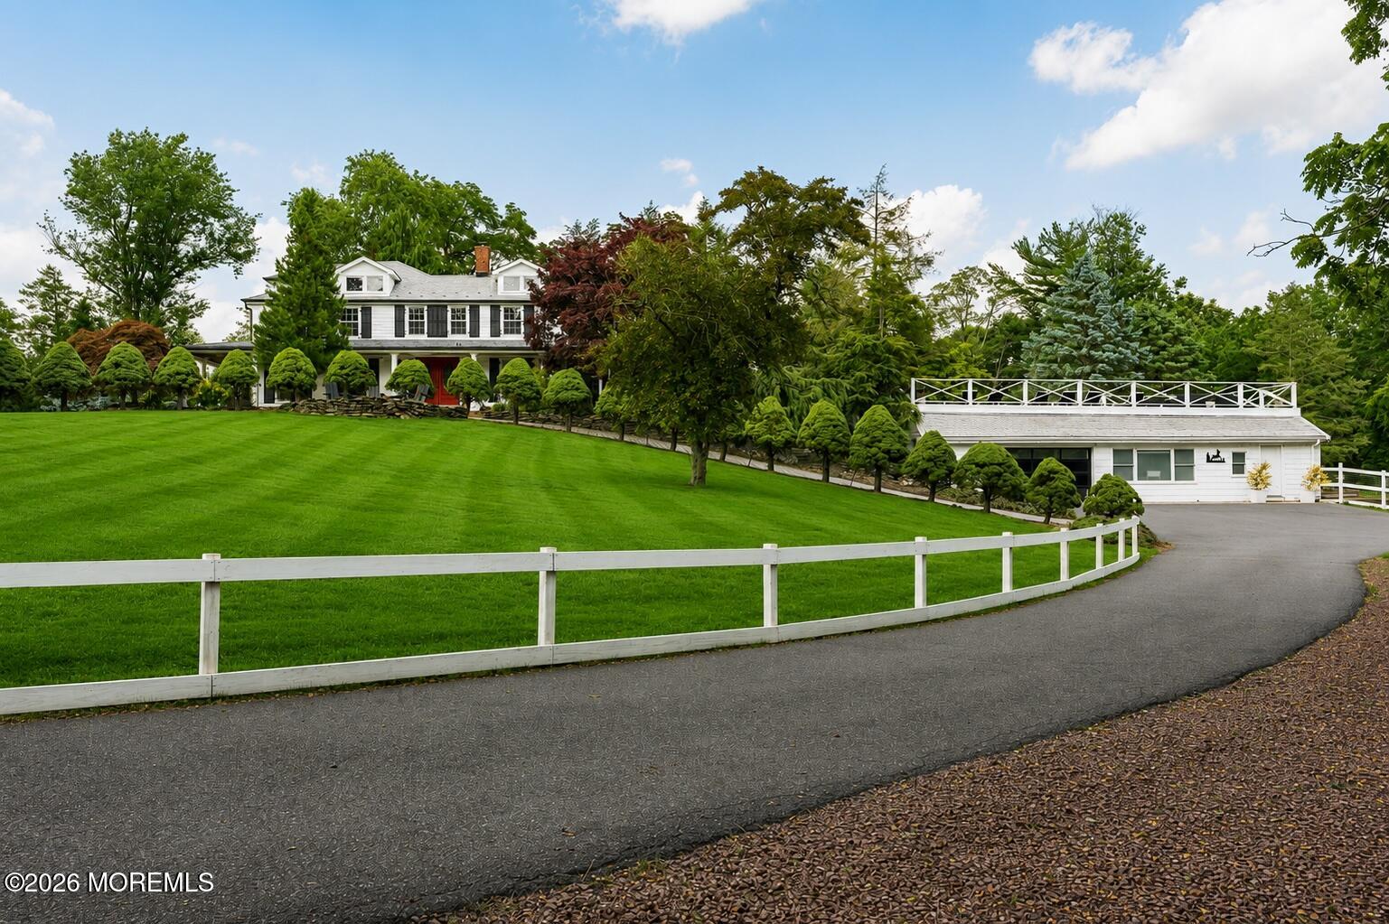
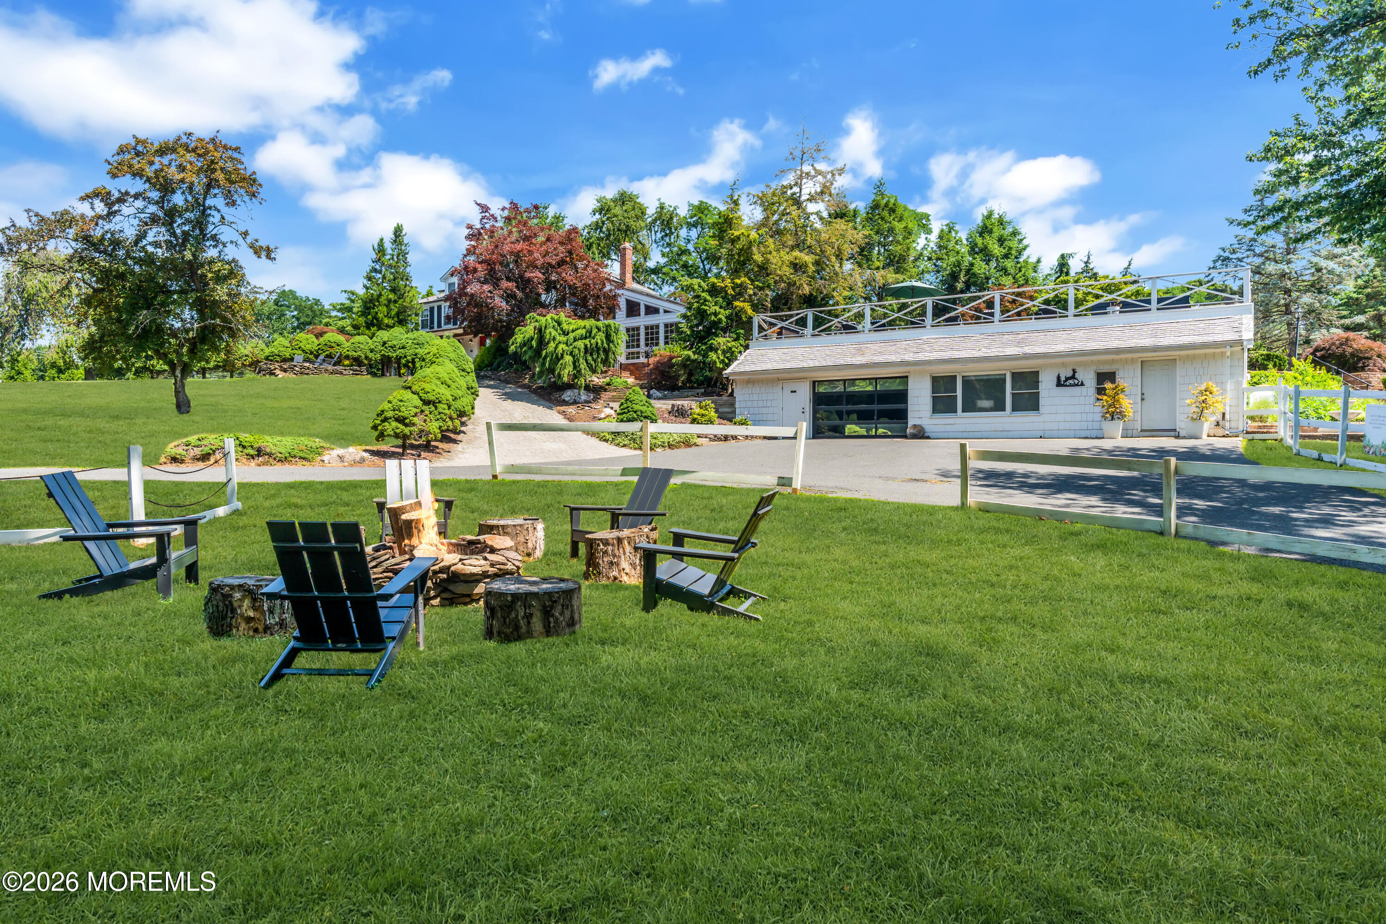
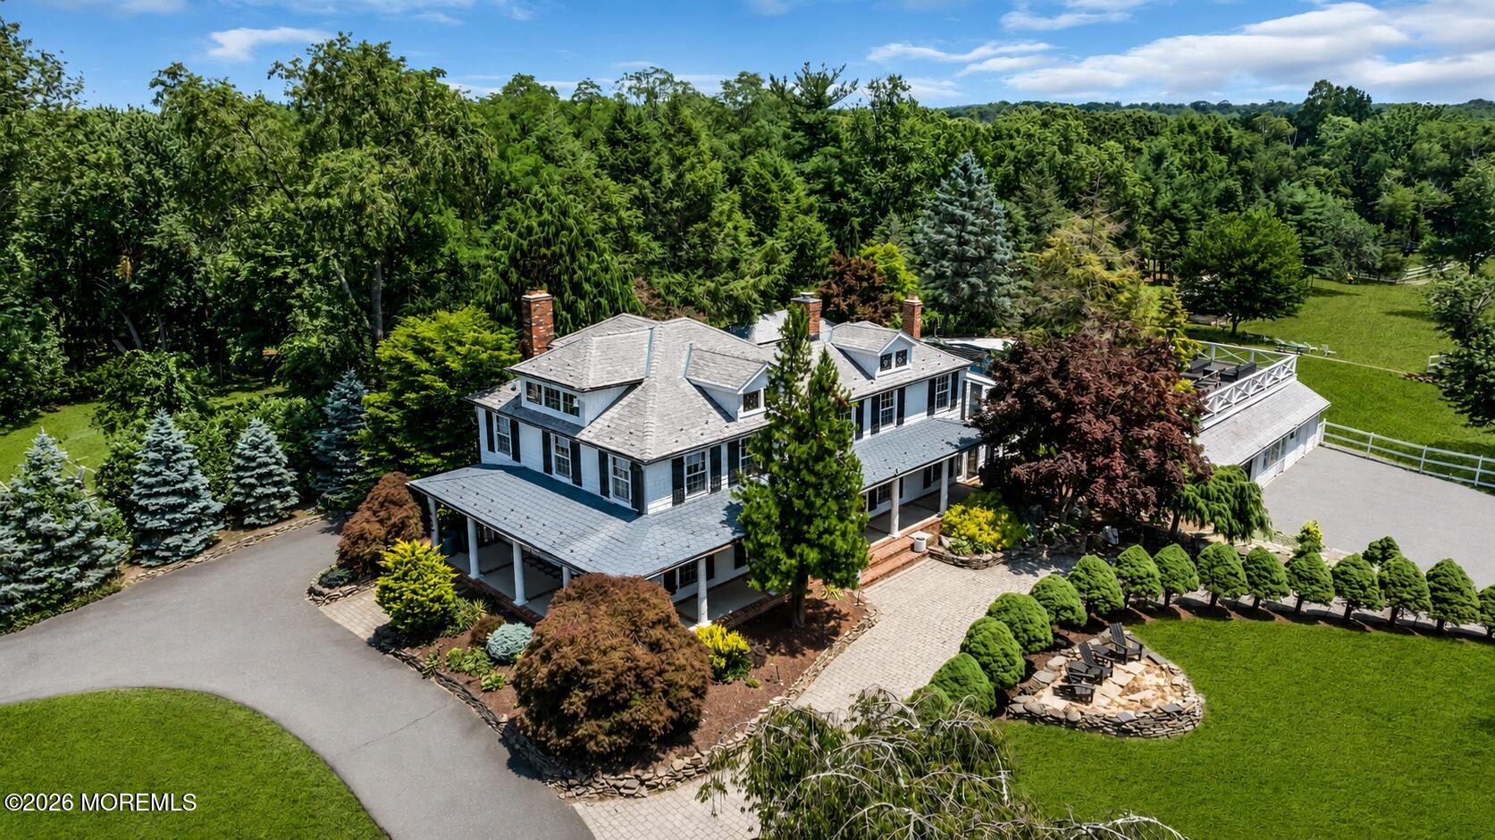
Large white two-story home behind a broad lawn, with white fencing and a separate building topped by a deck.
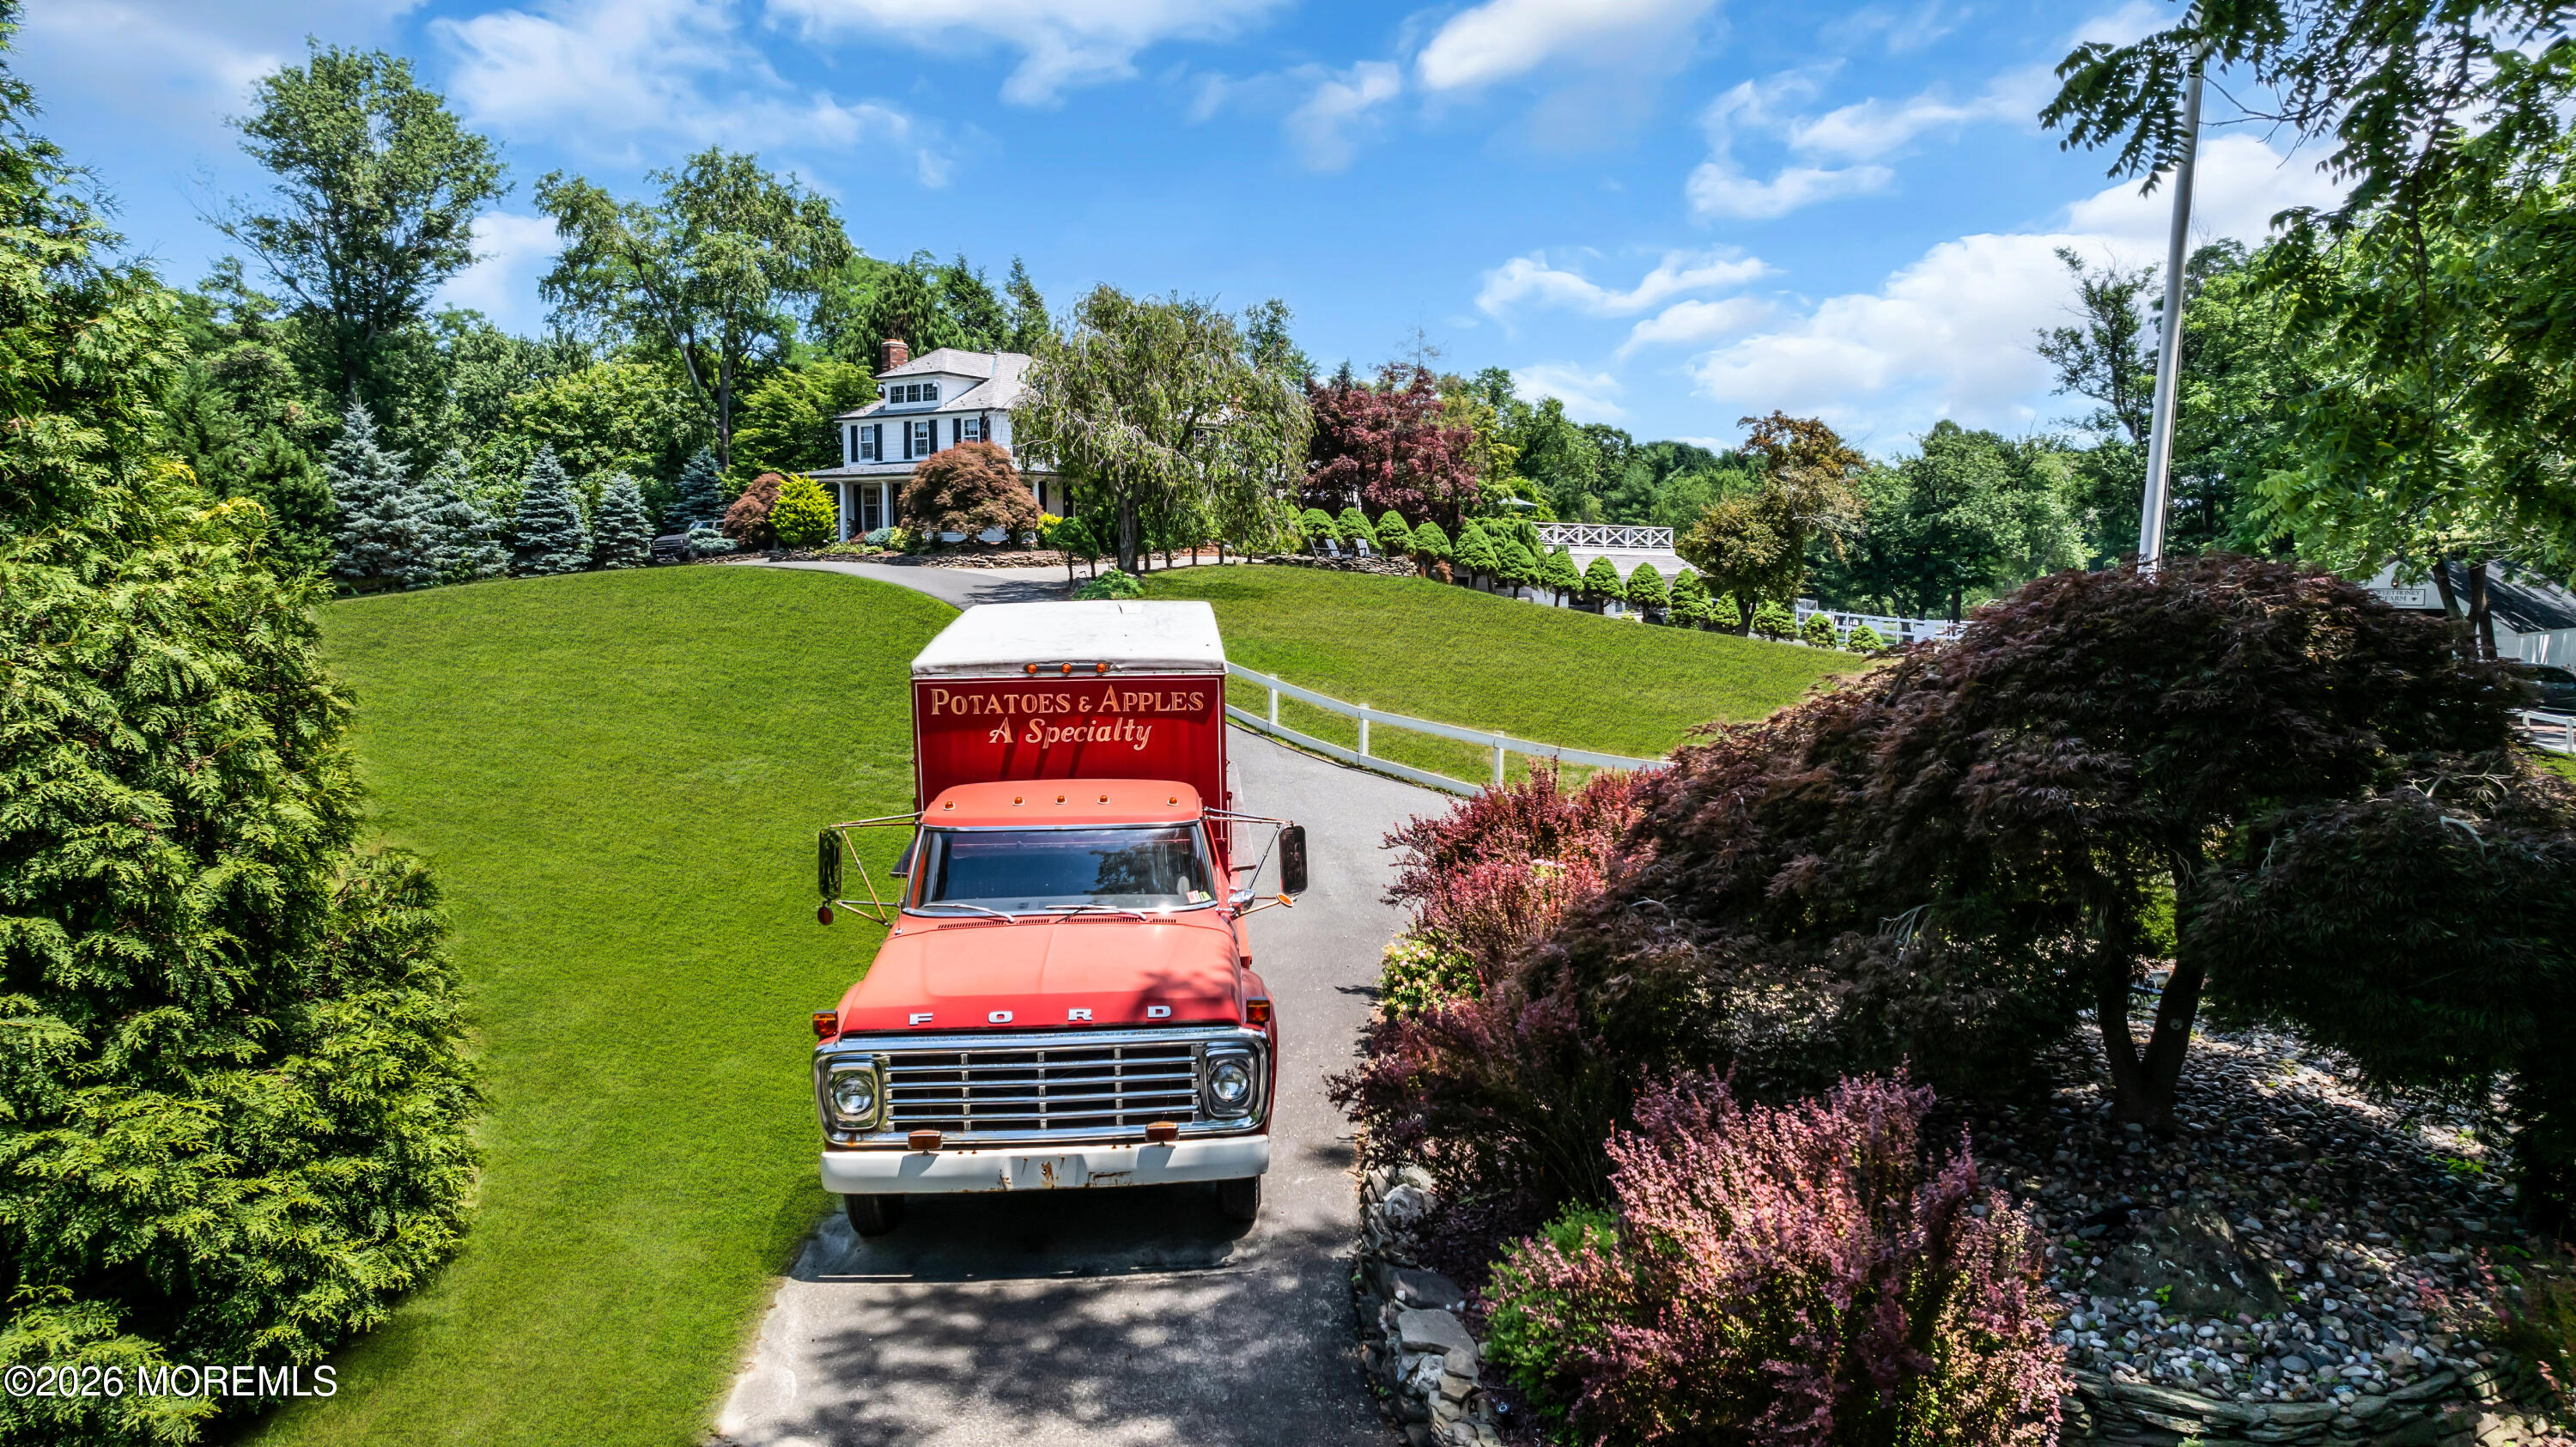
White multi-story house amid landscaped grounds, with a vintage red Ford truck on the driveway.
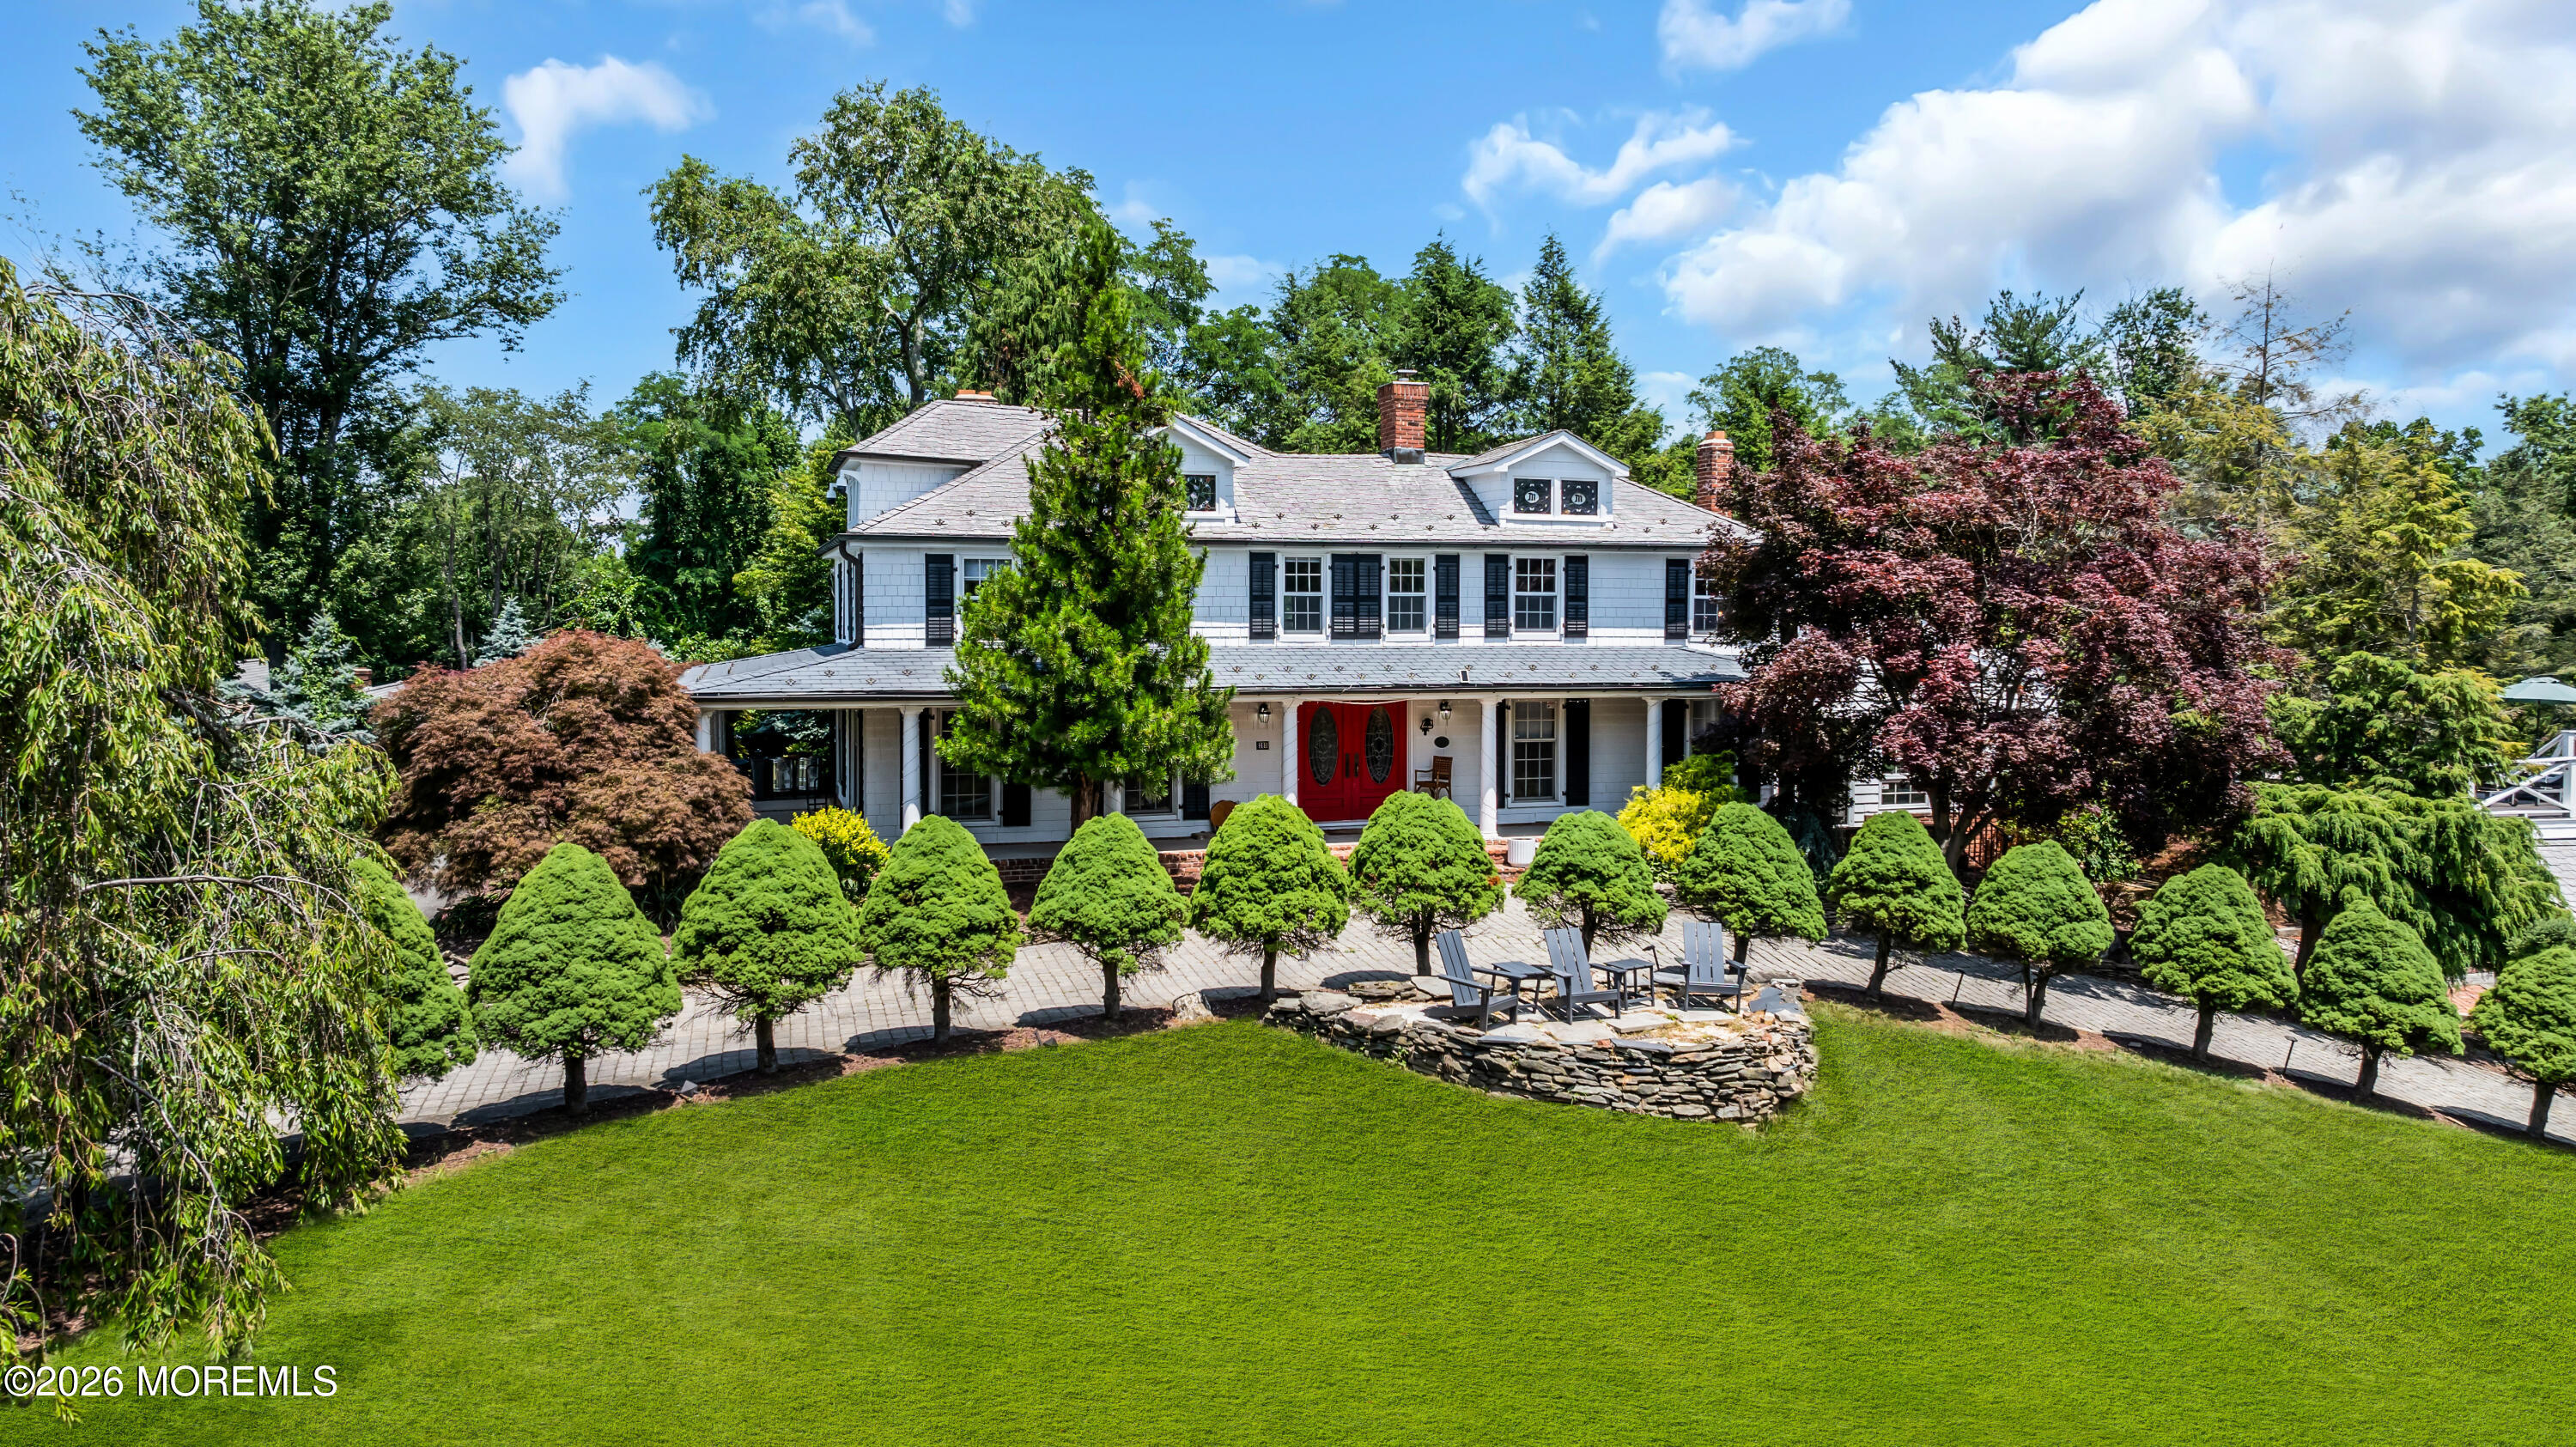
White two-story house with red double doors, manicured evergreens, and a stone patio seating area.
Morganville property with a broad lawn, fire pit seating, and rooftop deck.
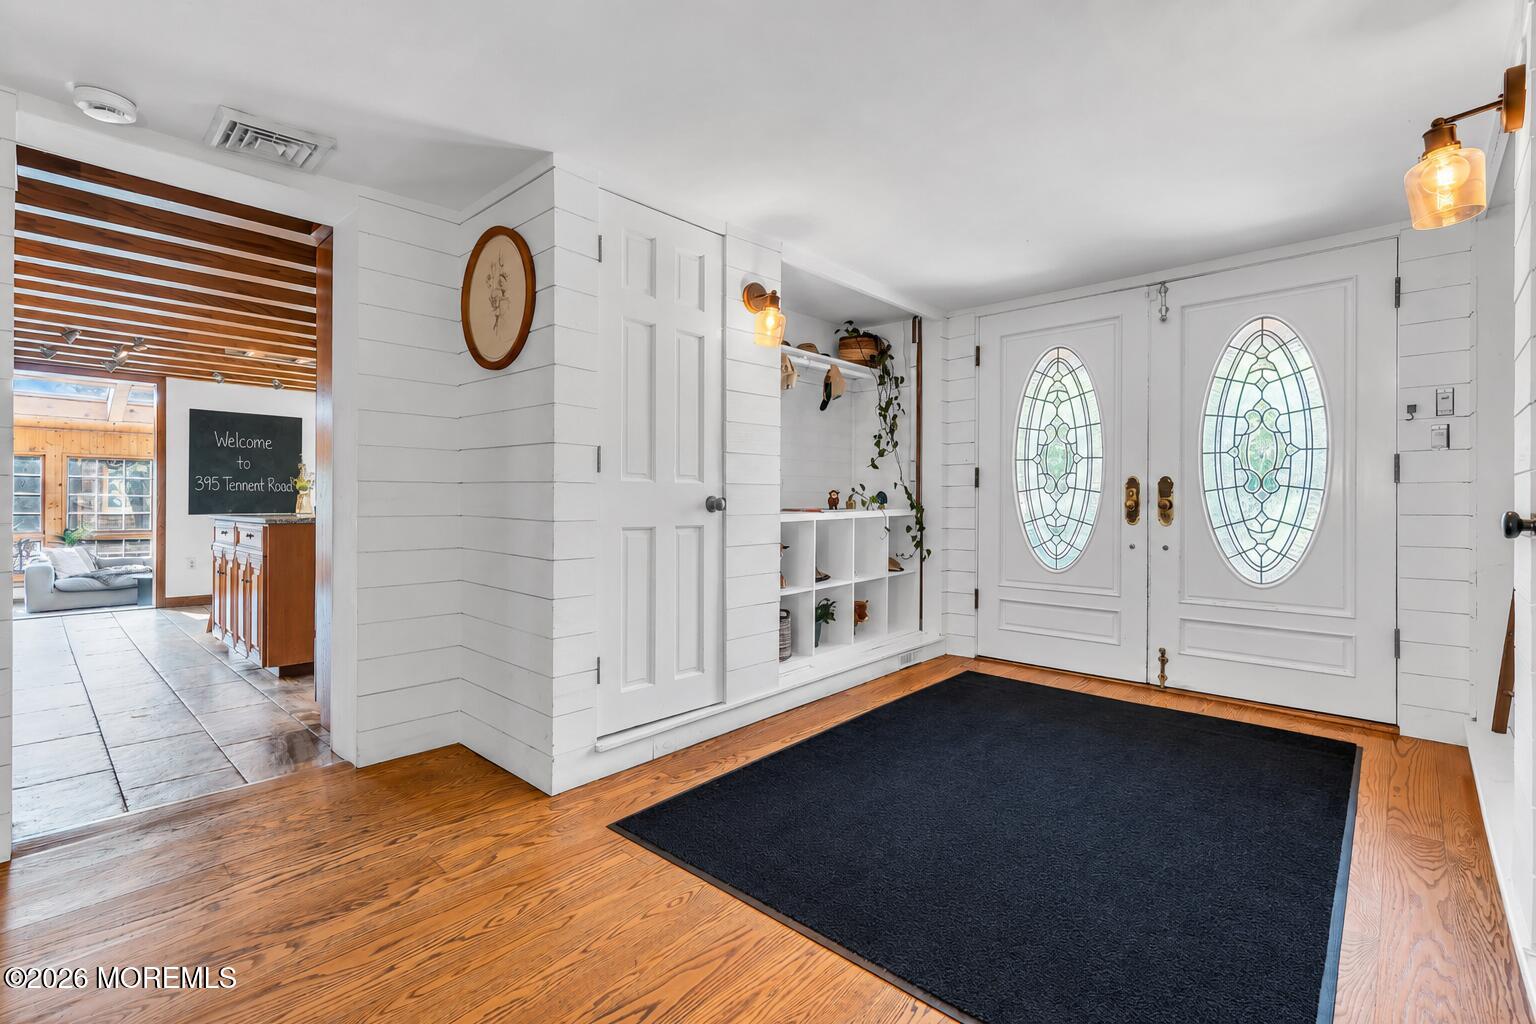
Entry foyer with stained-glass double doors, built-in cubbies, and warm hardwood floors.
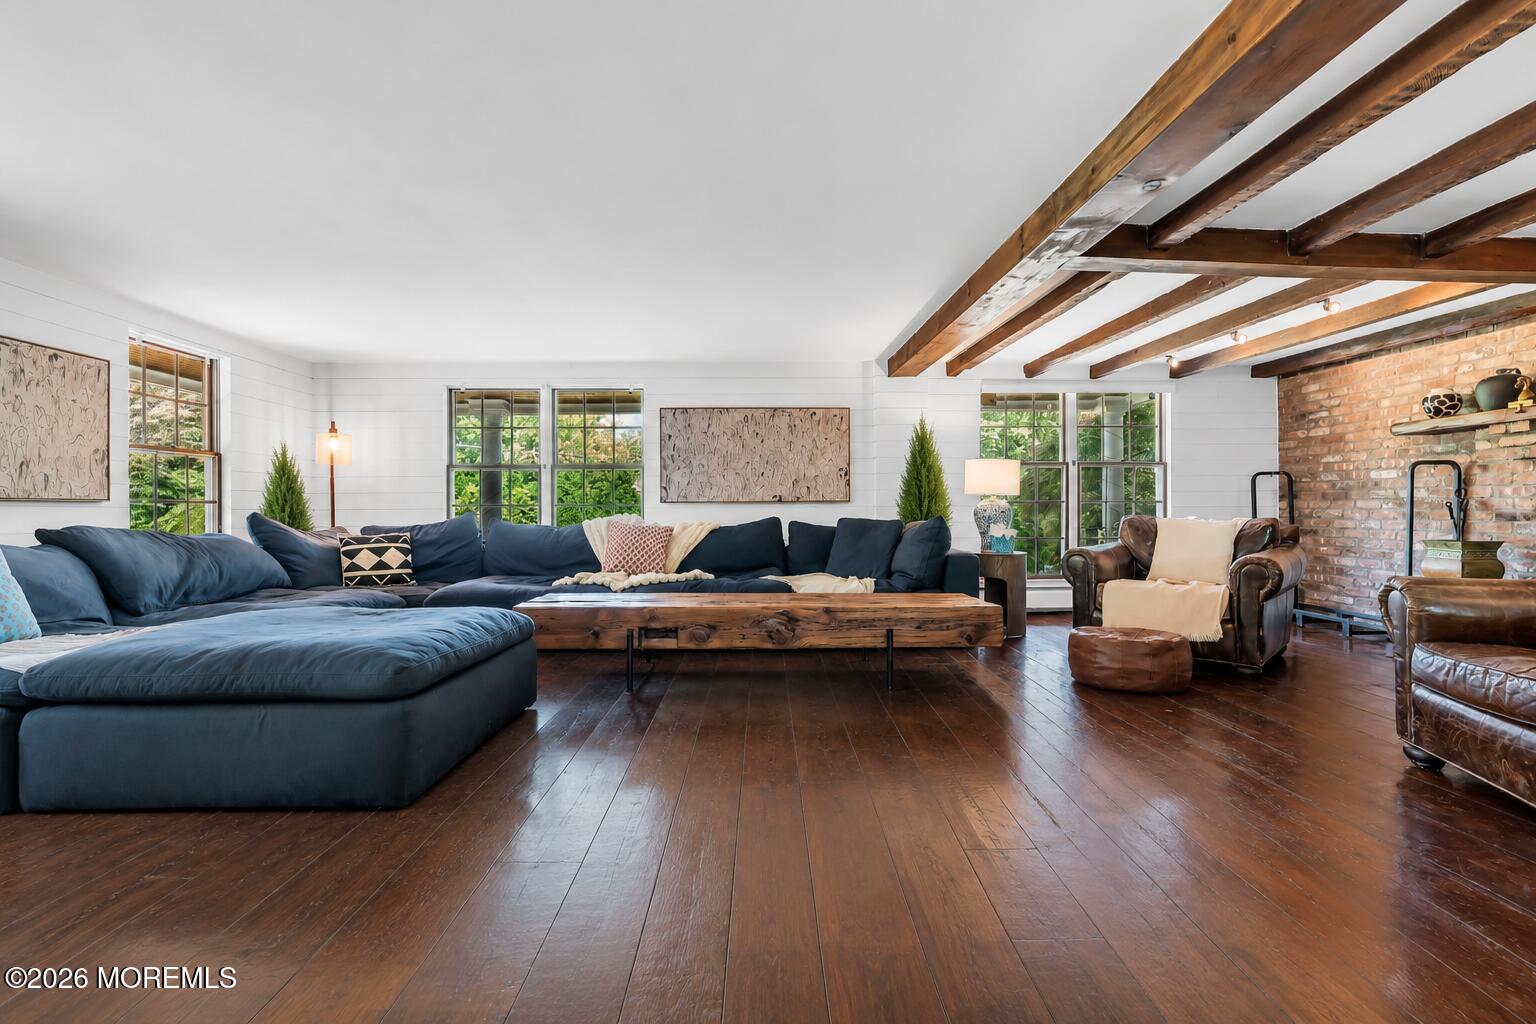
Living room with a navy sectional, exposed wood beams, and a brick accent wall.
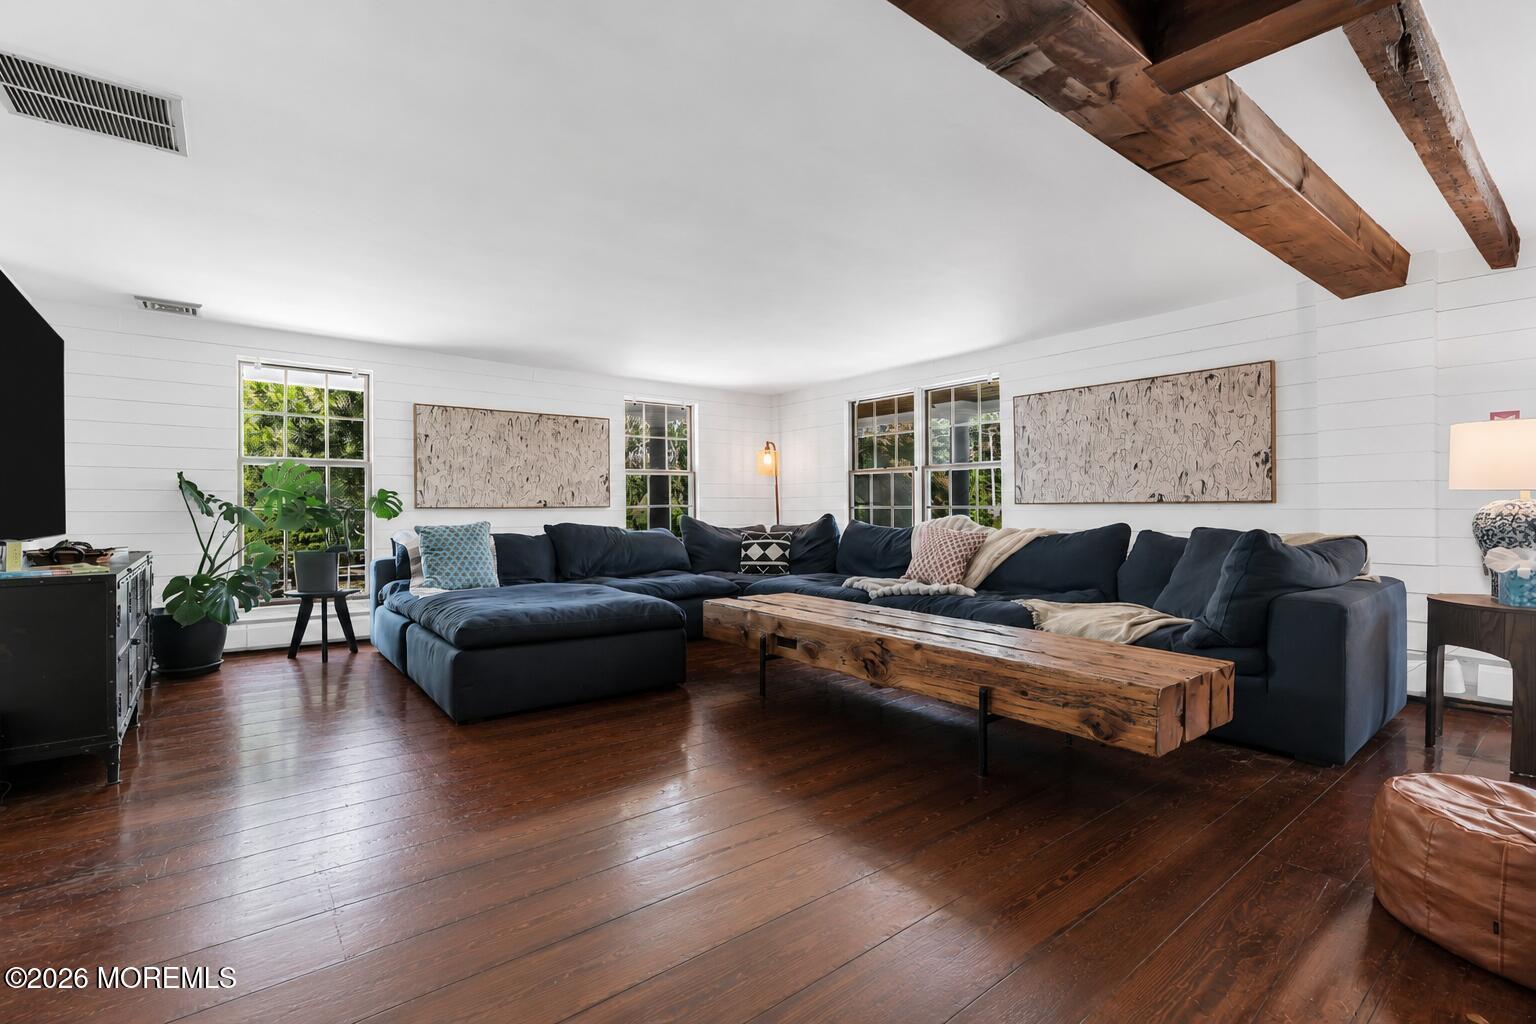
Living room with a navy sectional, rustic wood coffee table, exposed beams, and dark hardwood floors.
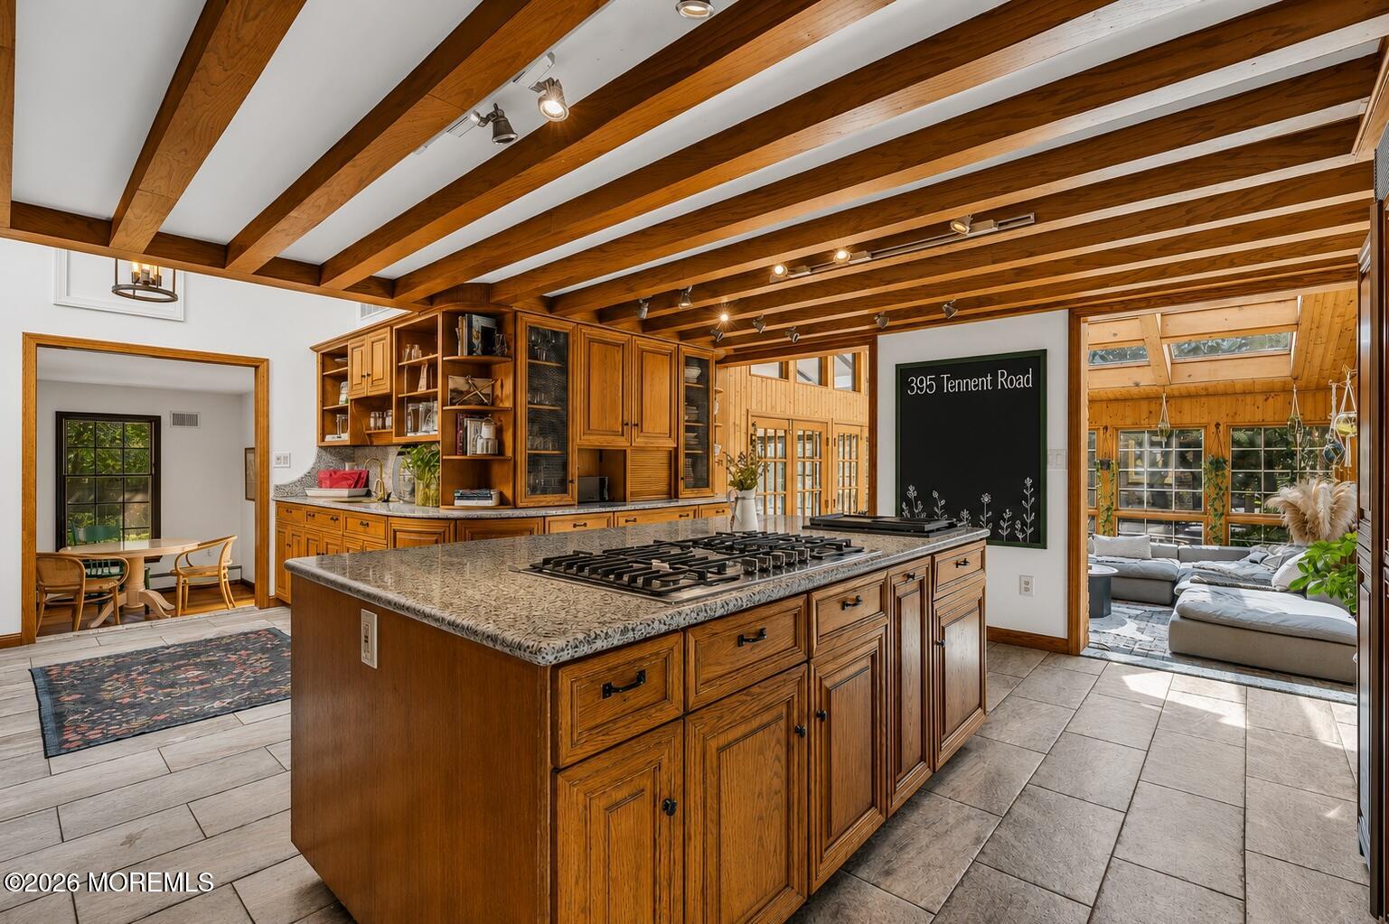
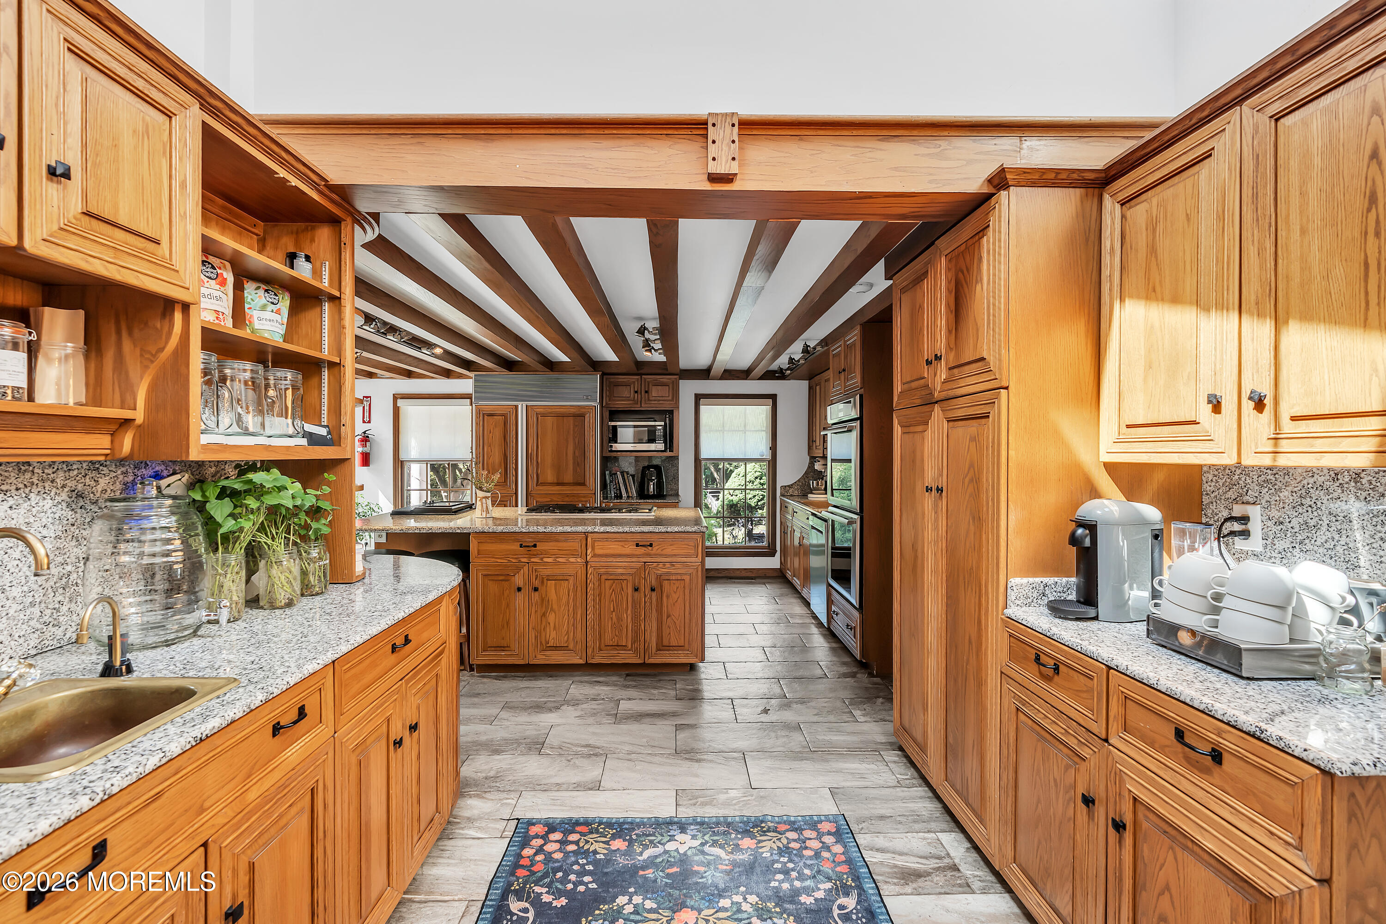
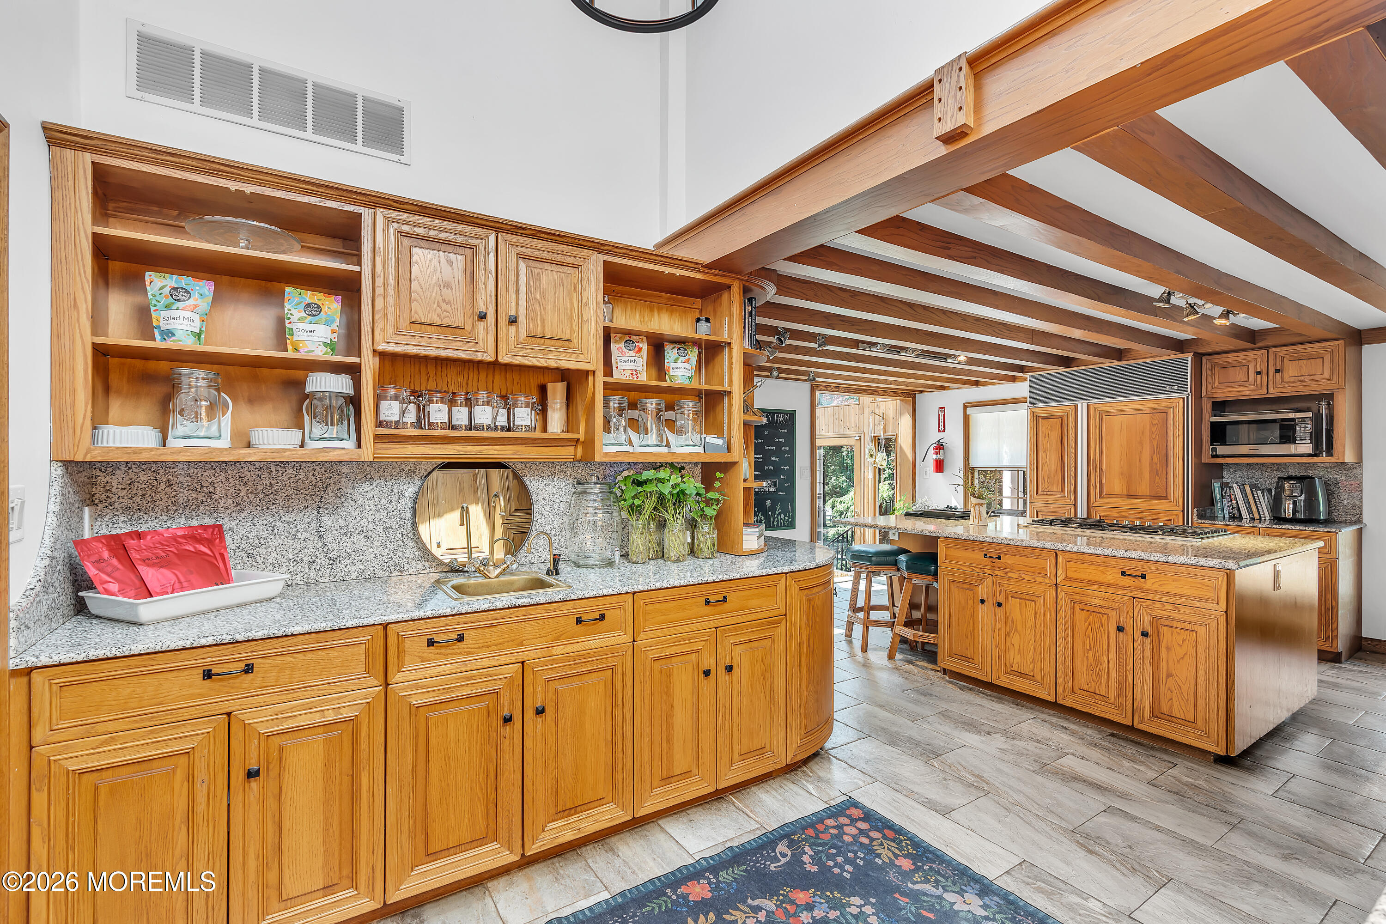
Kitchen with a granite-topped island, extensive wood cabinetry, exposed beams, and an adjoining sunroom.
Kitchen with honey-toned wood cabinetry, exposed beams, and a large cooktop island.
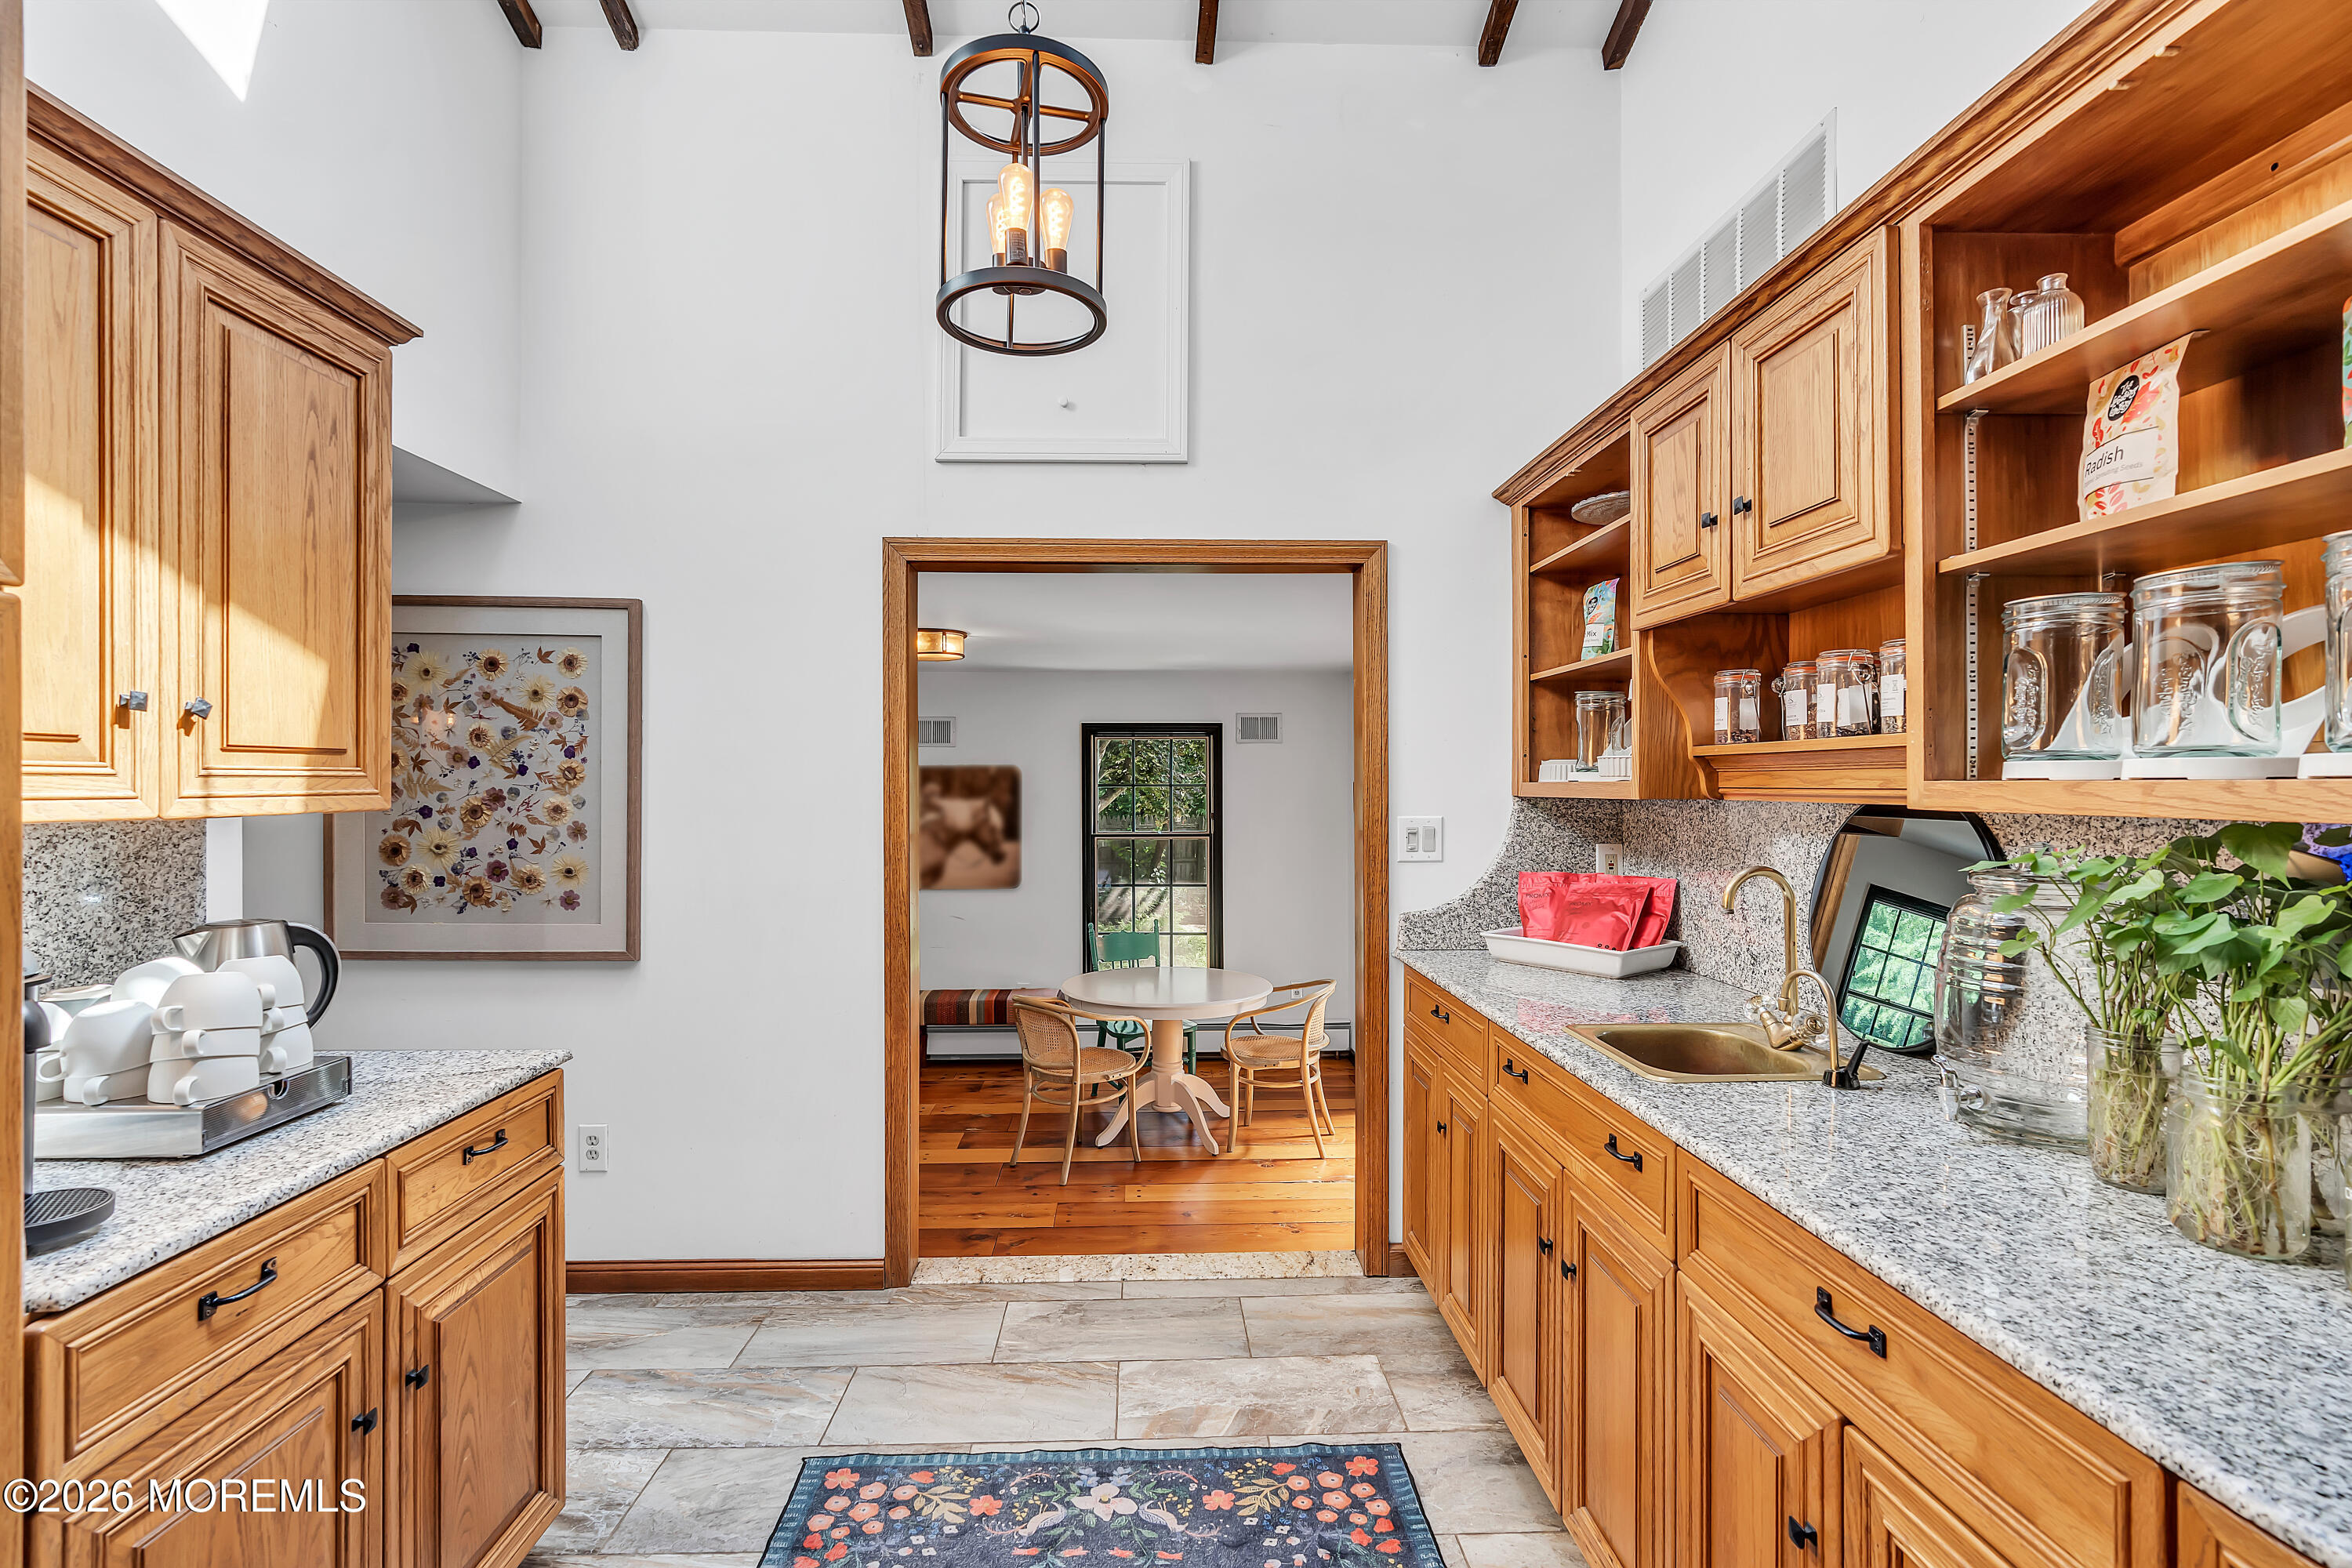
Kitchen with warm wood cabinetry and granite counters opening to a small dining area.
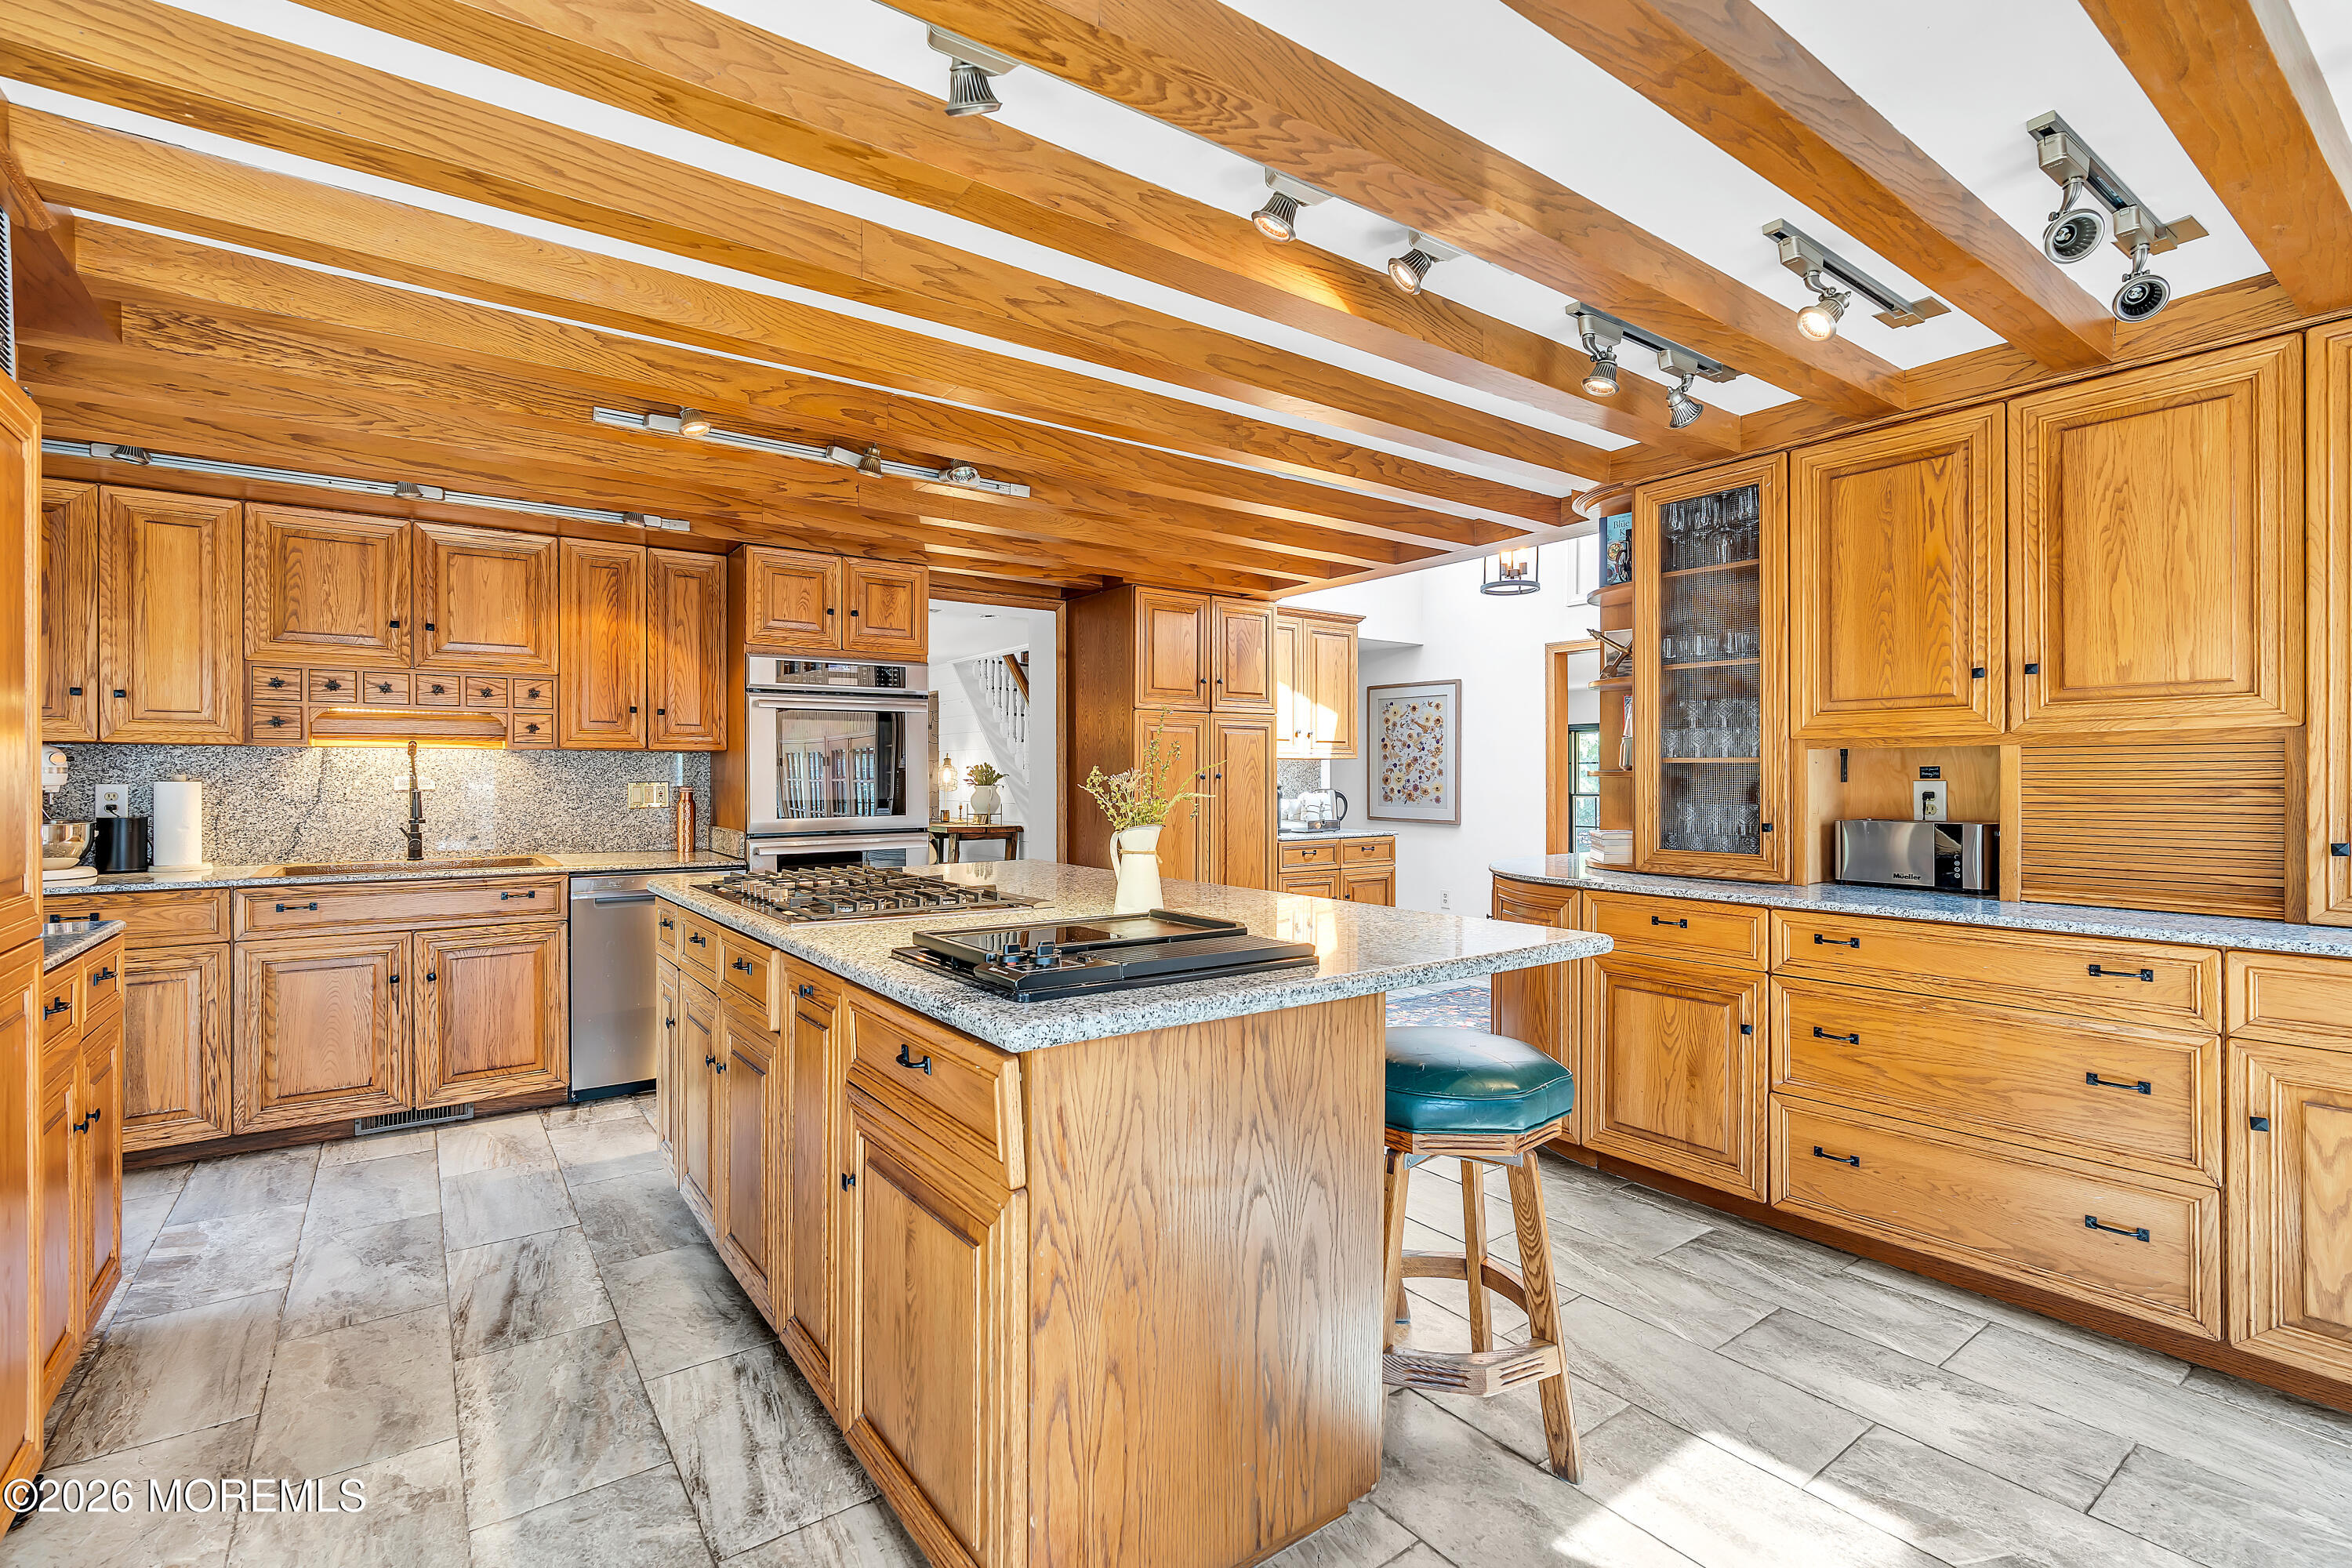
Kitchen with warm wood cabinetry, exposed ceiling beams, granite counters, and a central island.
Kitchen with honey-colored wood cabinetry, exposed ceiling beams, granite counters, and a large island.
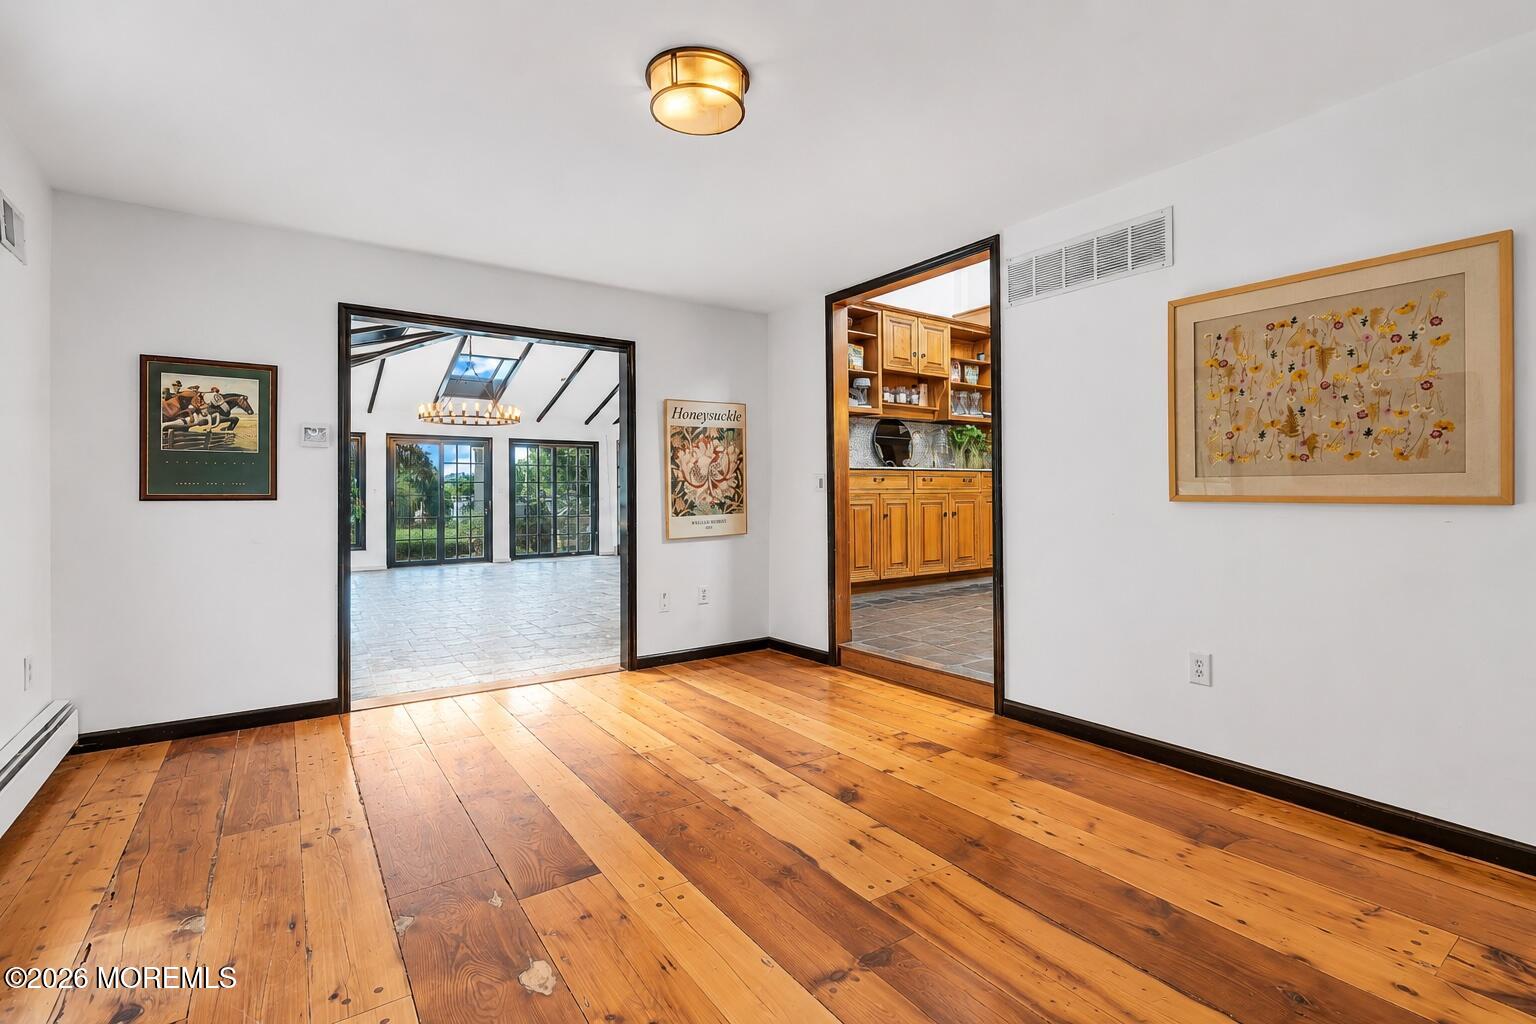
Interior room with wide-plank wood floors, framed art, and openings to a sunroom and wood cabinetry.
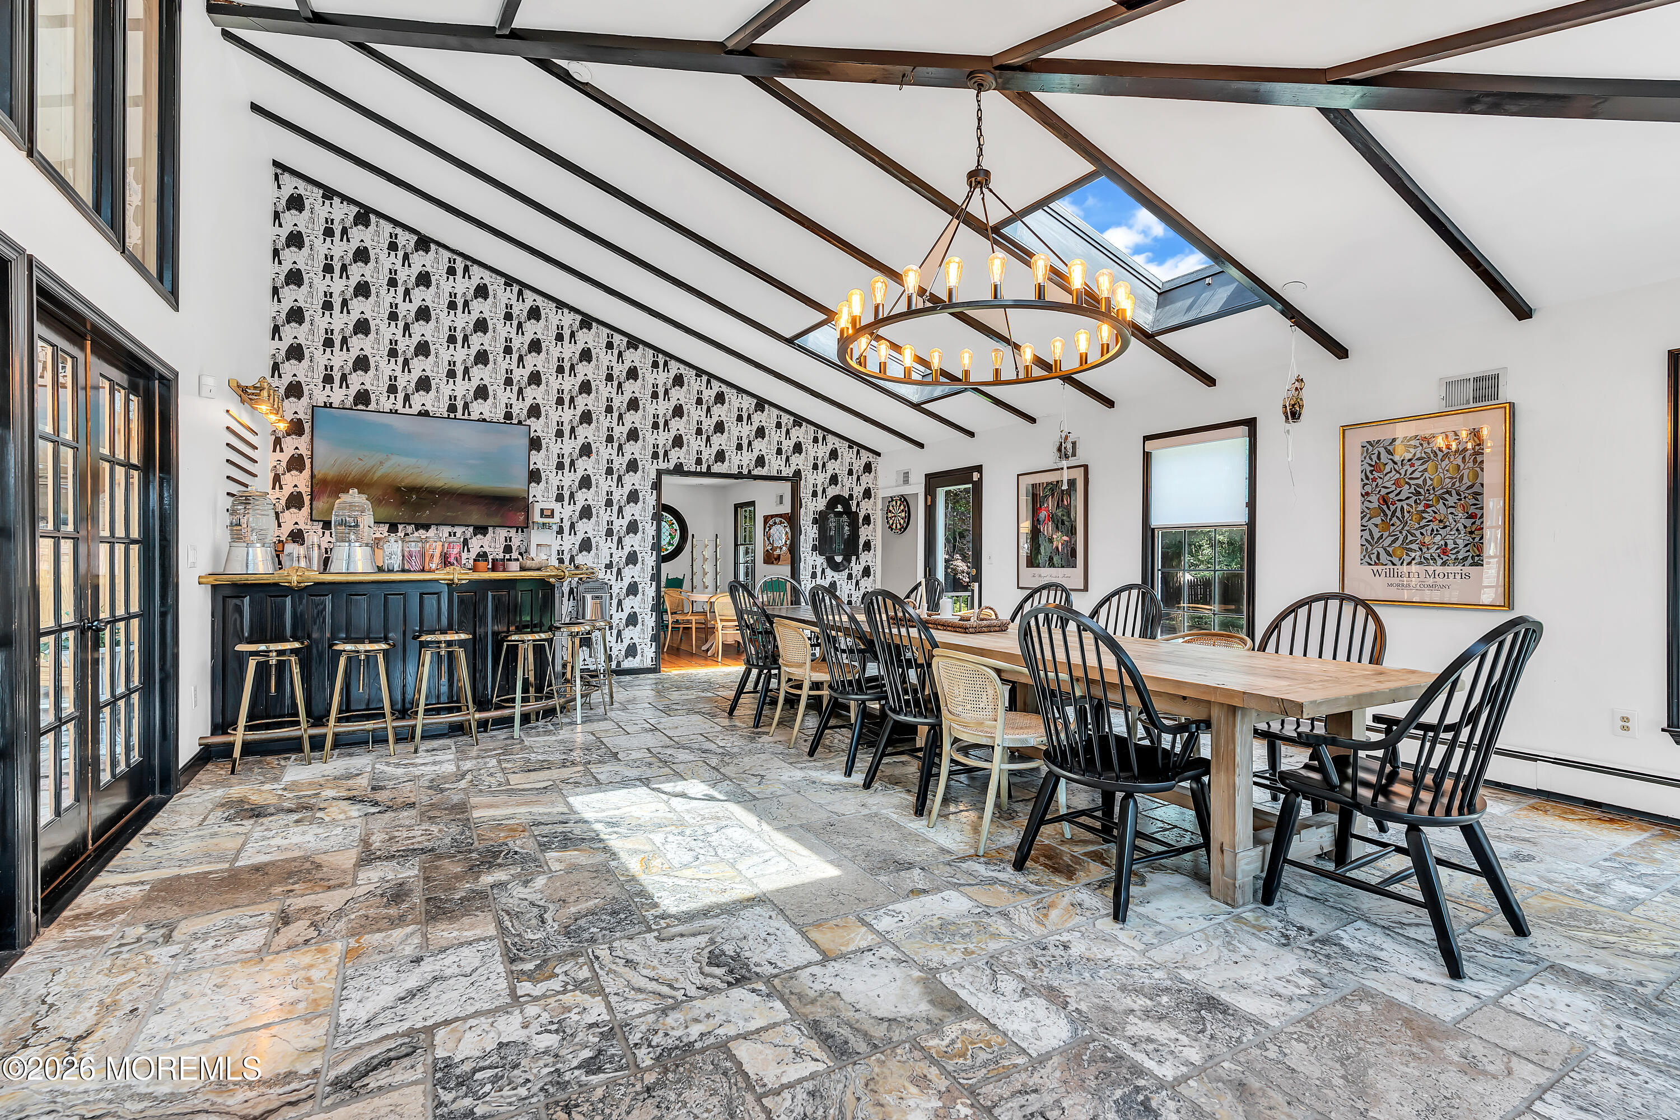
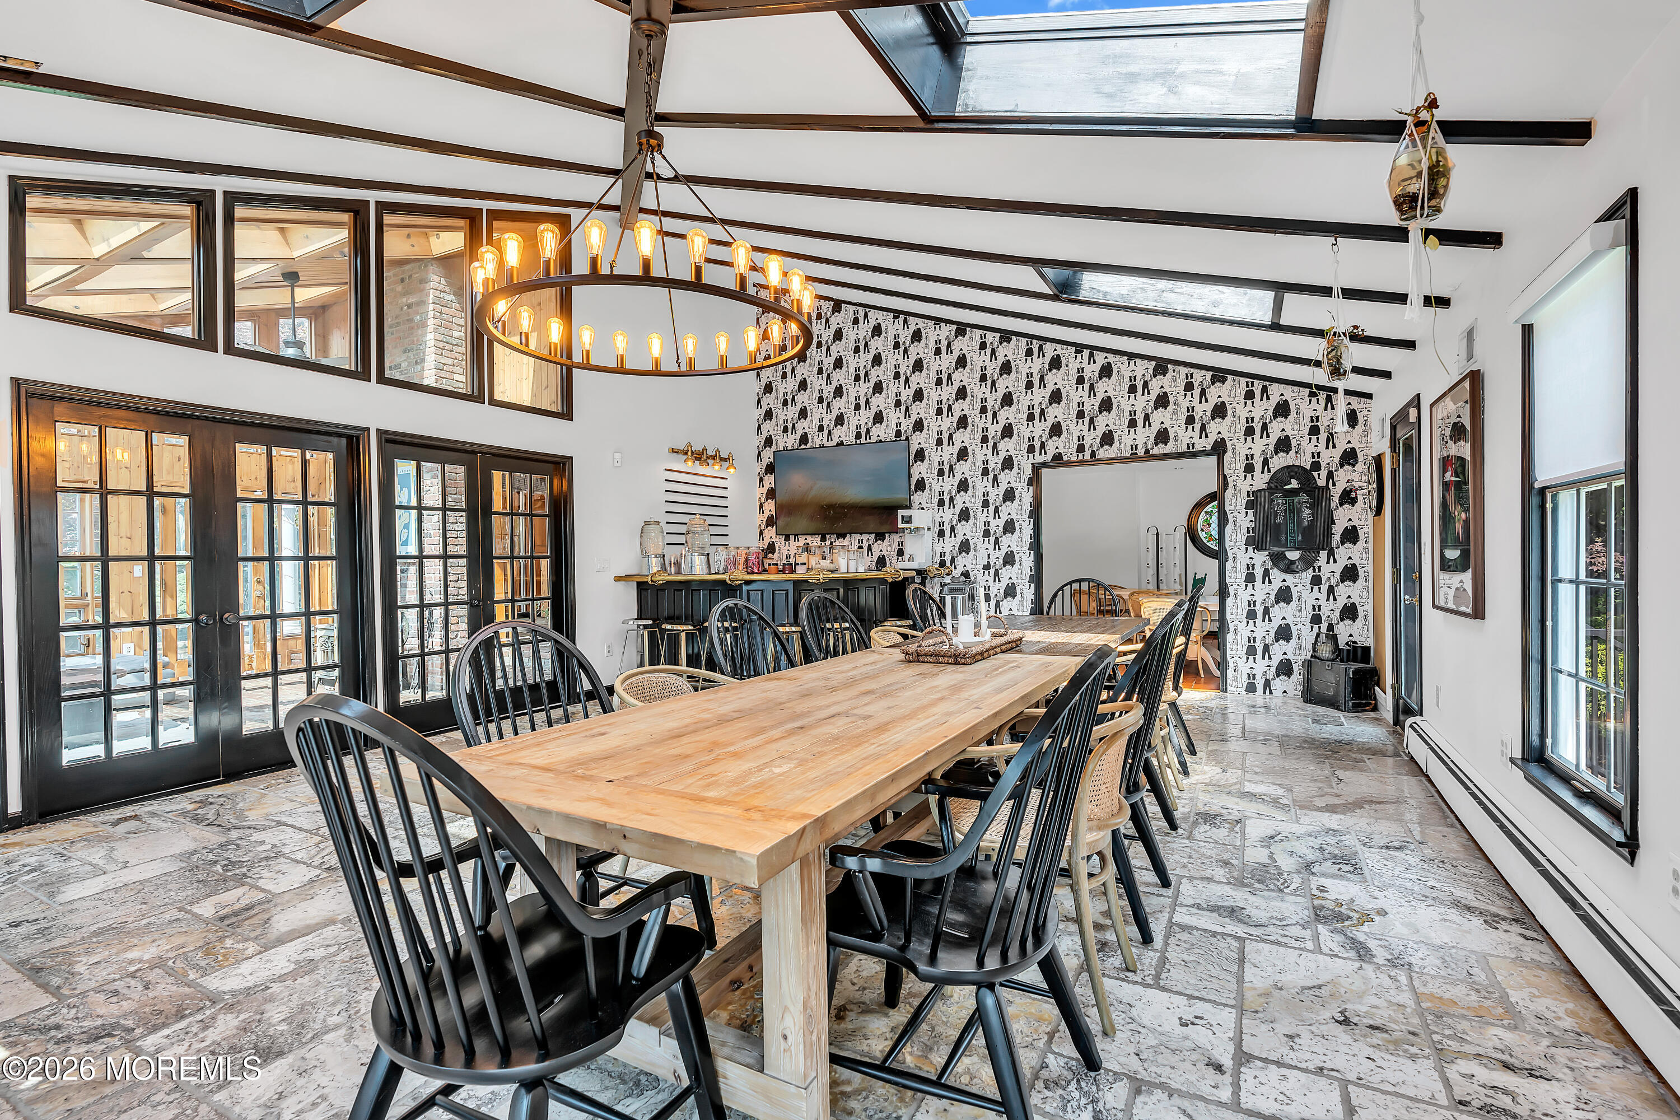
Dining room with a long wooden table, dark bar, patterned wallpaper, and vaulted beamed ceiling.
Dining room with a long wood table, black chairs, skylights, and patterned wallpaper.
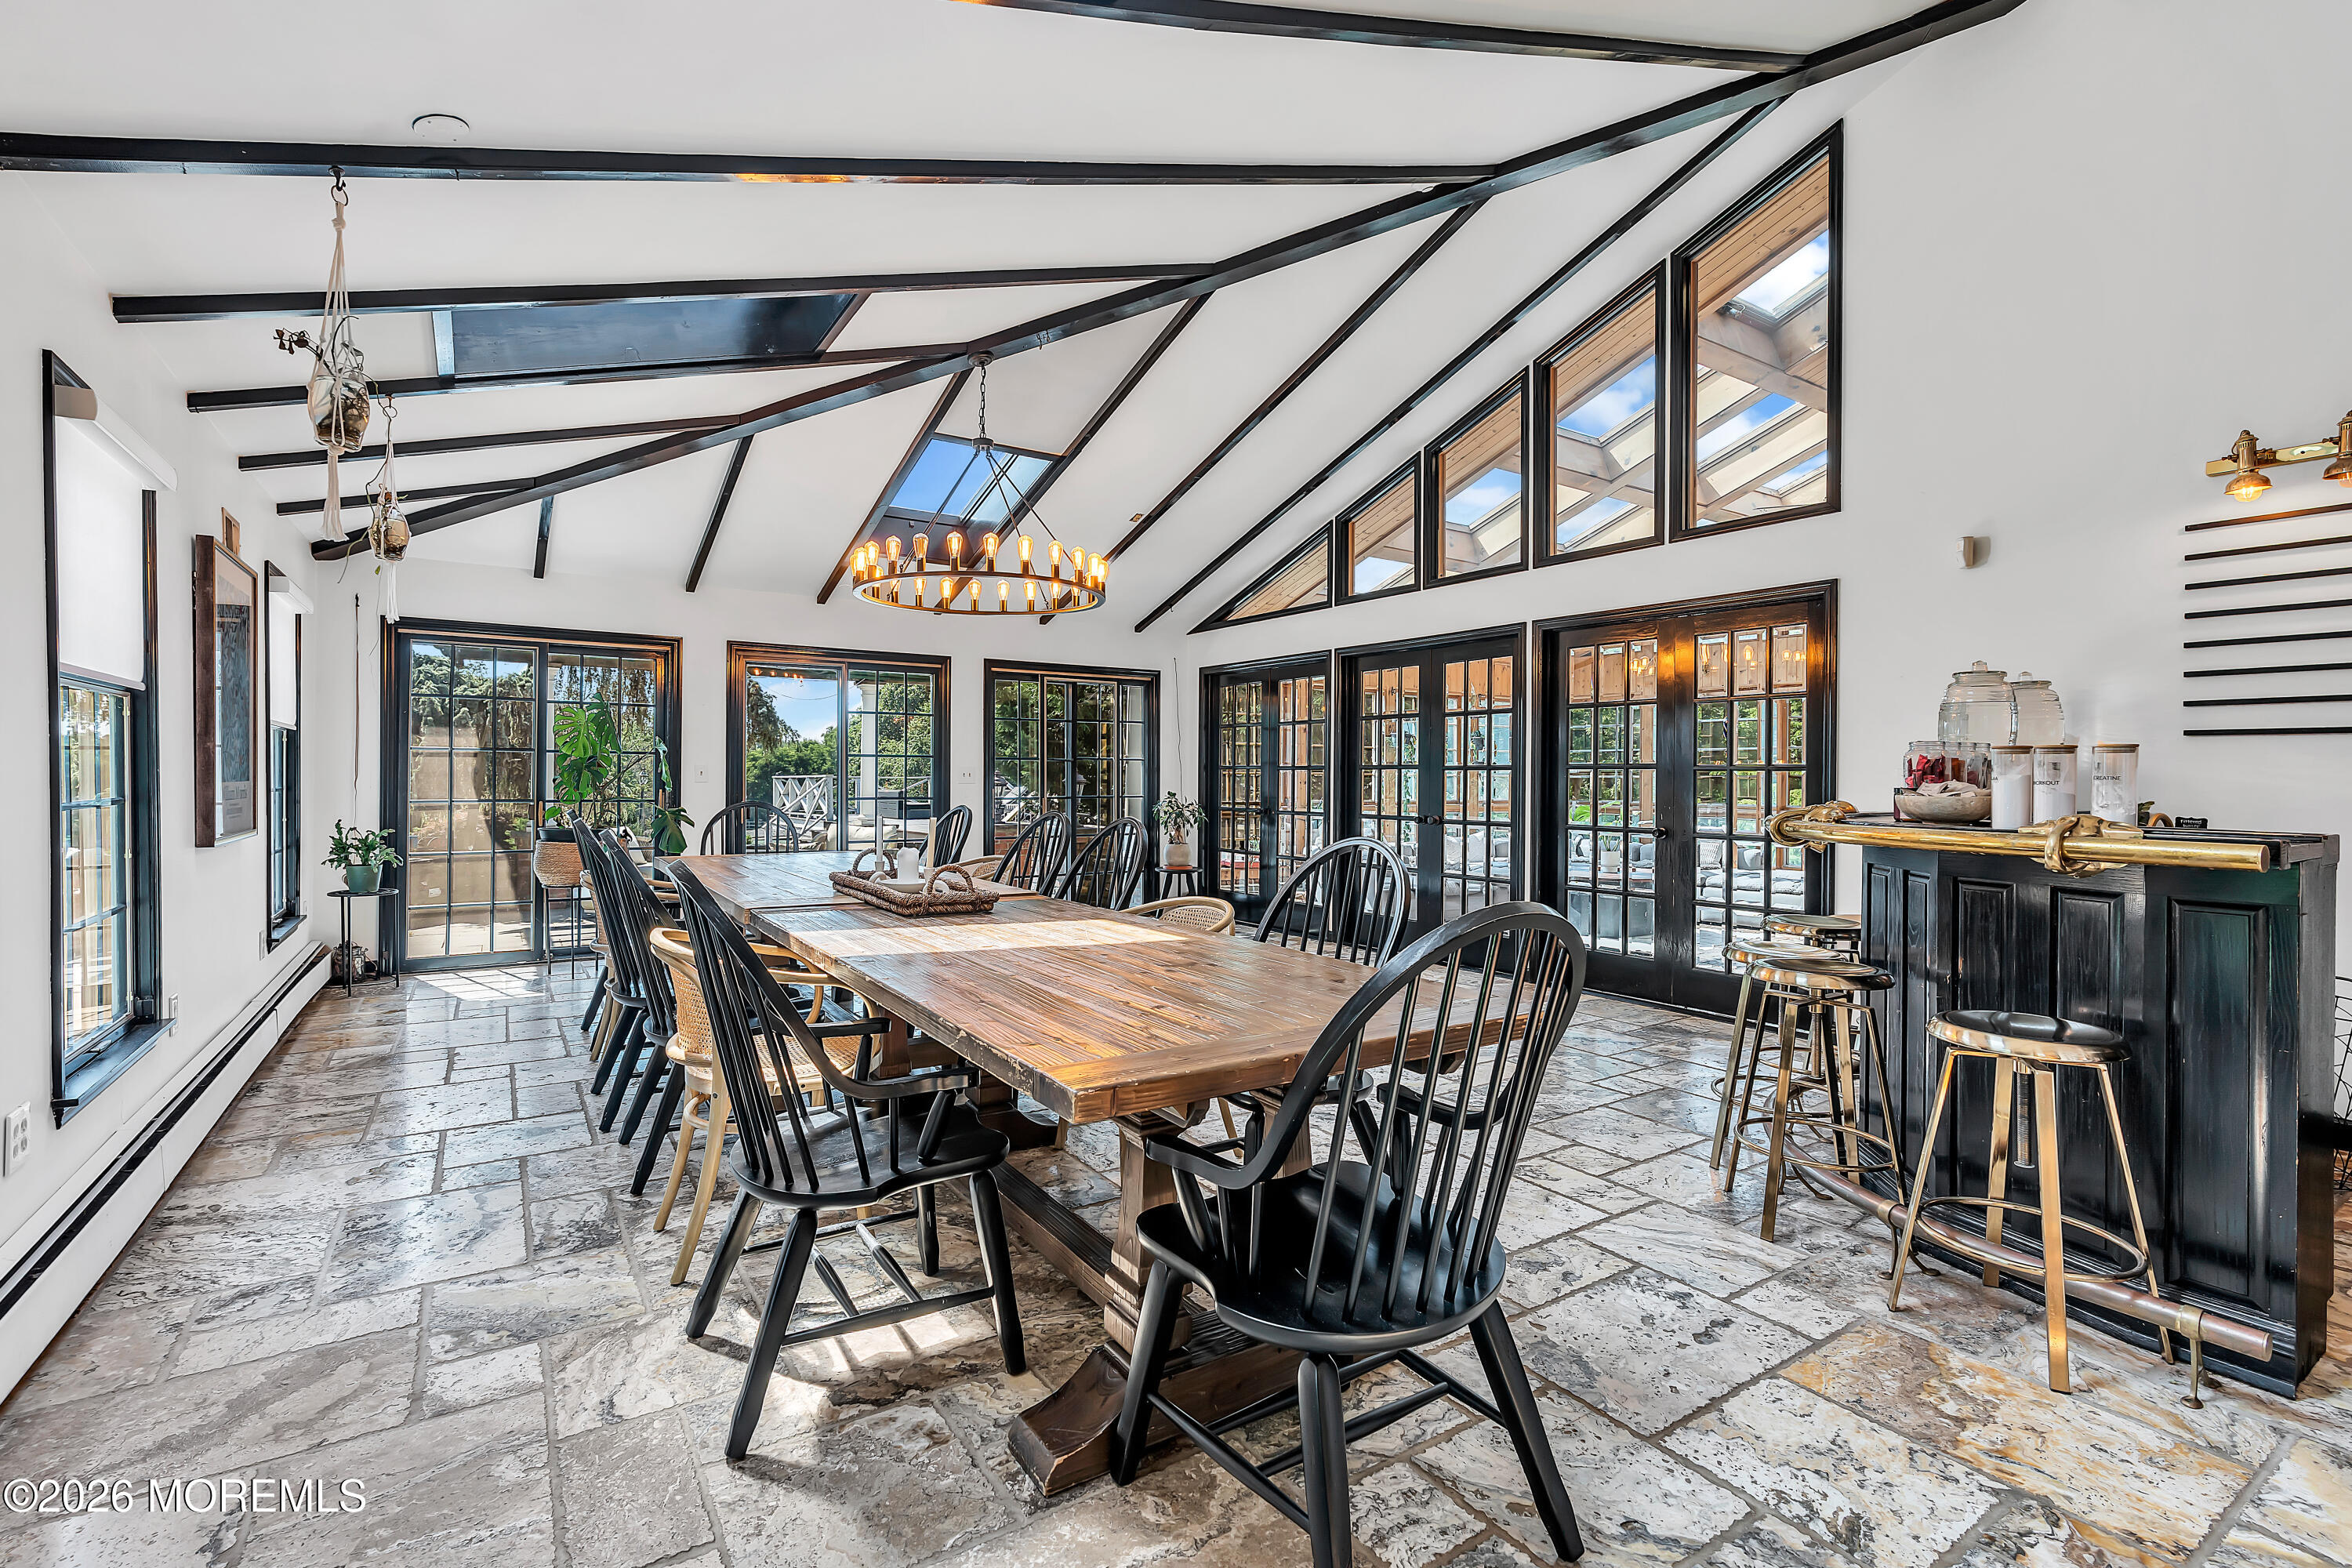
Dining room with a long wooden table, vaulted beamed ceiling, skylights, and a black bar counter.
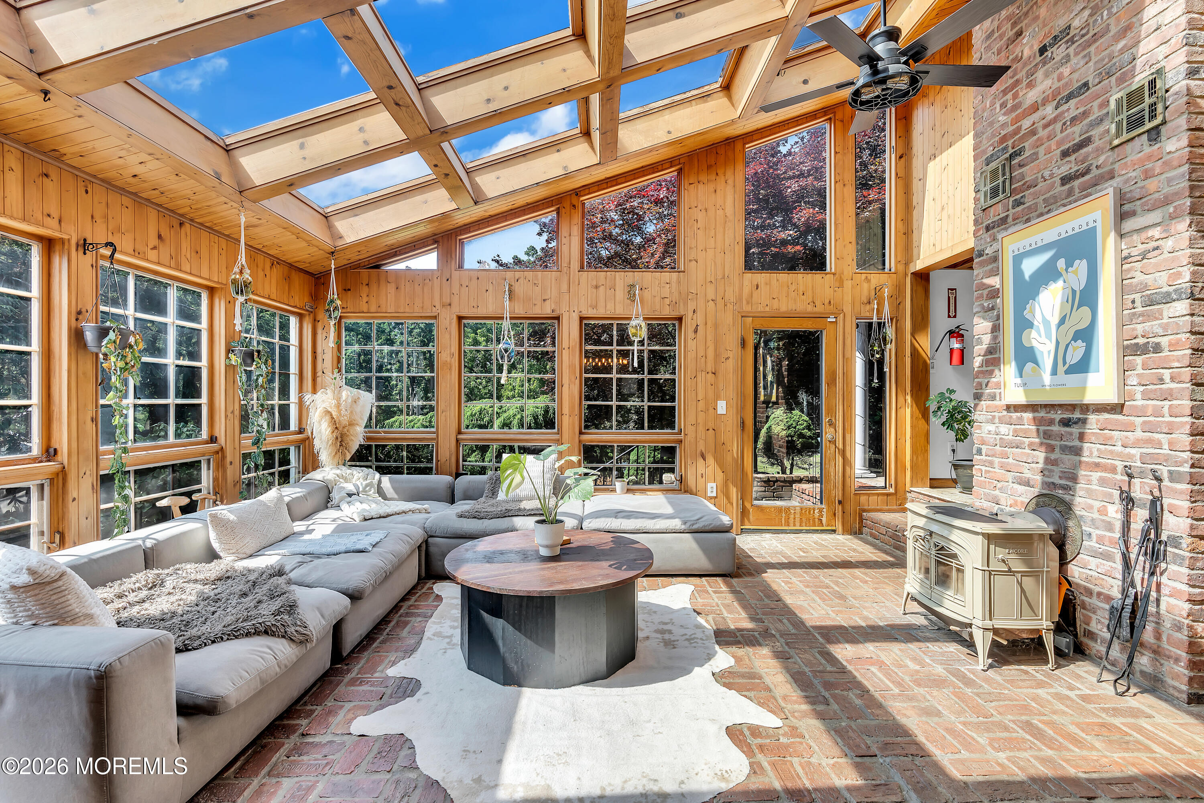
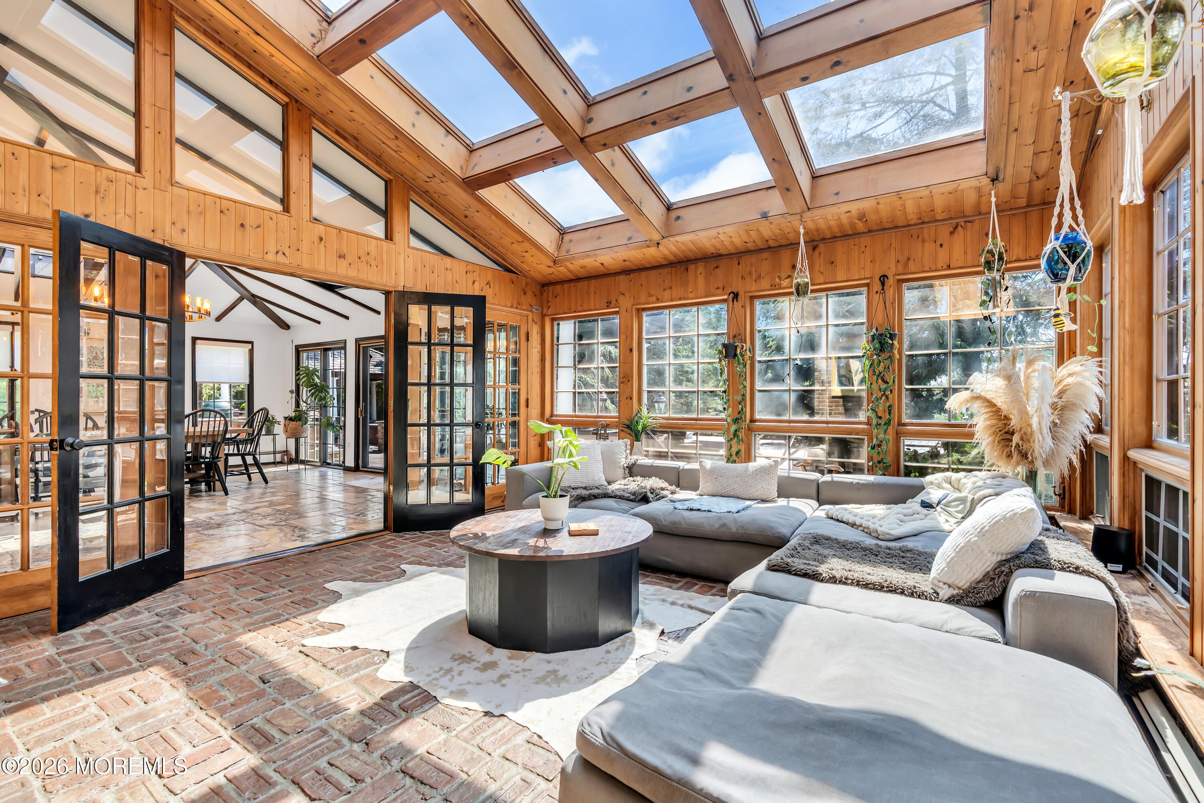
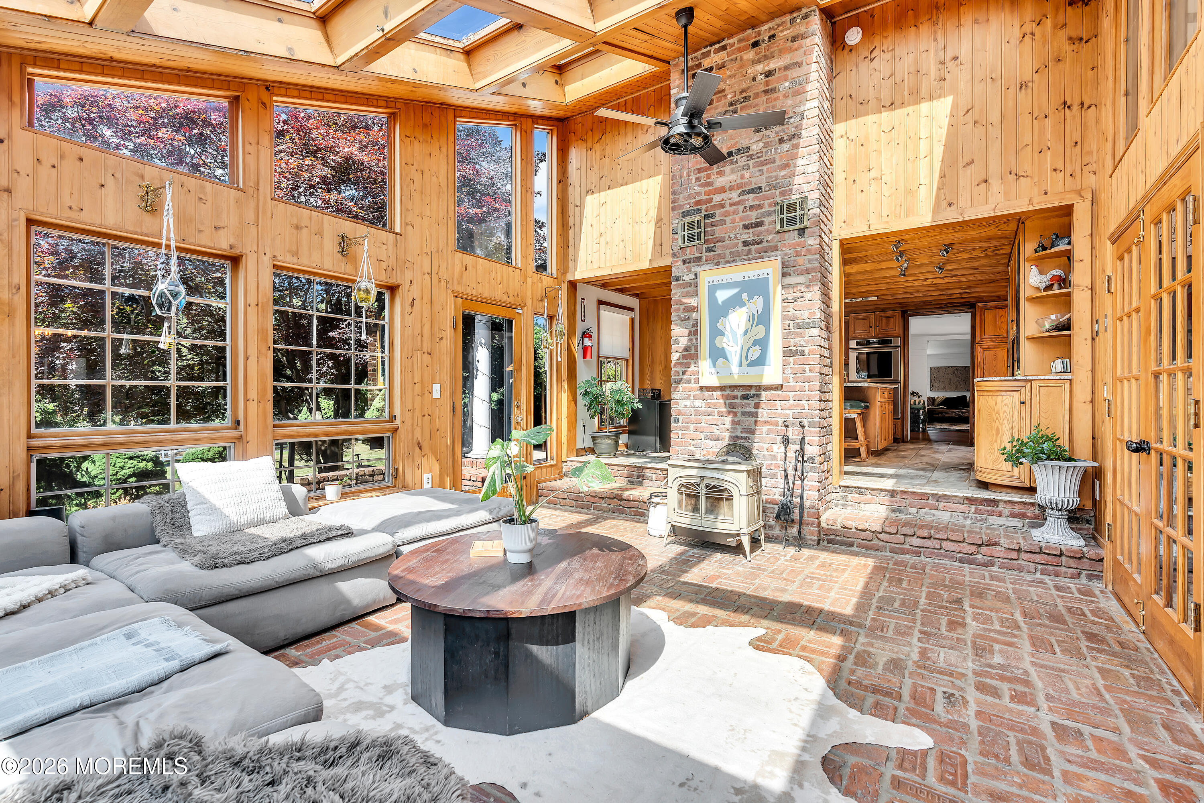
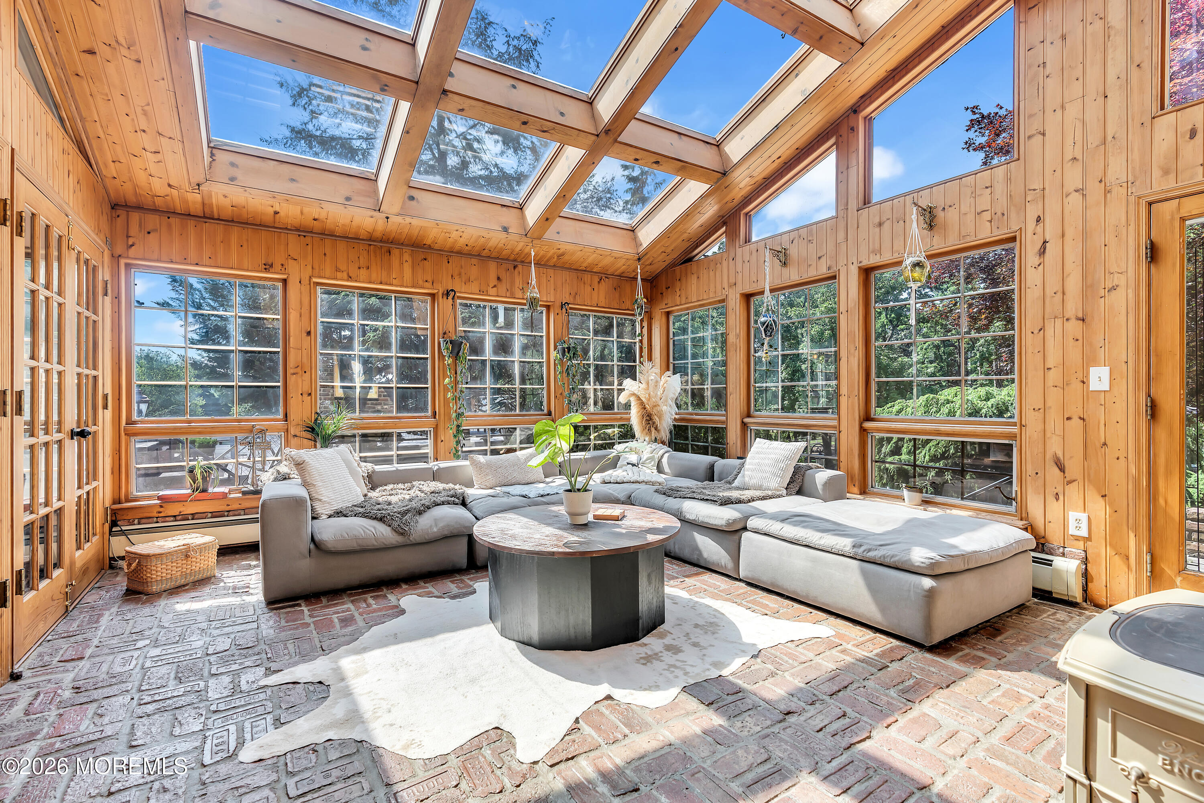
Sunroom with a vaulted glass roof, wood-paneled walls, brick flooring, and a gray sectional.
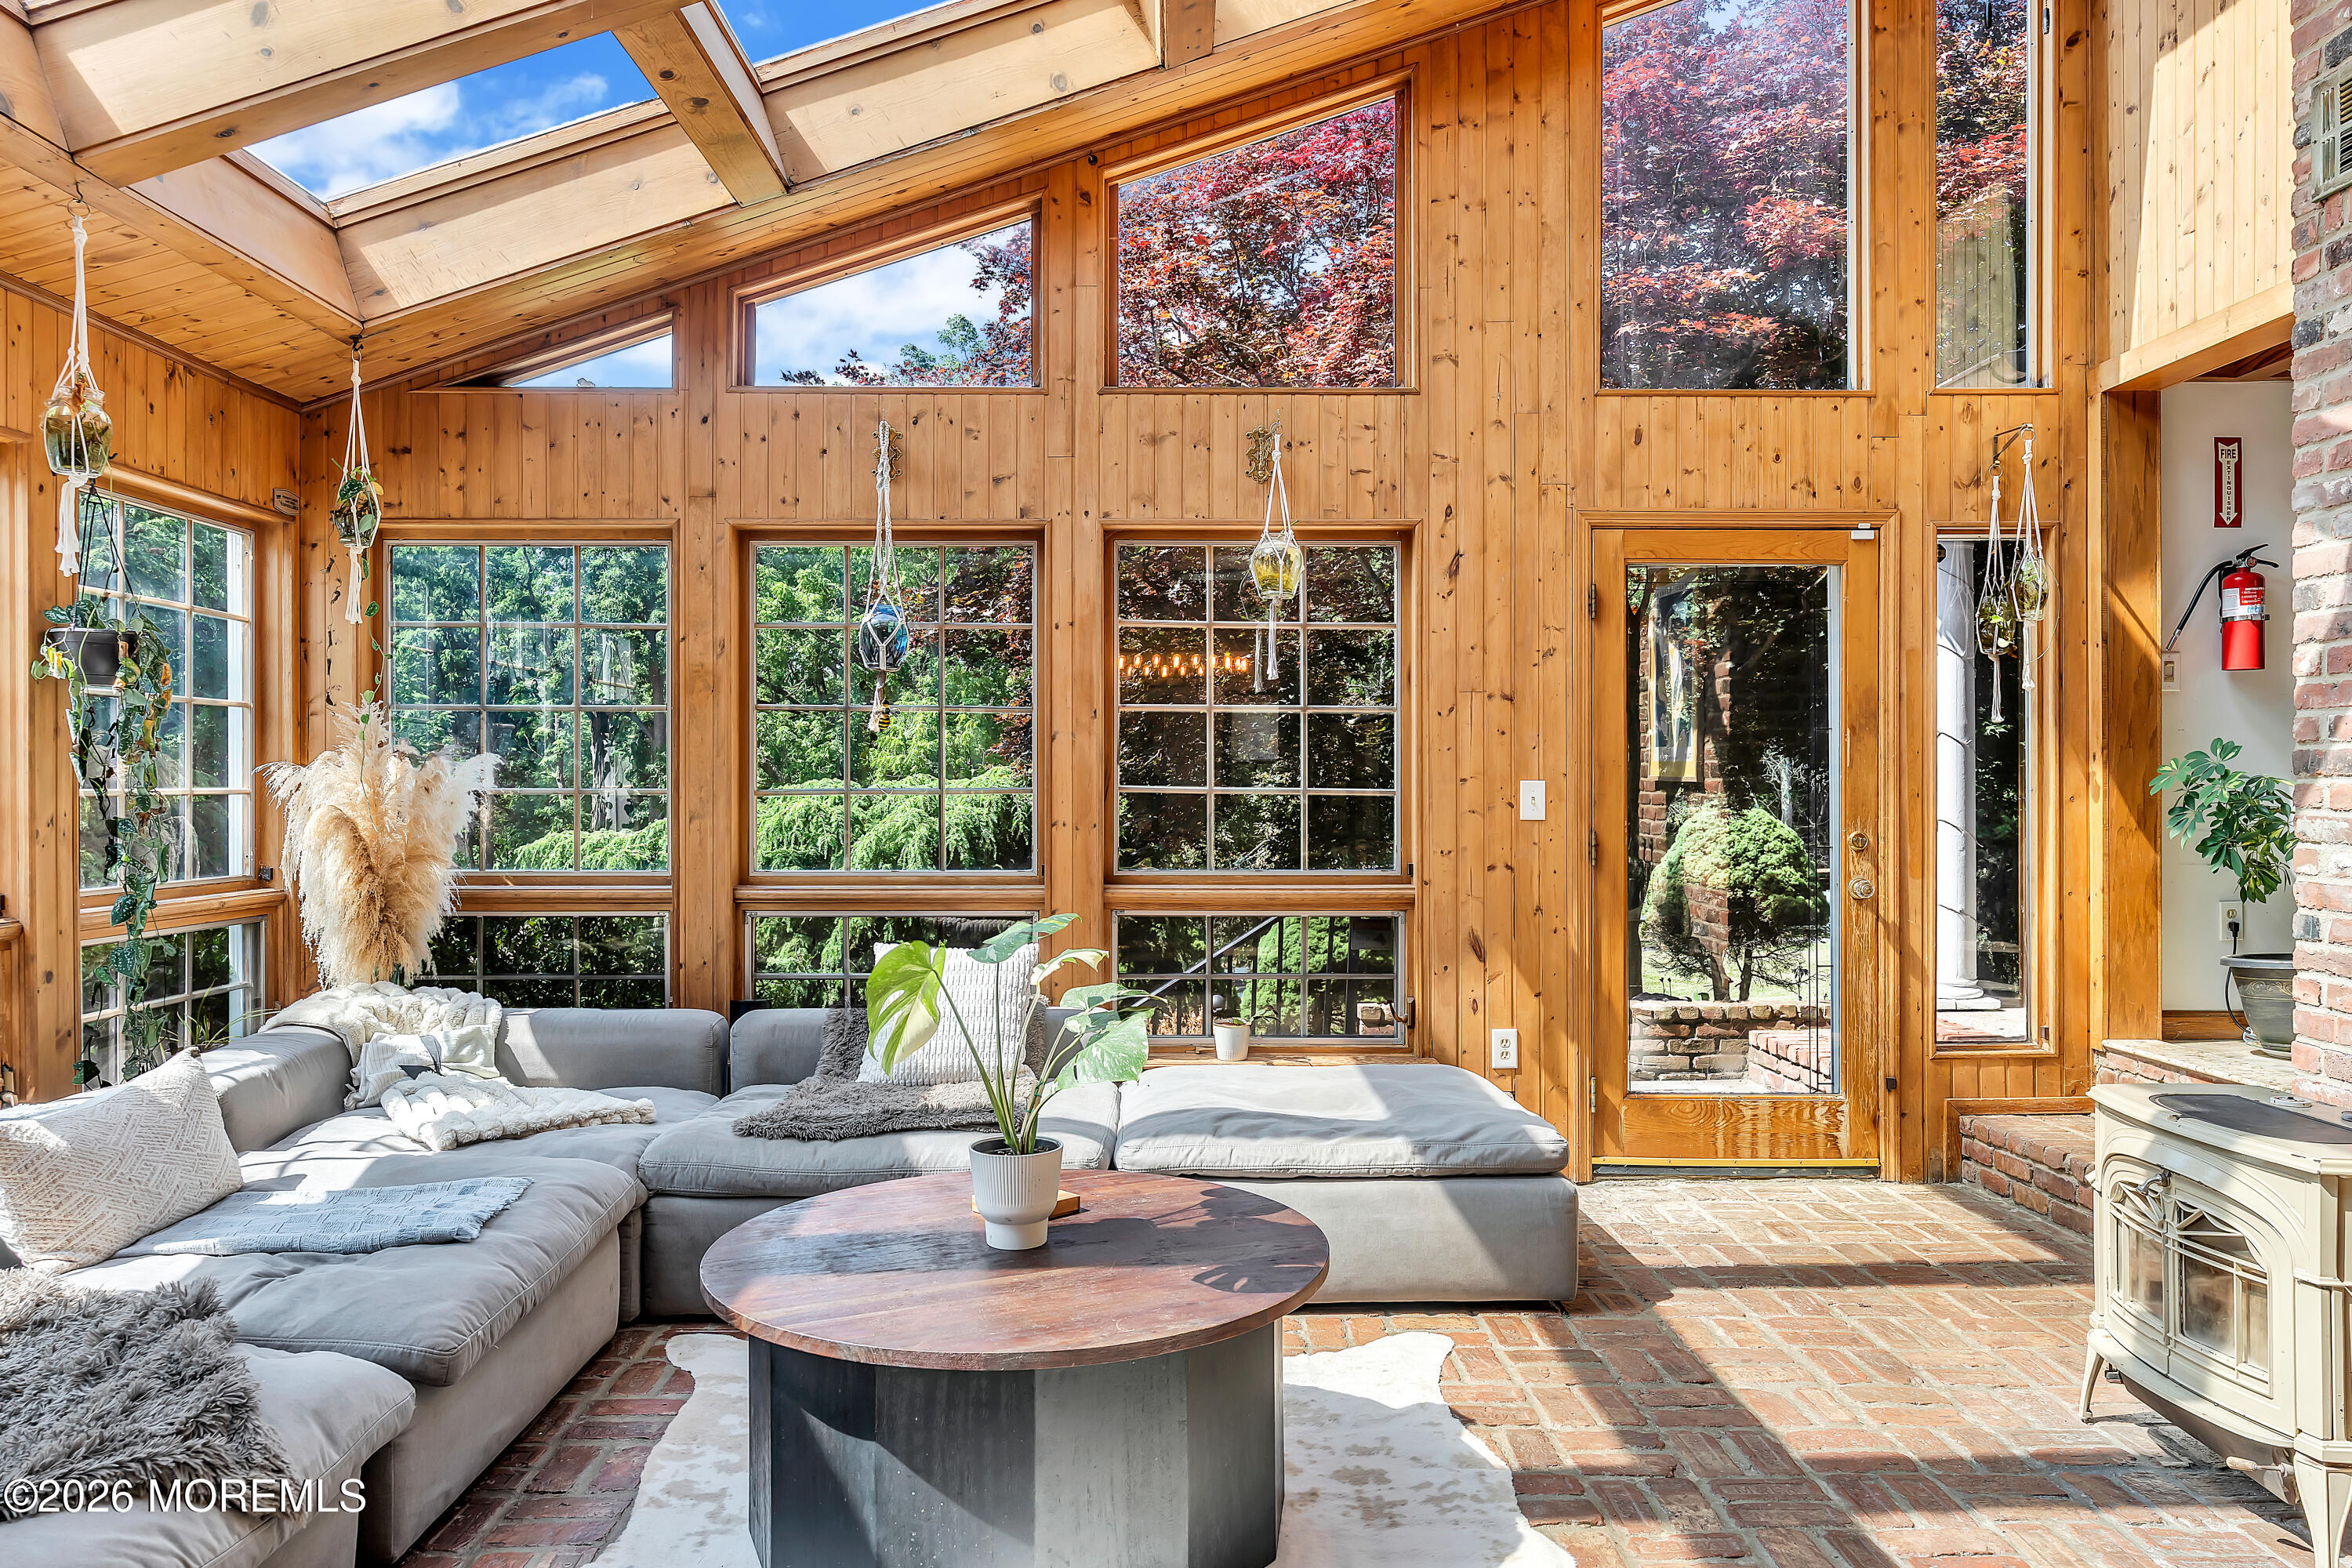
Sunroom with vaulted wood ceiling, tall tree-facing windows, brick floor, and a gray sectional sofa.
Sunroom with a timber-beamed skylight, tall windows, brick floor, and gray sectional sofa.
Wood-paneled living room with tall windows, brick flooring, a central chimney, and a gray sectional.
Furnished sunroom with a gray sectional, brick floor, and expansive windows beneath a skylit wood ceiling.
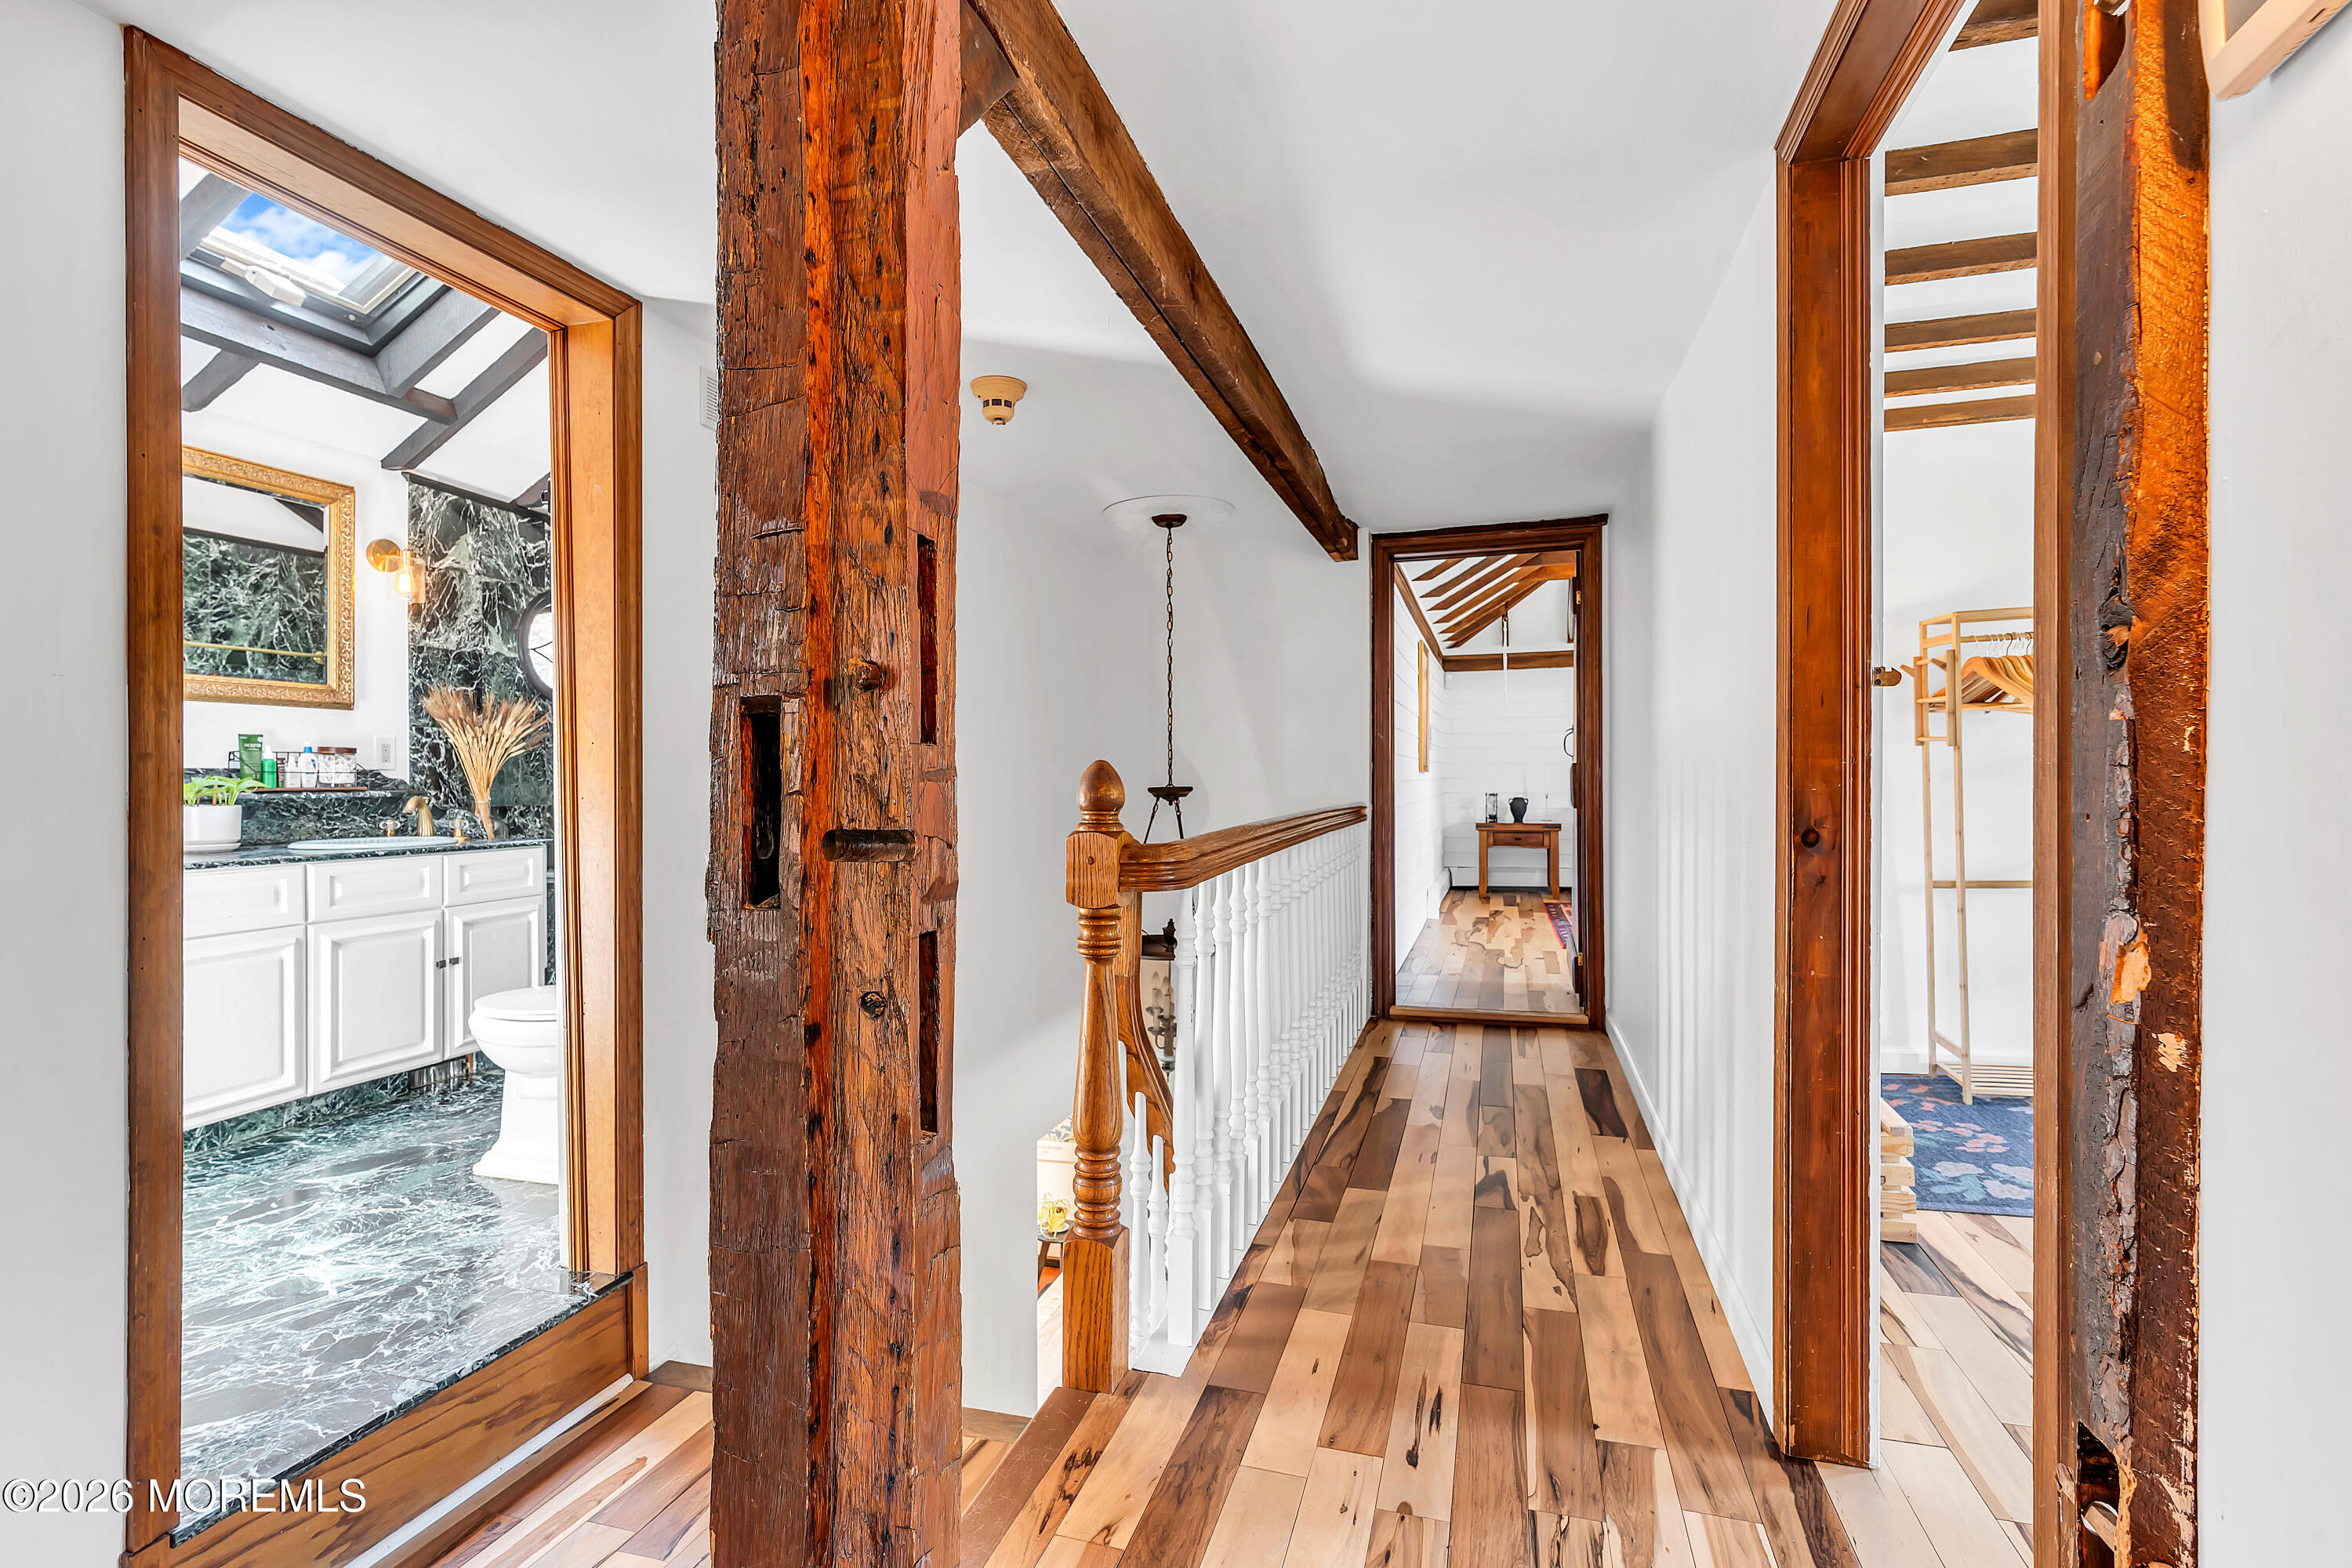
Upstairs hallway with exposed timber beams, wide plank floors, and a white stair railing.
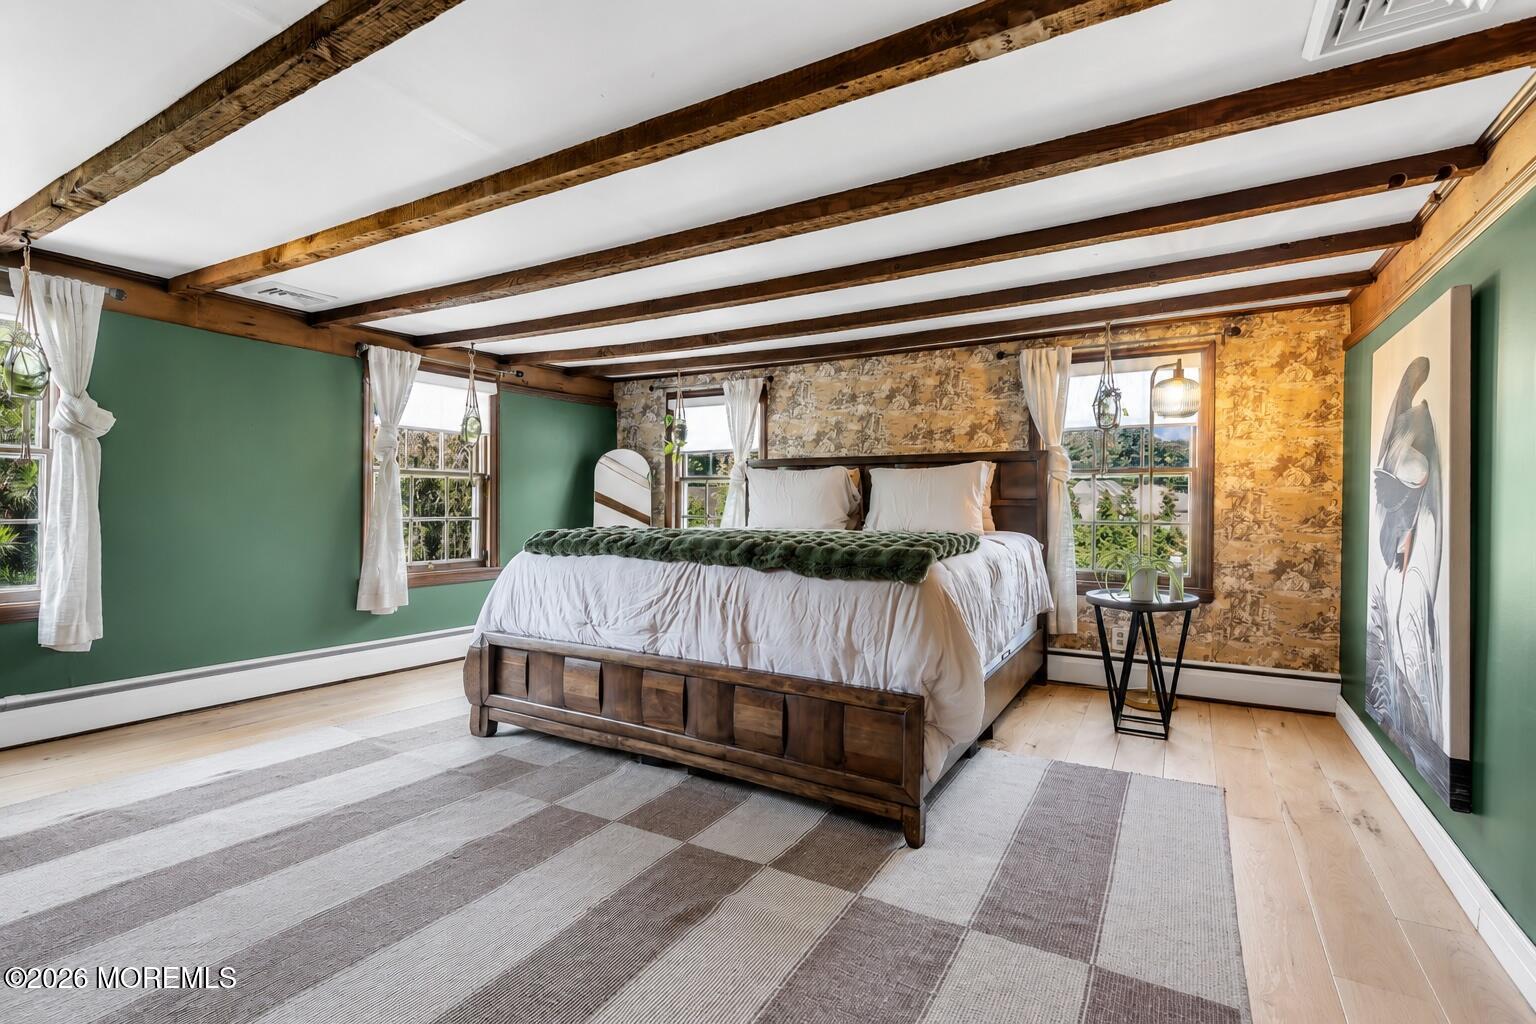
Bedroom with exposed wood ceiling beams, green walls, and a large wooden bed.
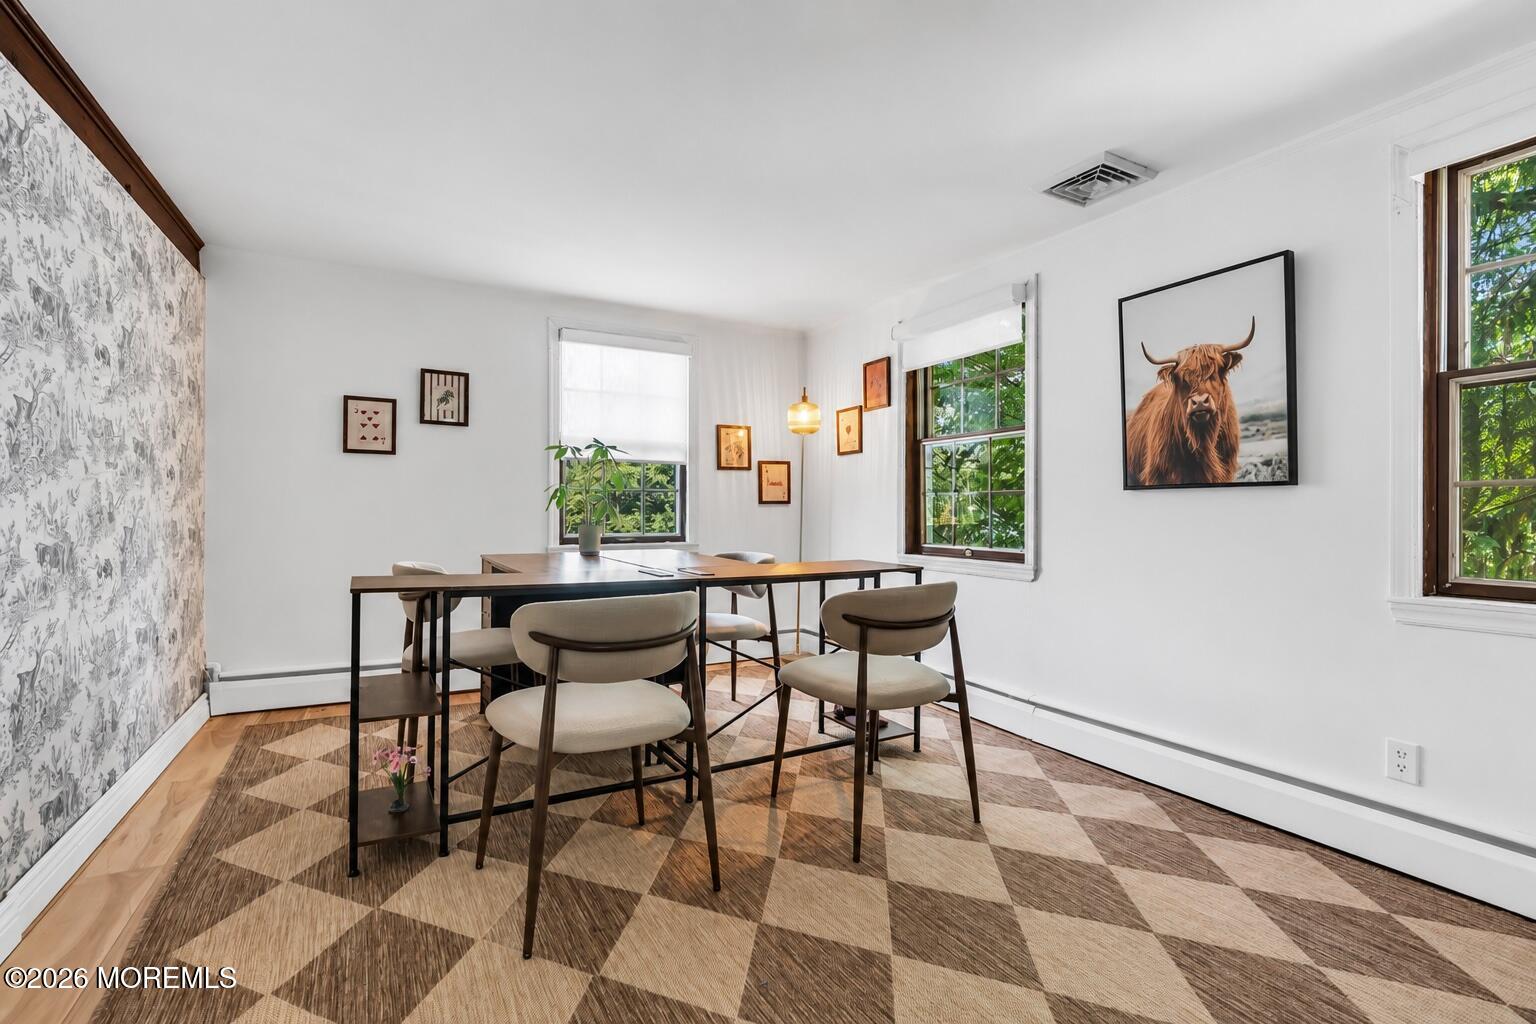
Dining room with a dark table, patterned rug, botanical wallpaper, and windows overlooking greenery.
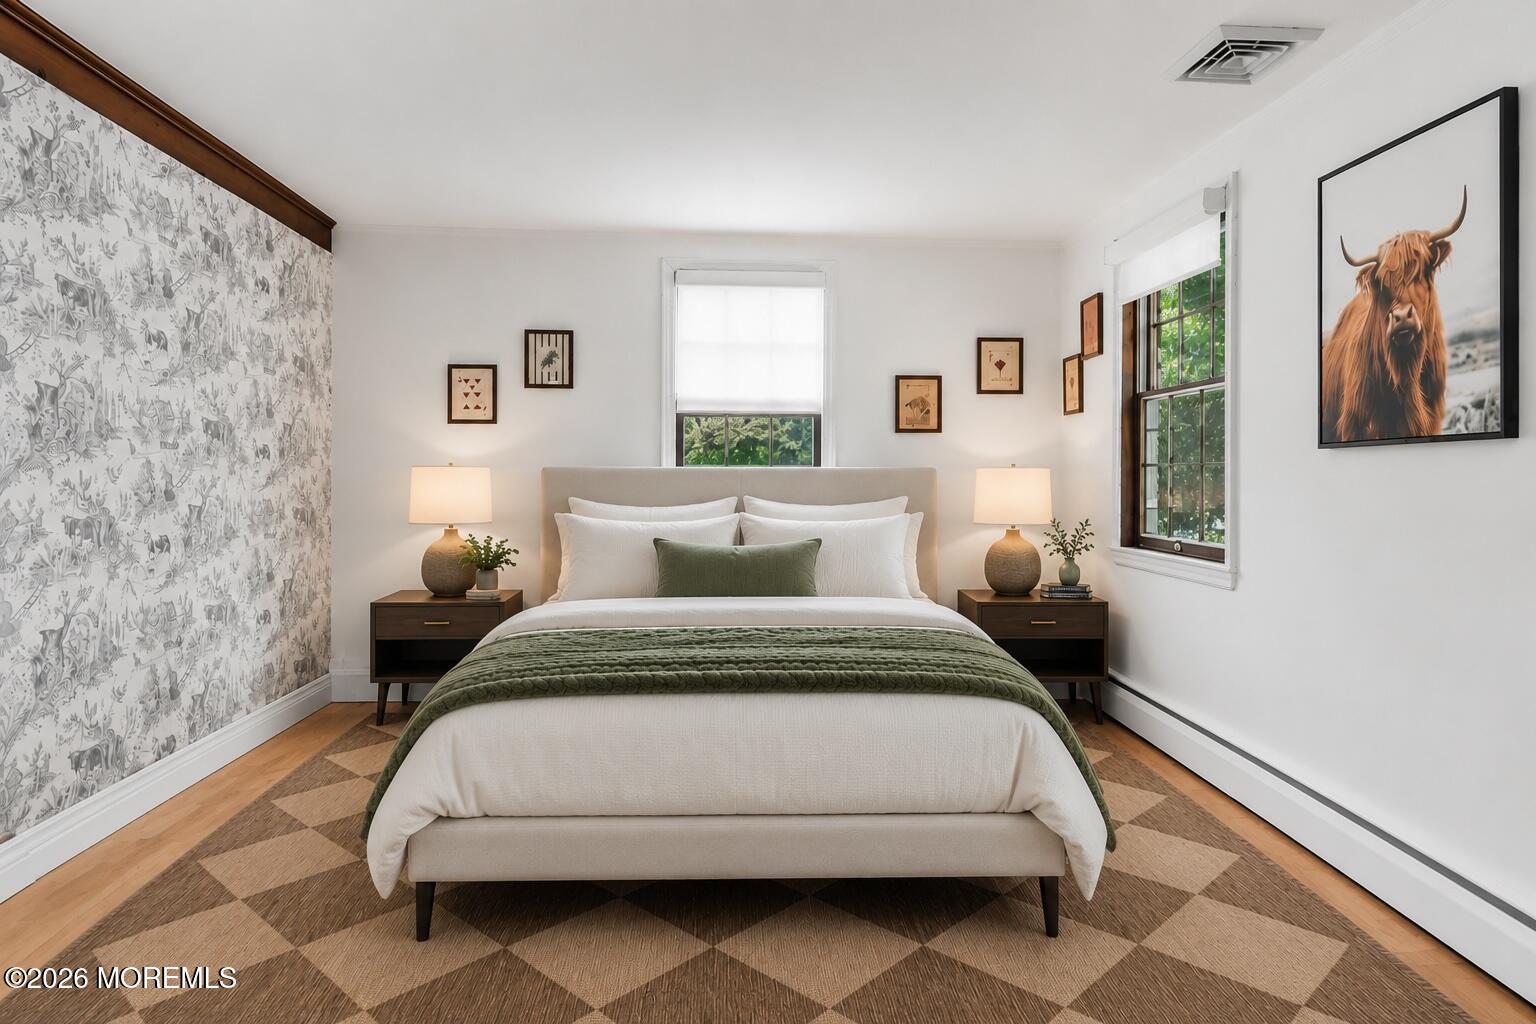
Bedroom with a centered bed, green throw, patterned wallpaper, and geometric rug.
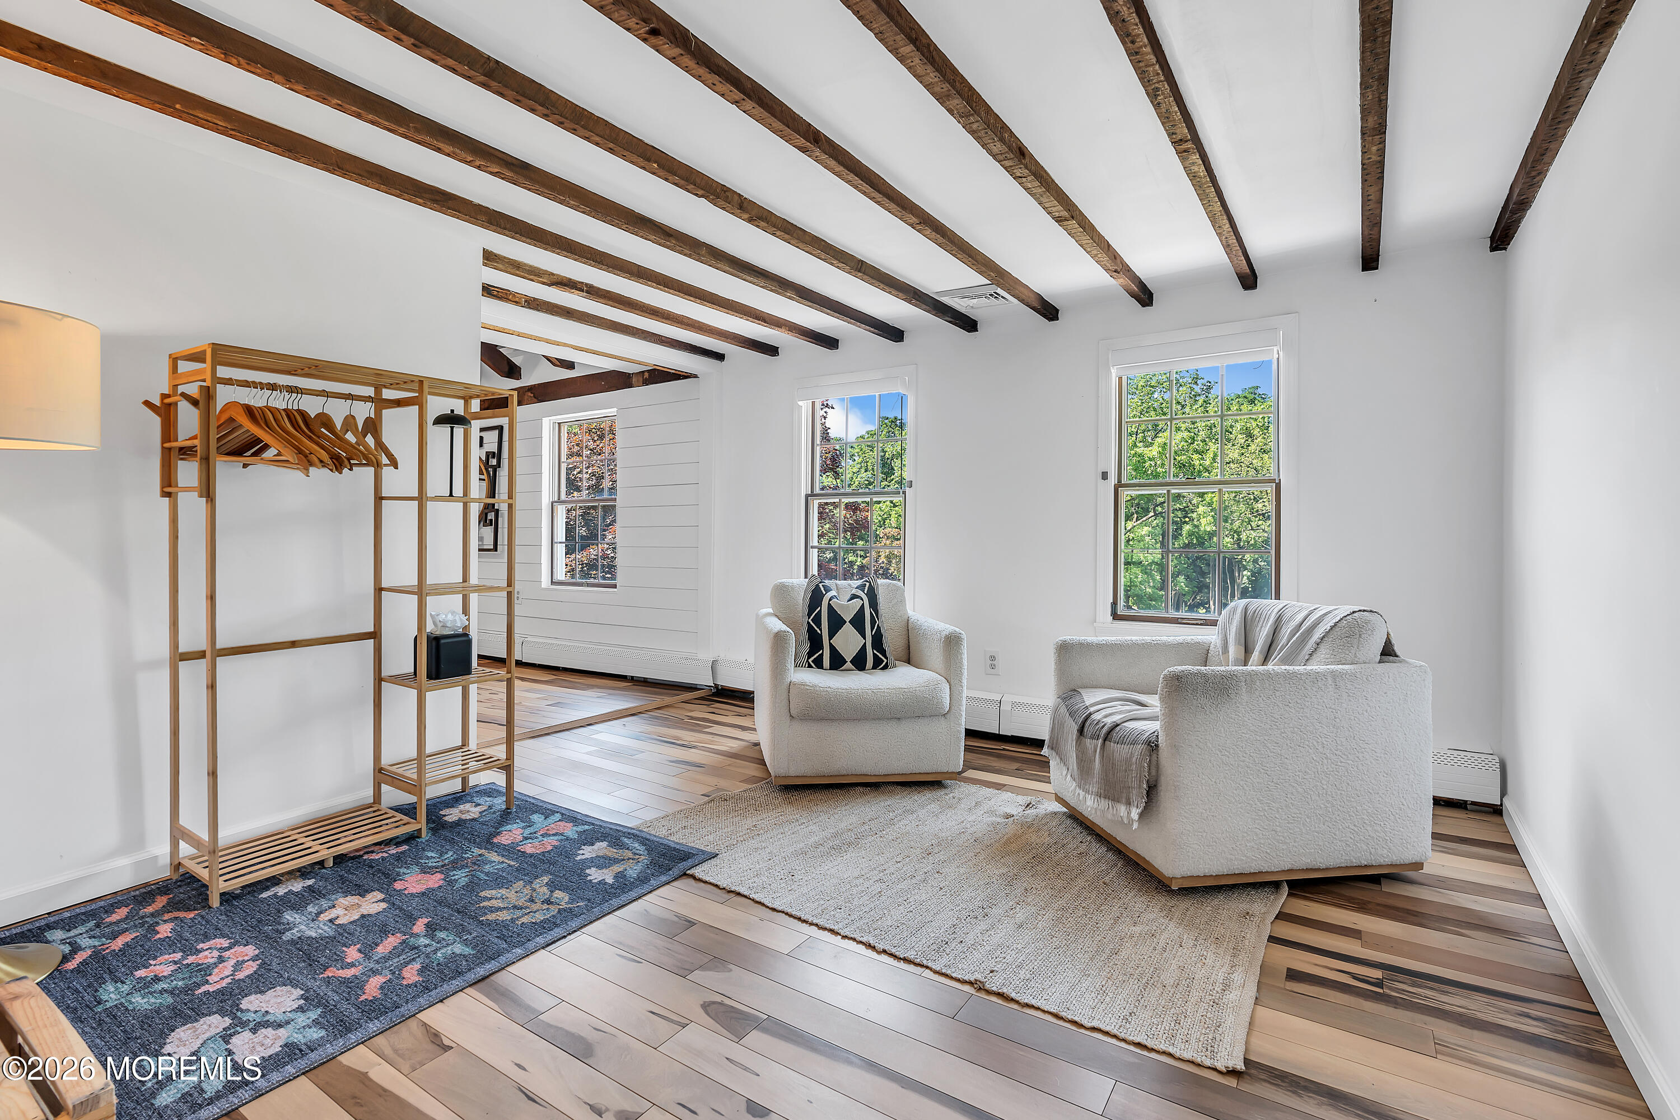
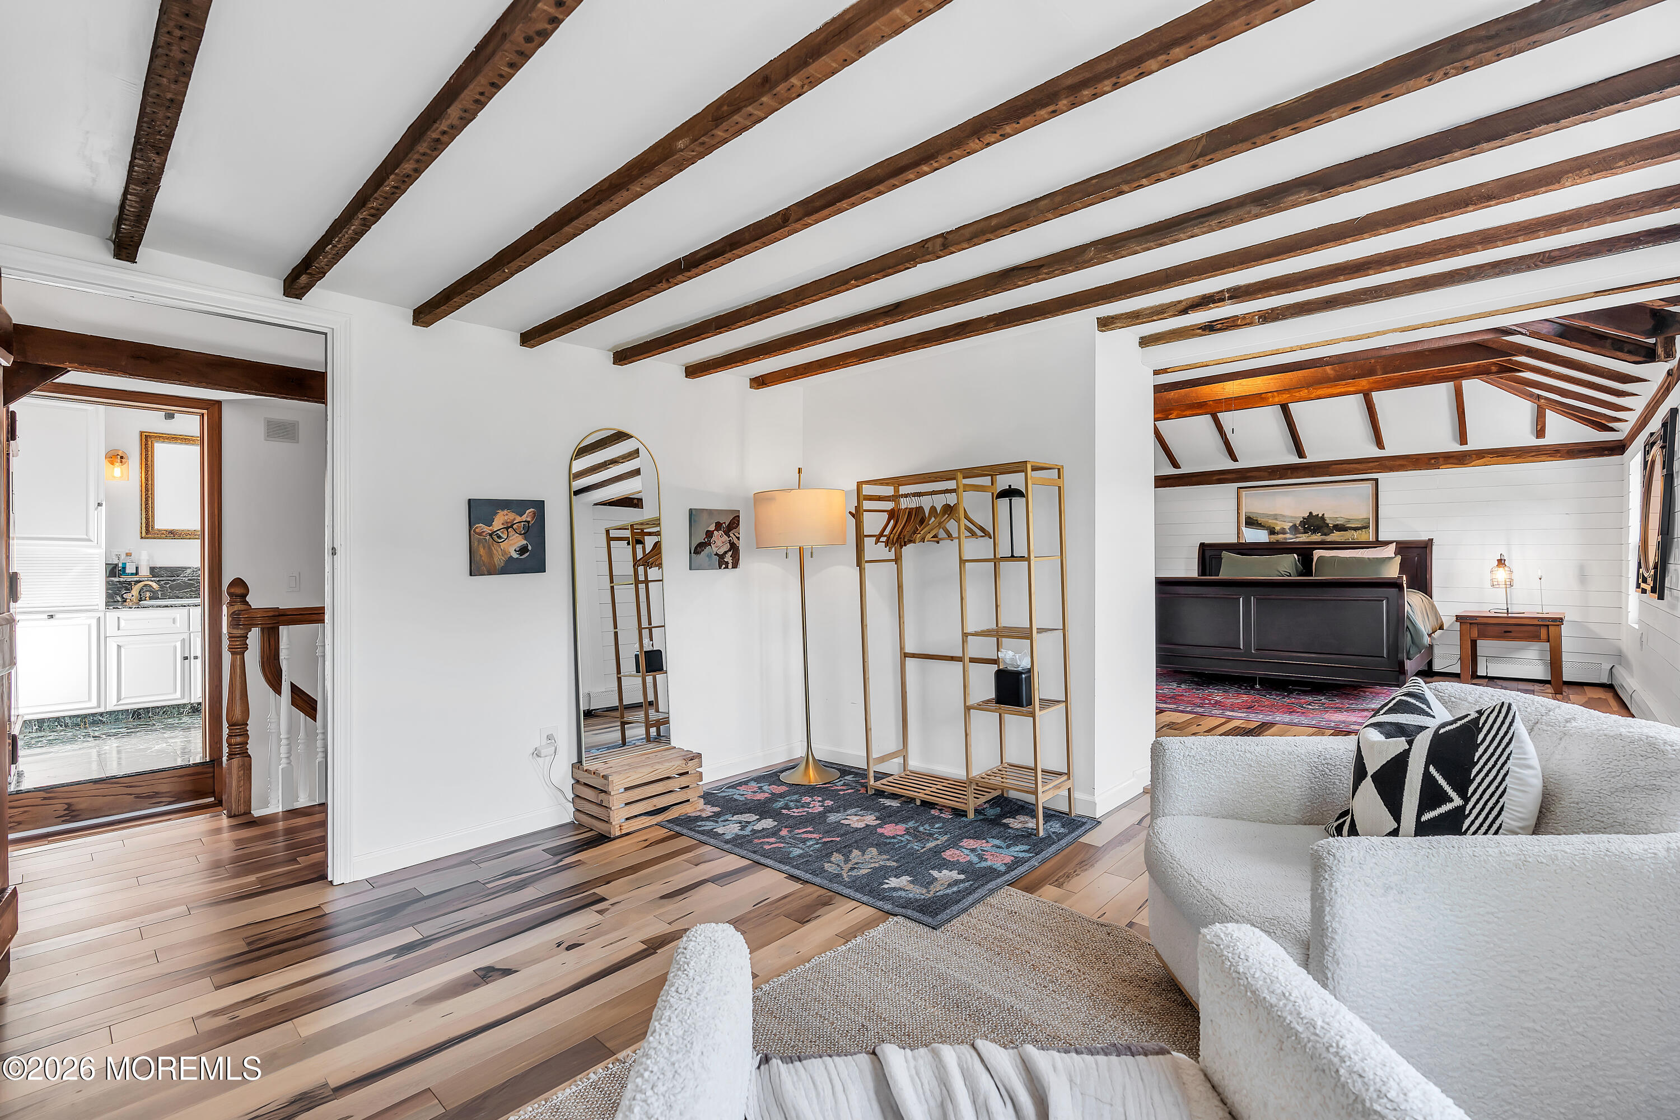
Staged living area with exposed wood ceiling beams, two white armchairs, and large windows overlooking trees.
Bedroom suite with exposed wood beams, a dressing area, and an adjoining bed.
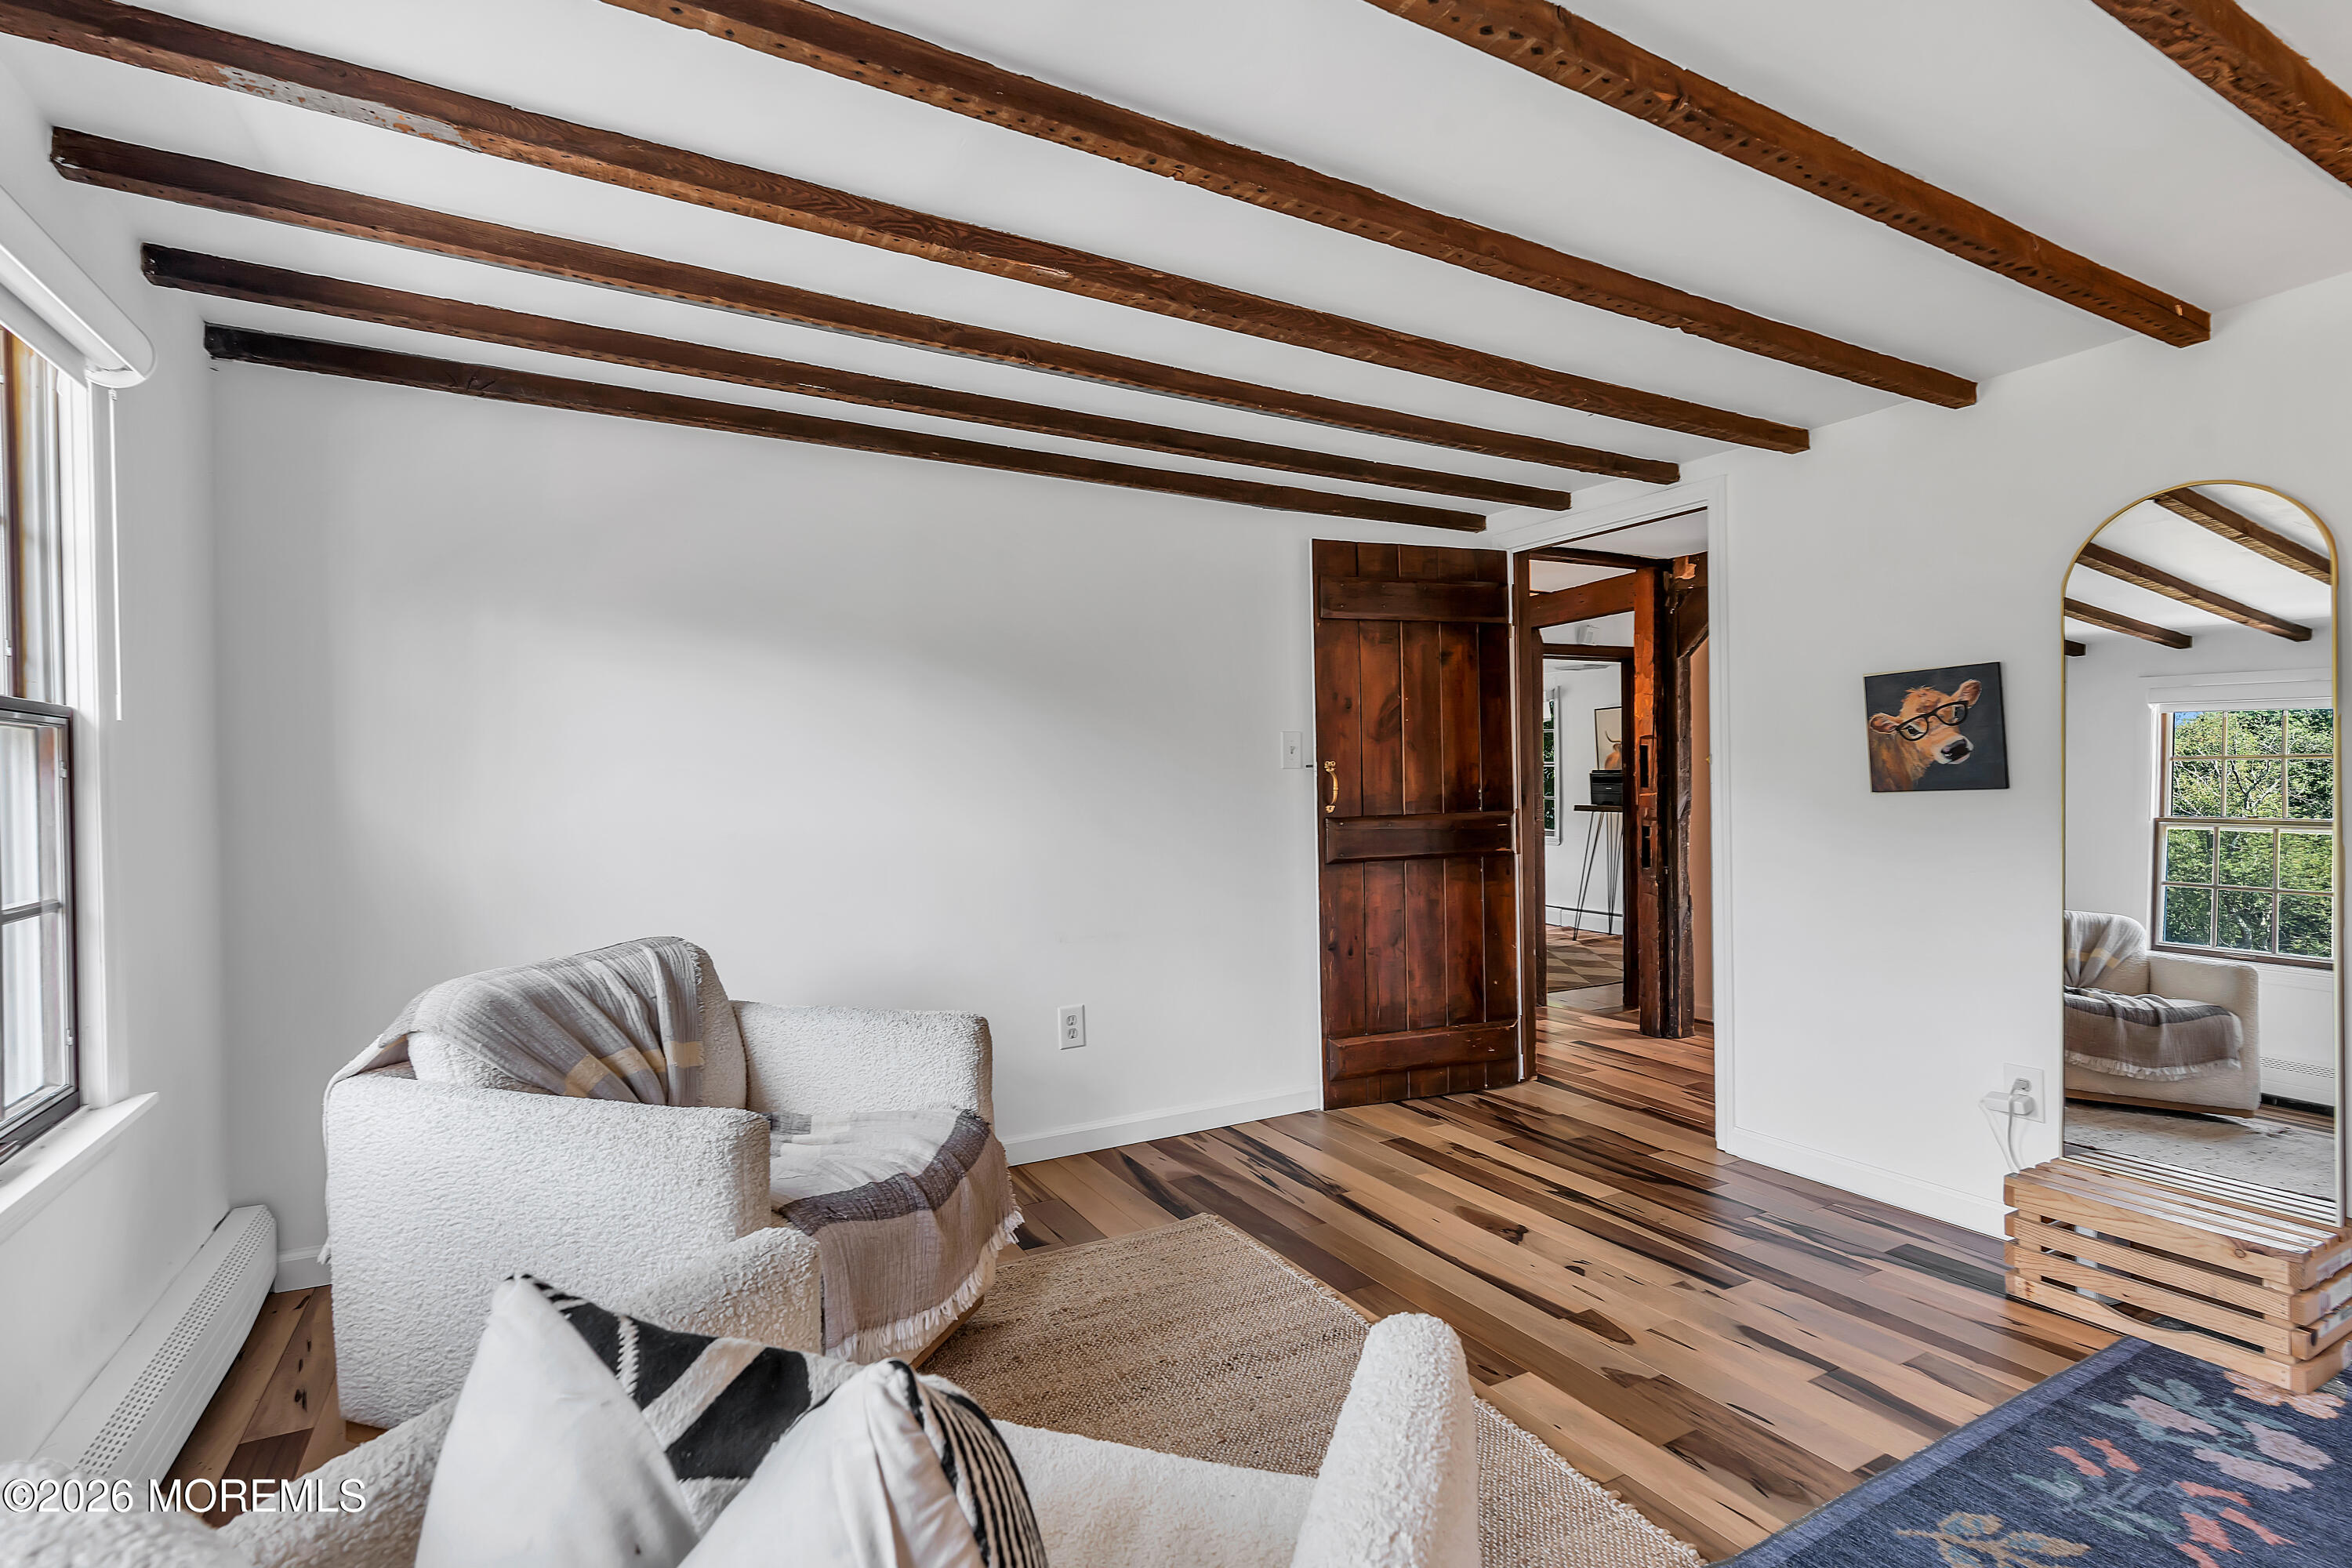
Living room with exposed wood beams, wide-plank floors, and a rustic wooden doorway.
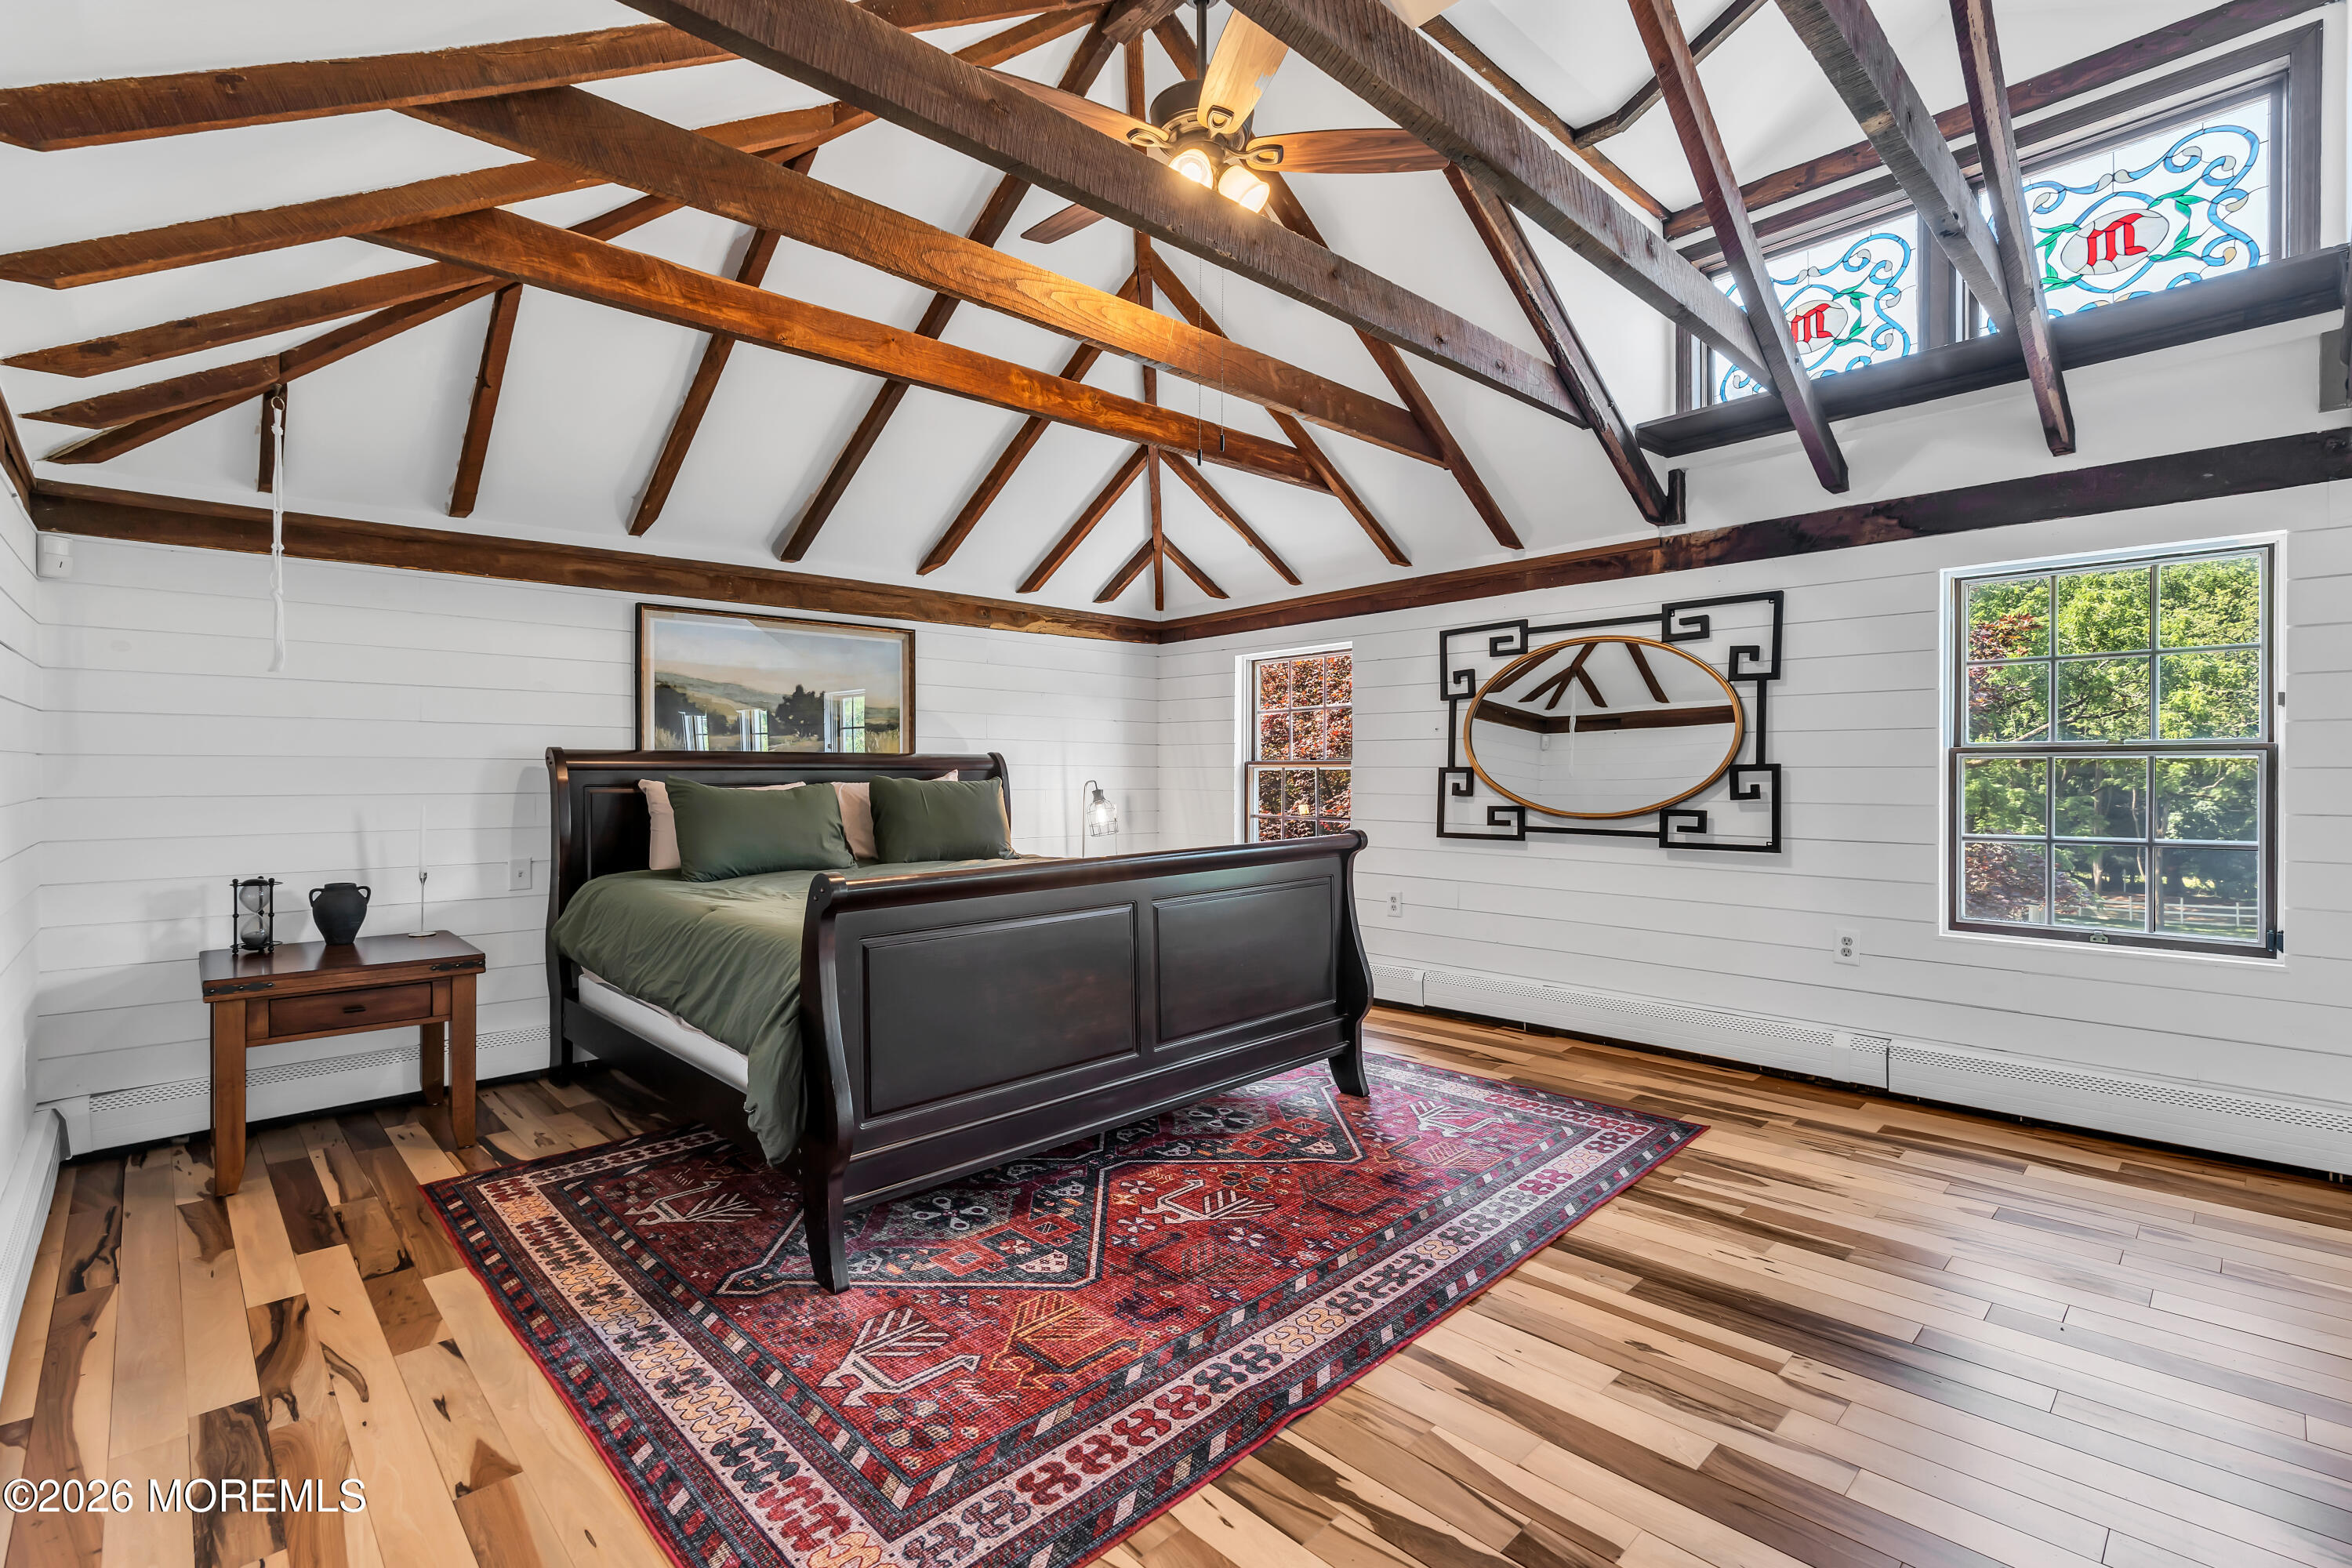
Bedroom with vaulted timber-beam ceiling, dark four-poster bed, patterned rug, and stained-glass windows.
Living room with patterned wallpaper, wood floors, laundry appliances, and a sunny window-side dining nook.
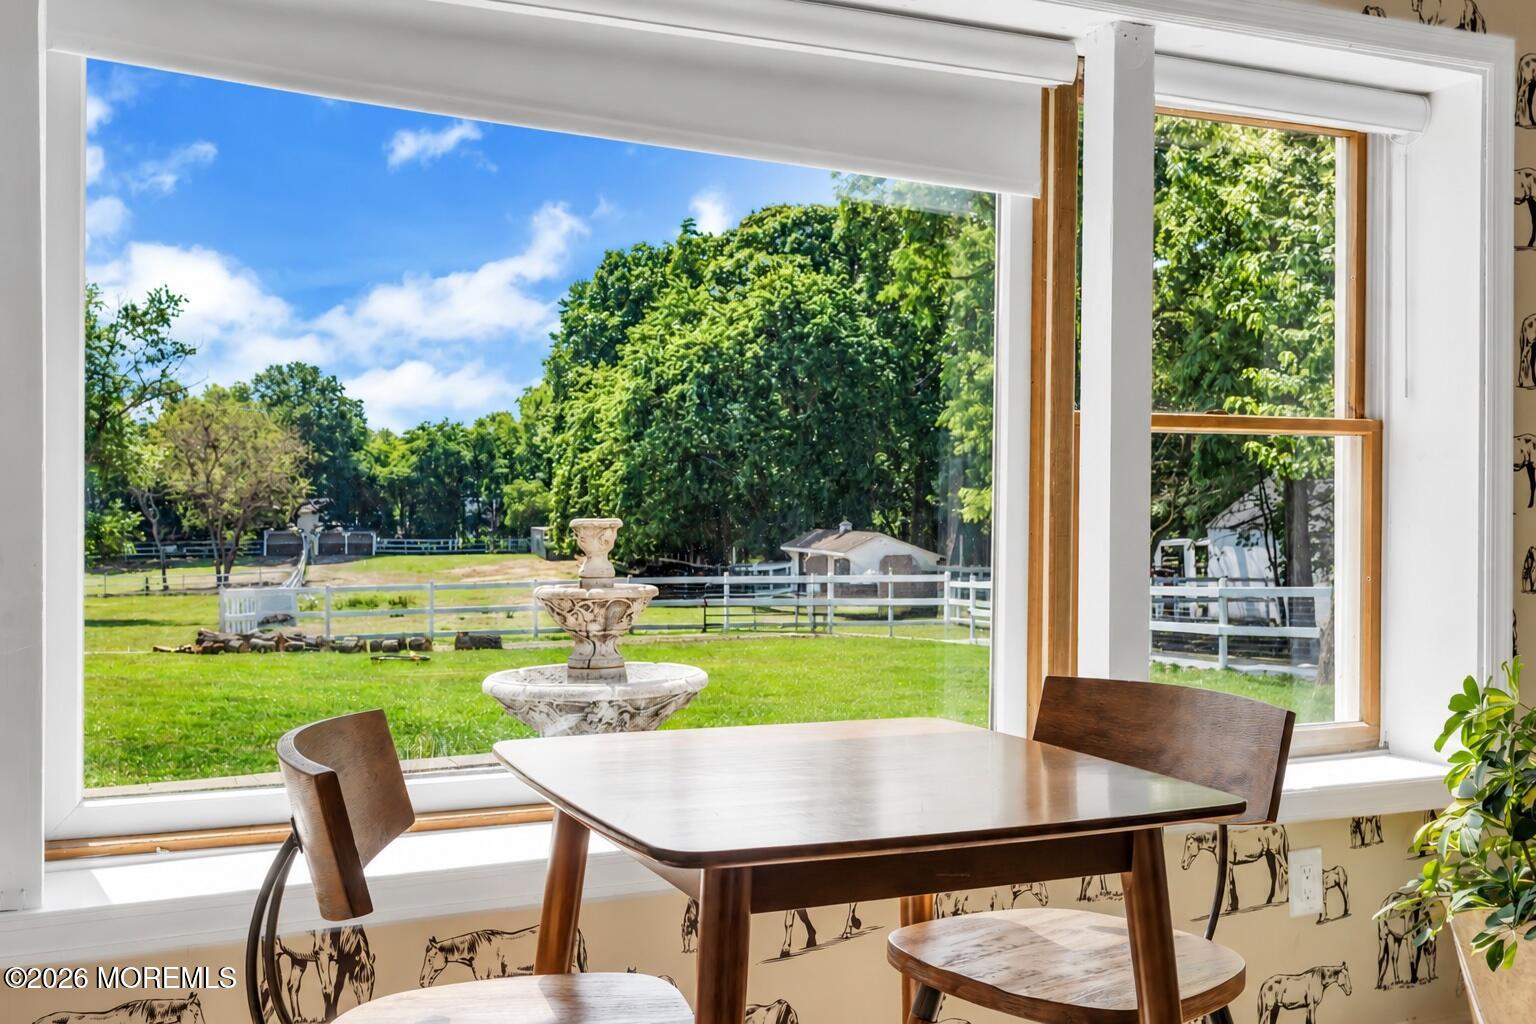
Dining area with large windows overlooking a fenced green yard and stone fountain.
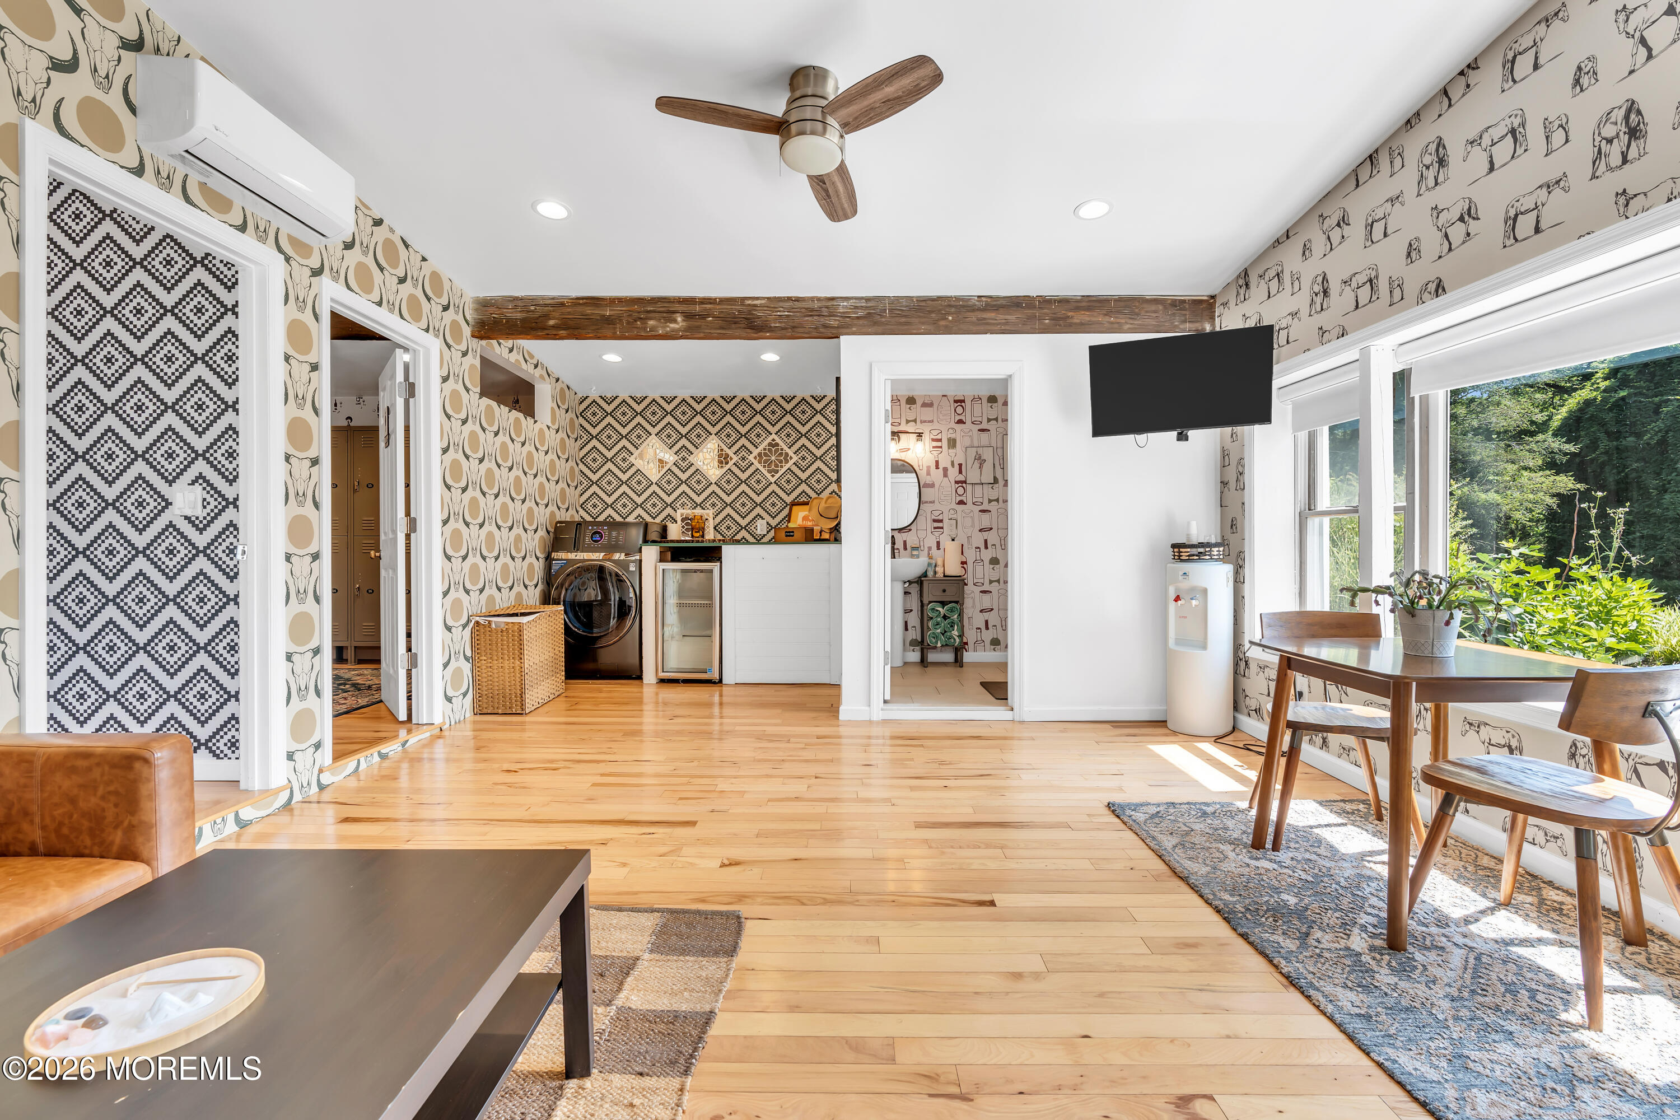
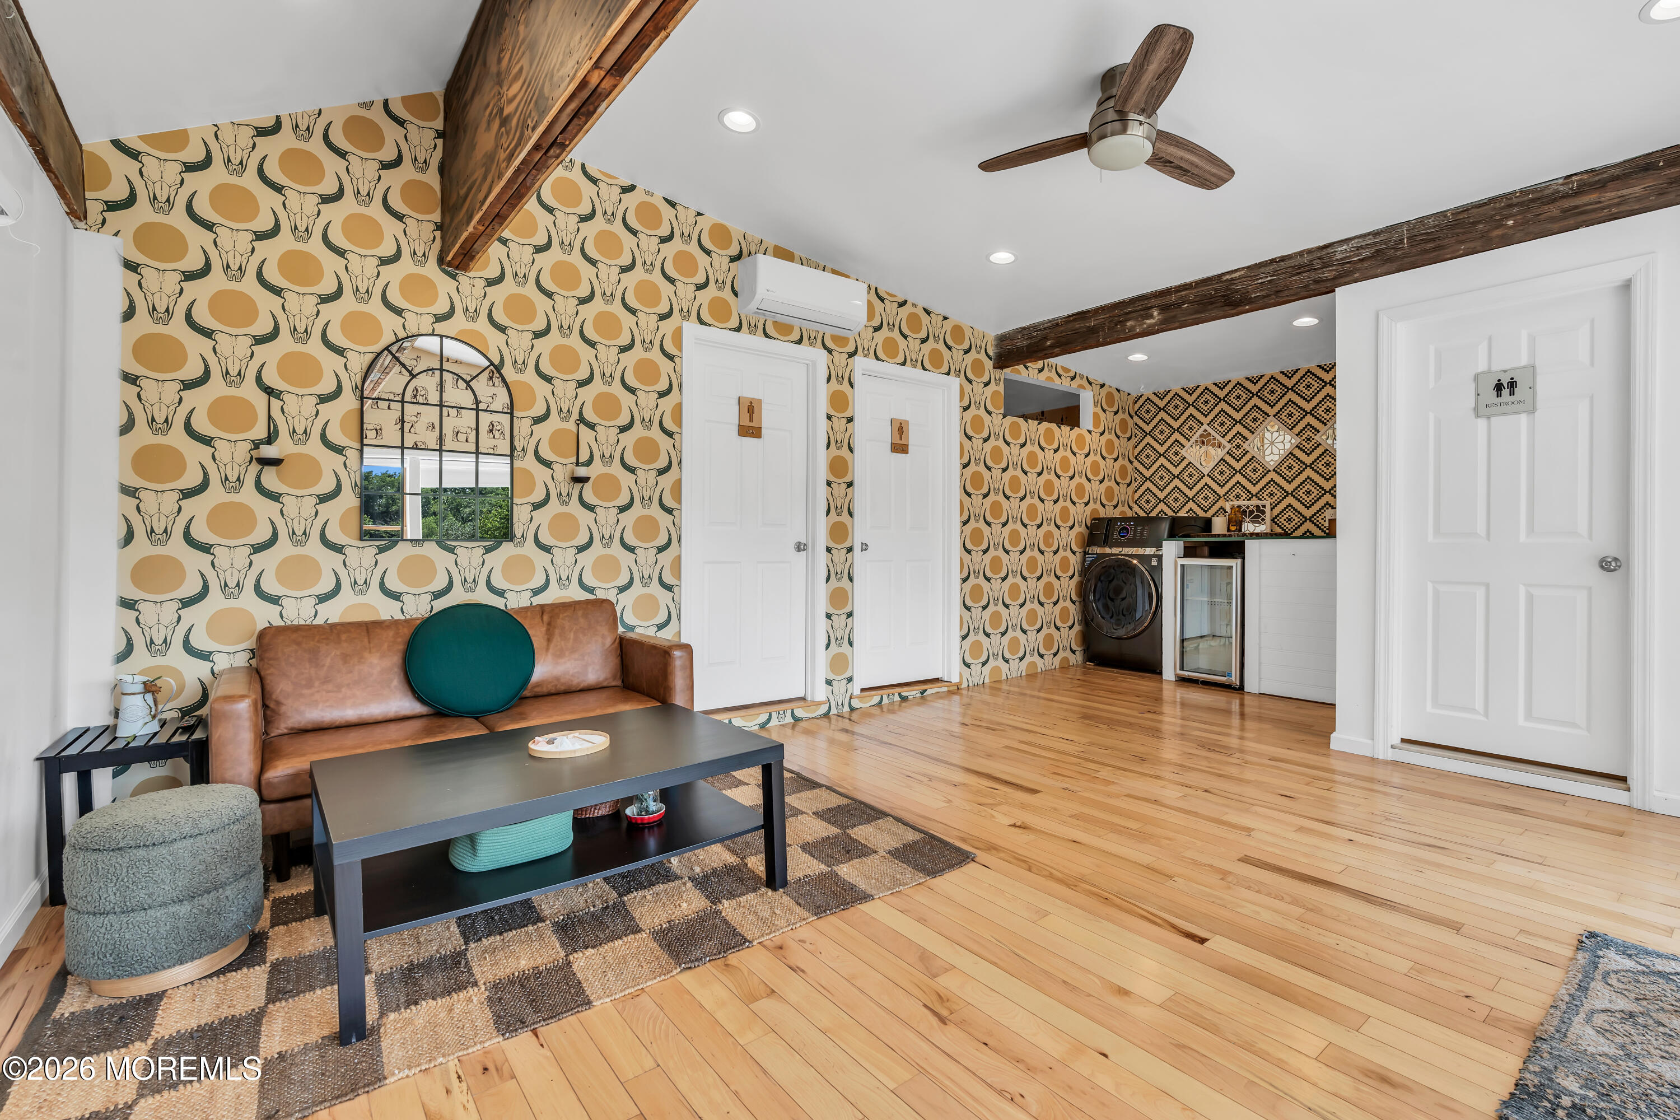
Furnished lounge with longhorn-patterned wallpaper, leather sofa, exposed beams, and laundry appliances.
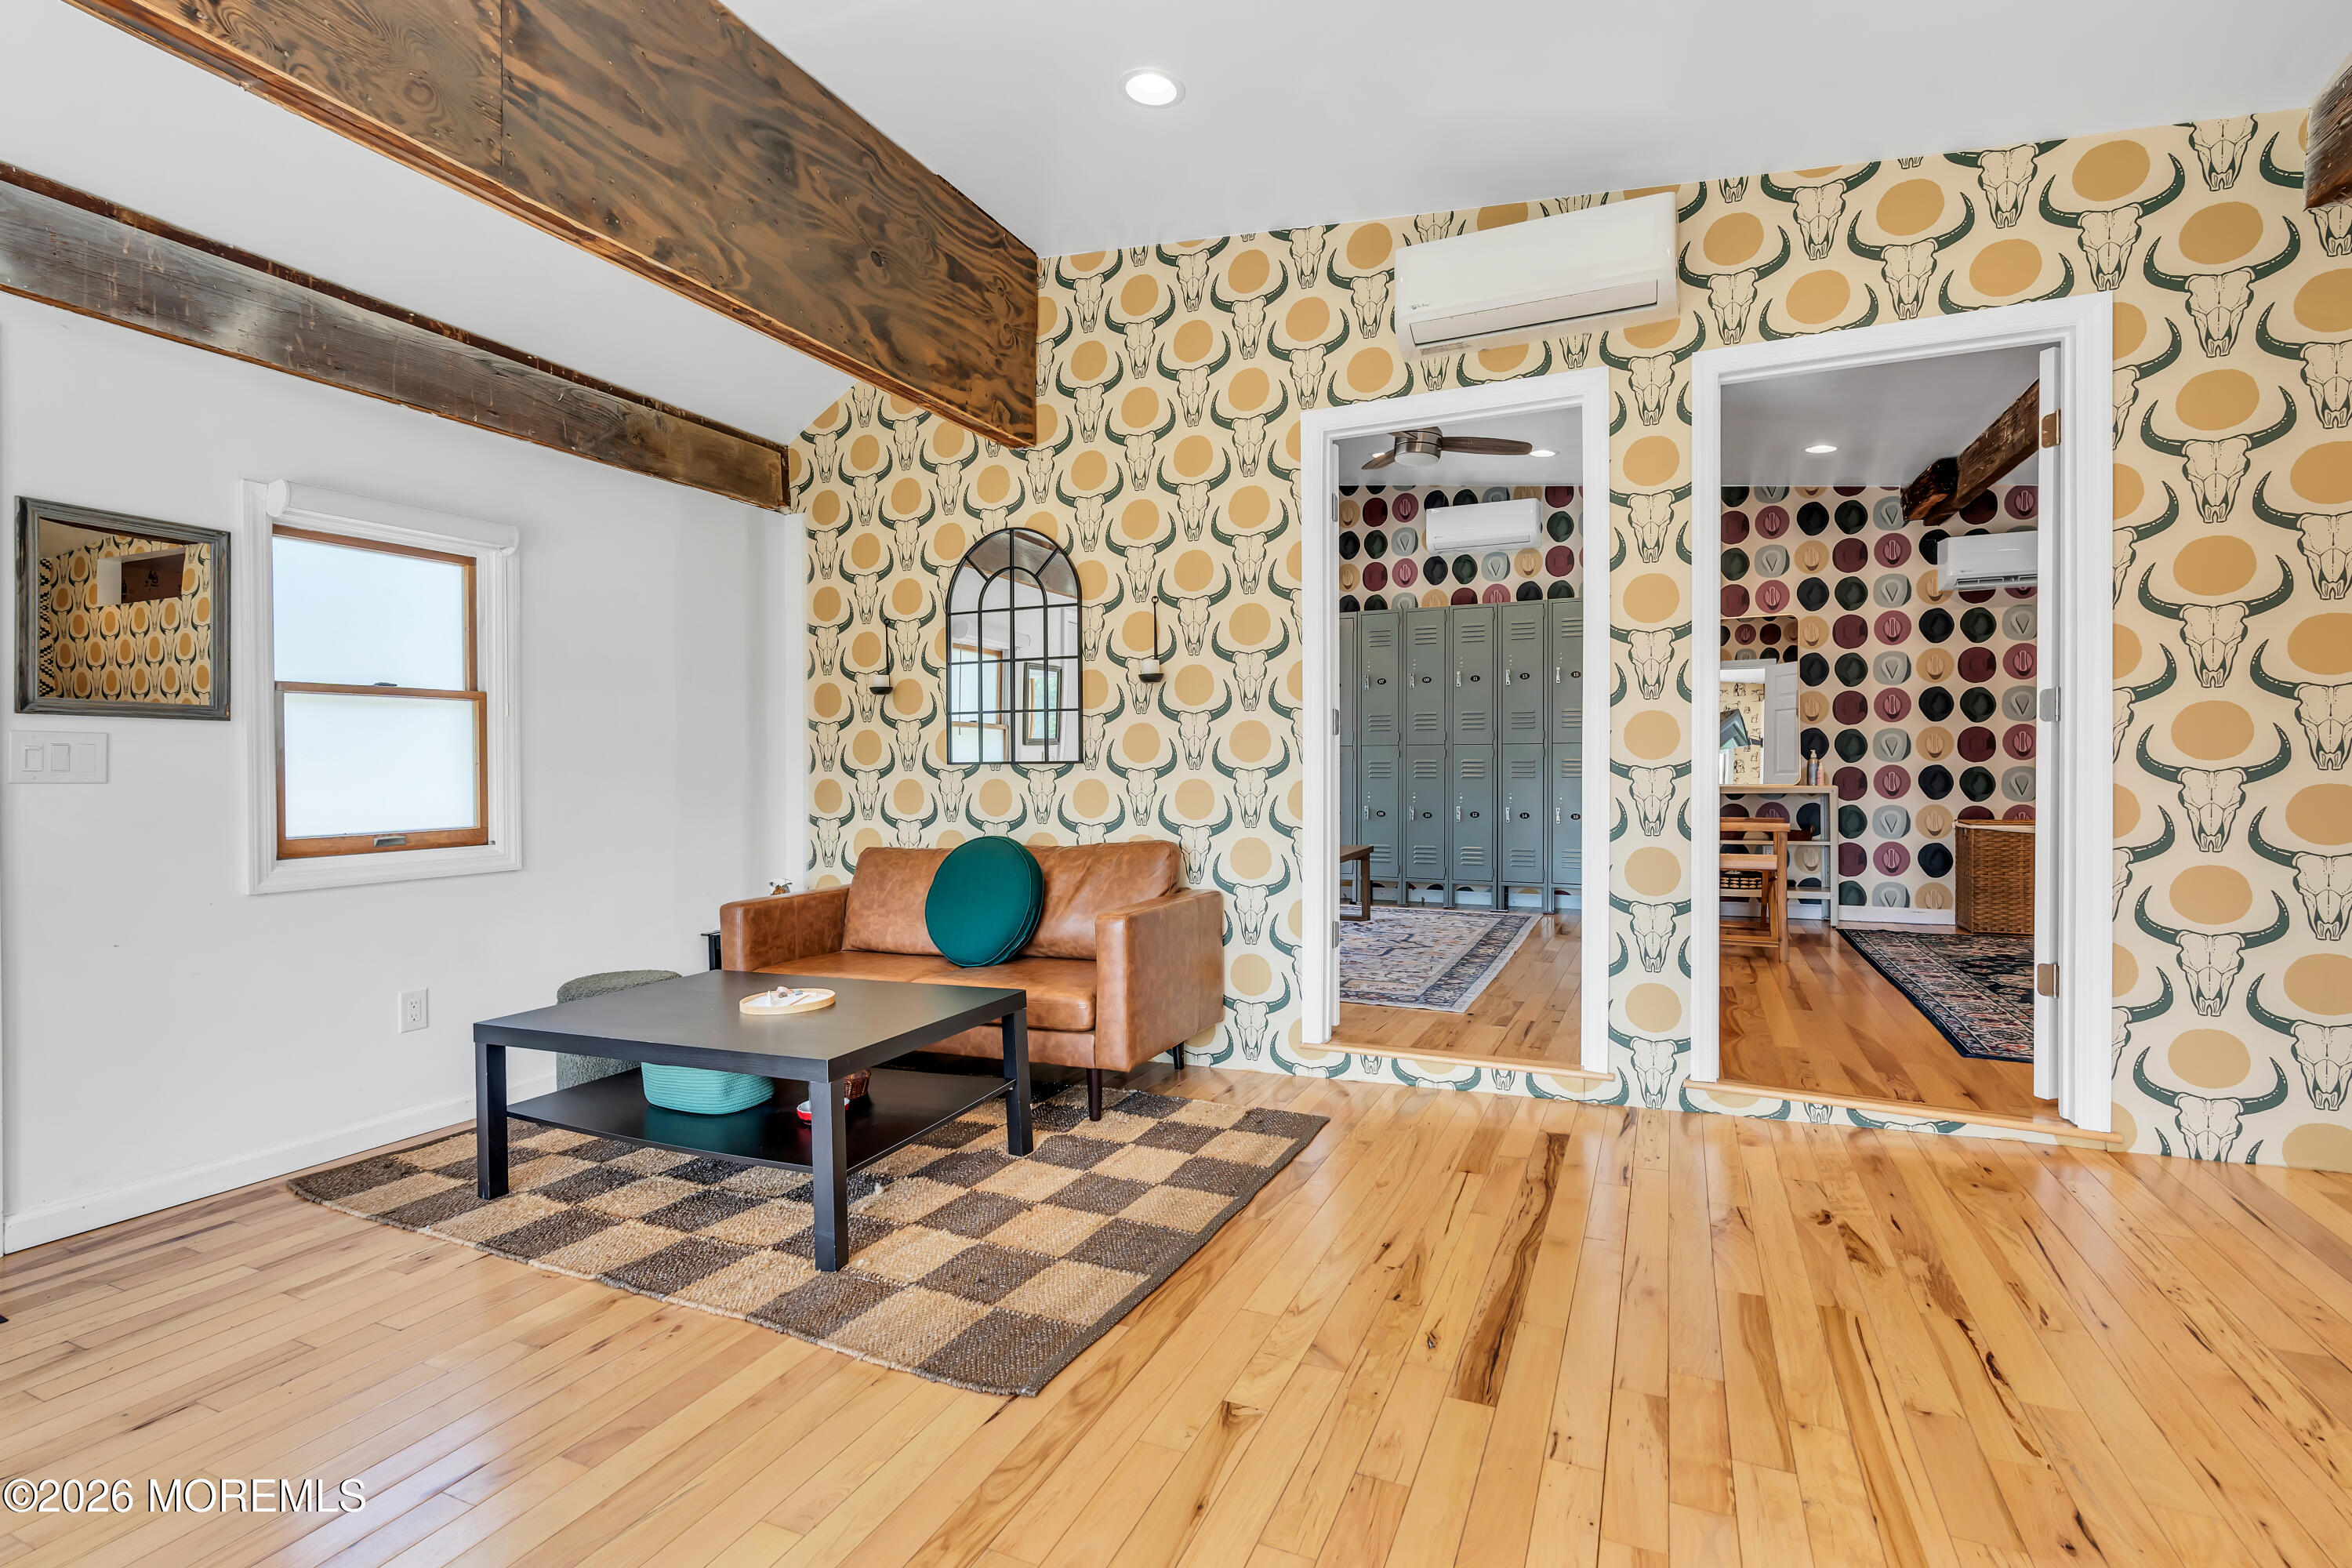
Living area with exposed wood beams, tan leather sofa, and patterned wallpaper beside two open doorways.
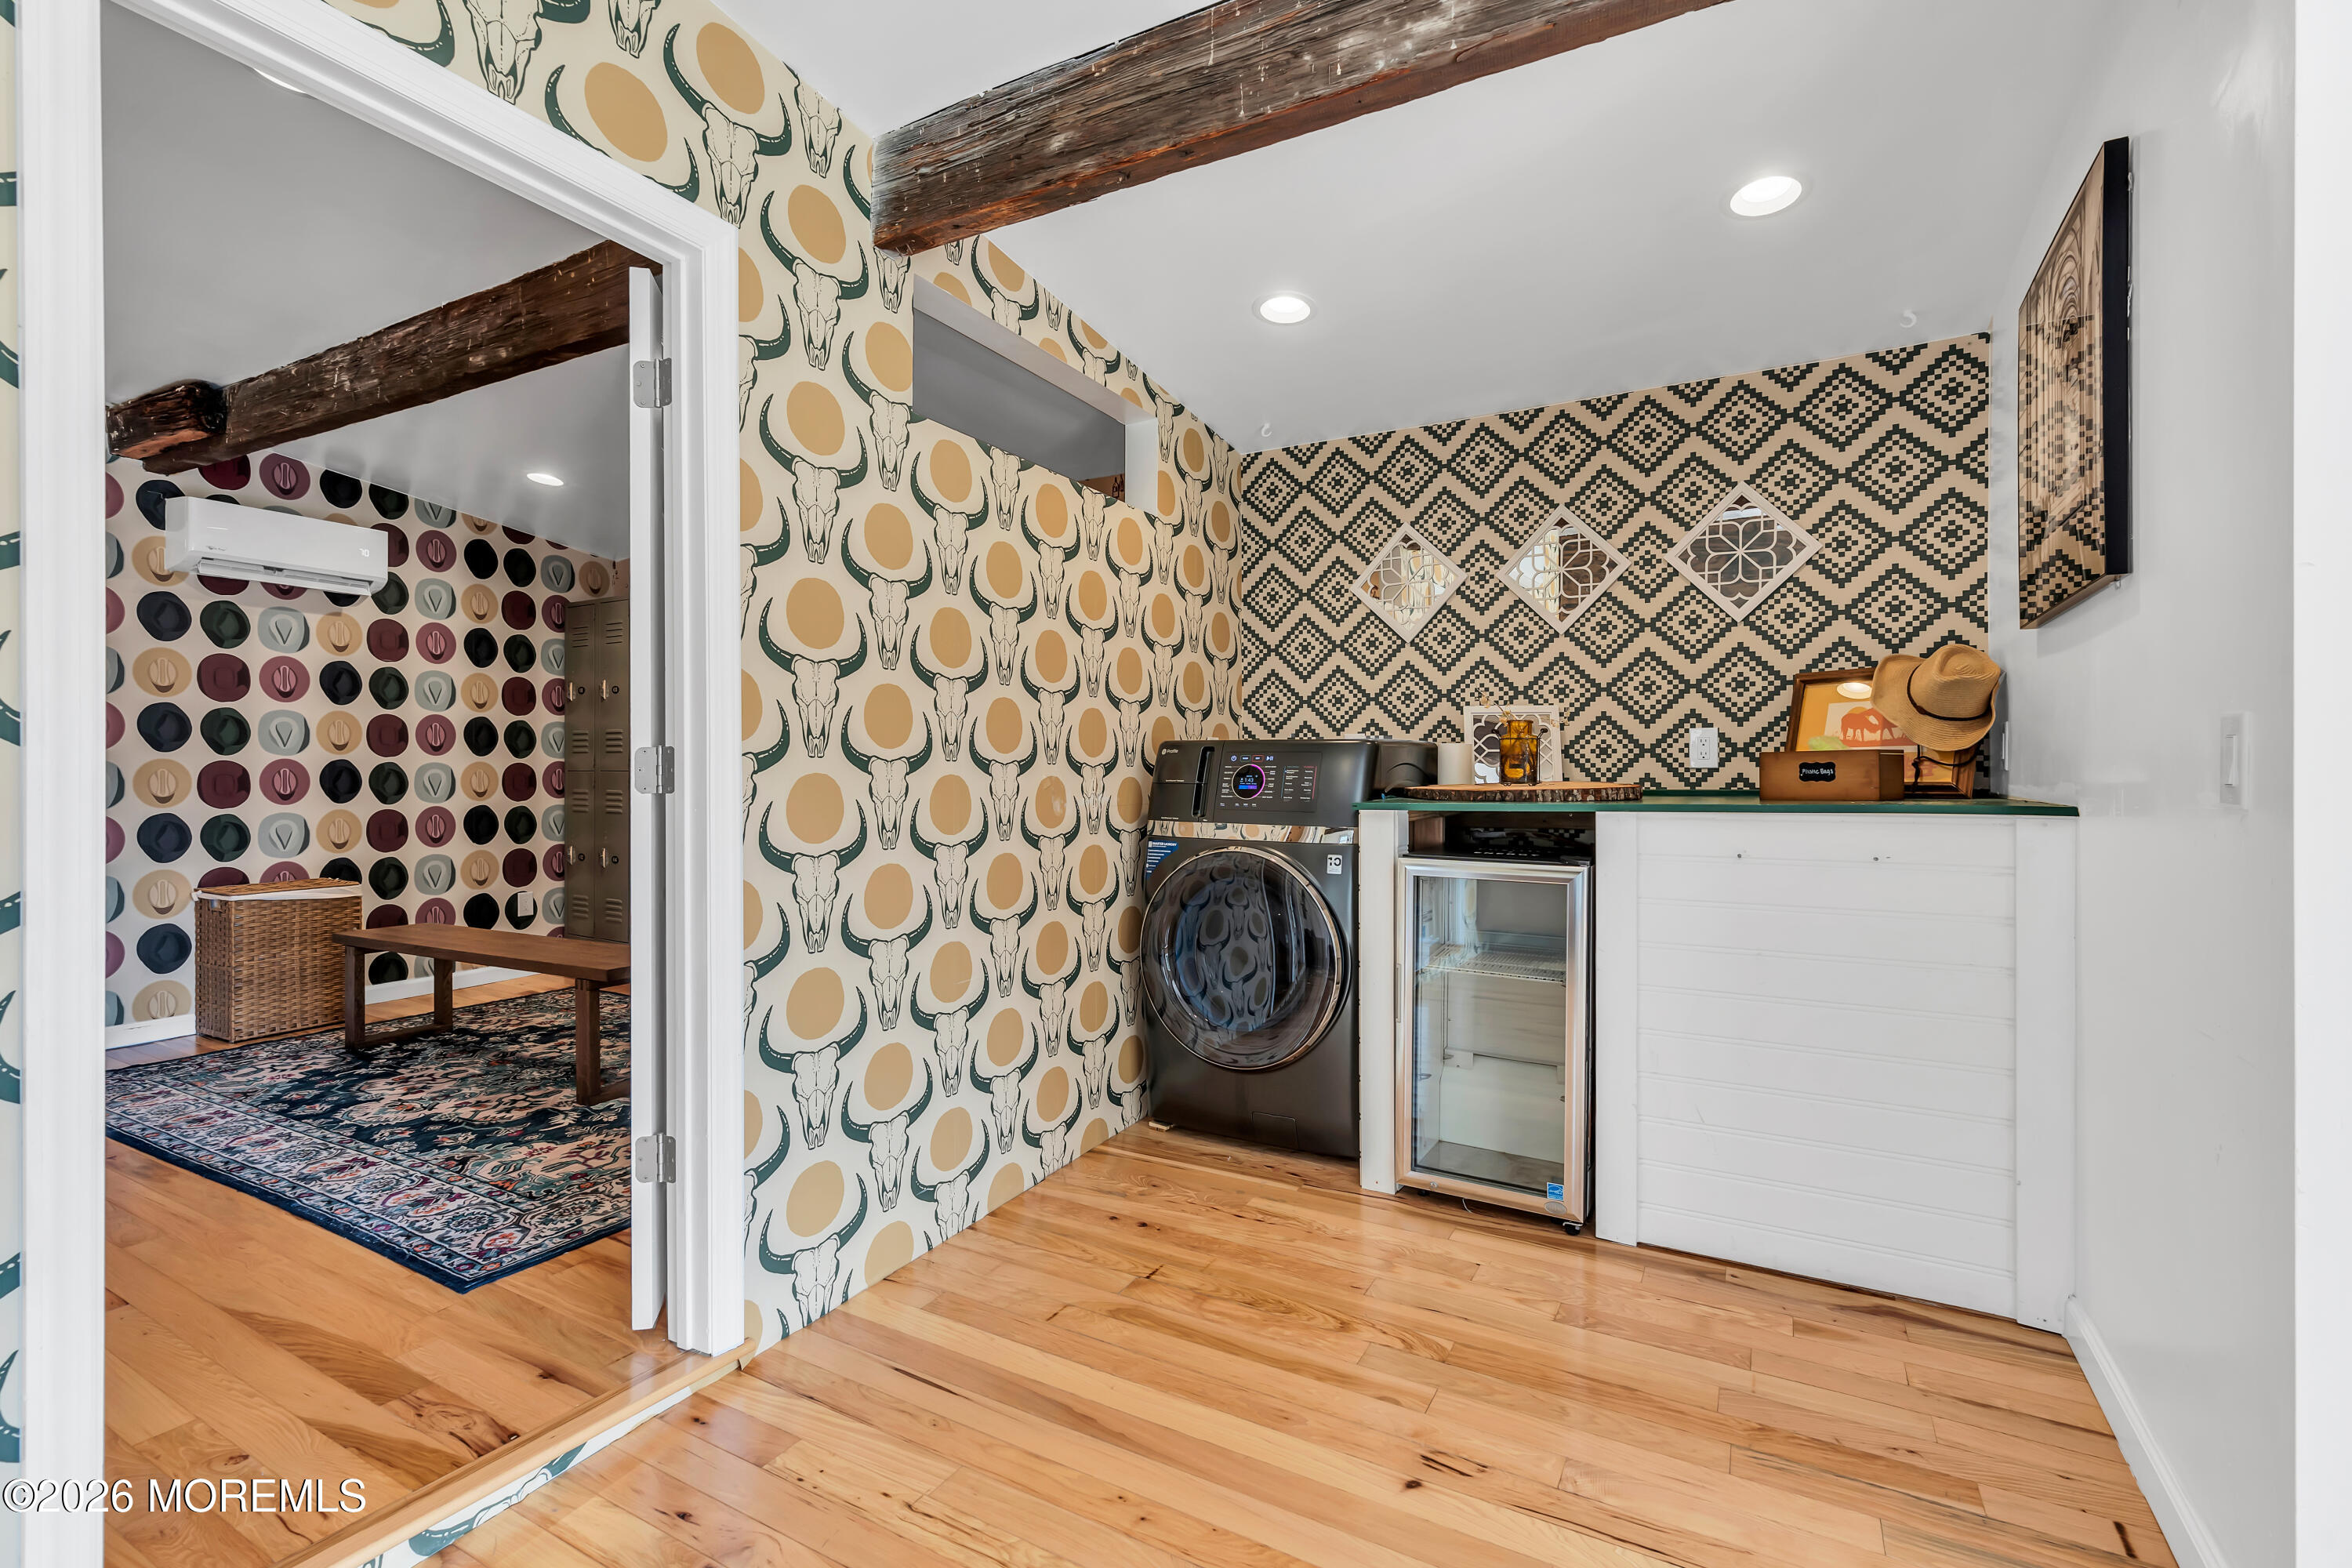
Laundry room with patterned wallpaper, front-load washer, beverage fridge, and exposed ceiling beam.
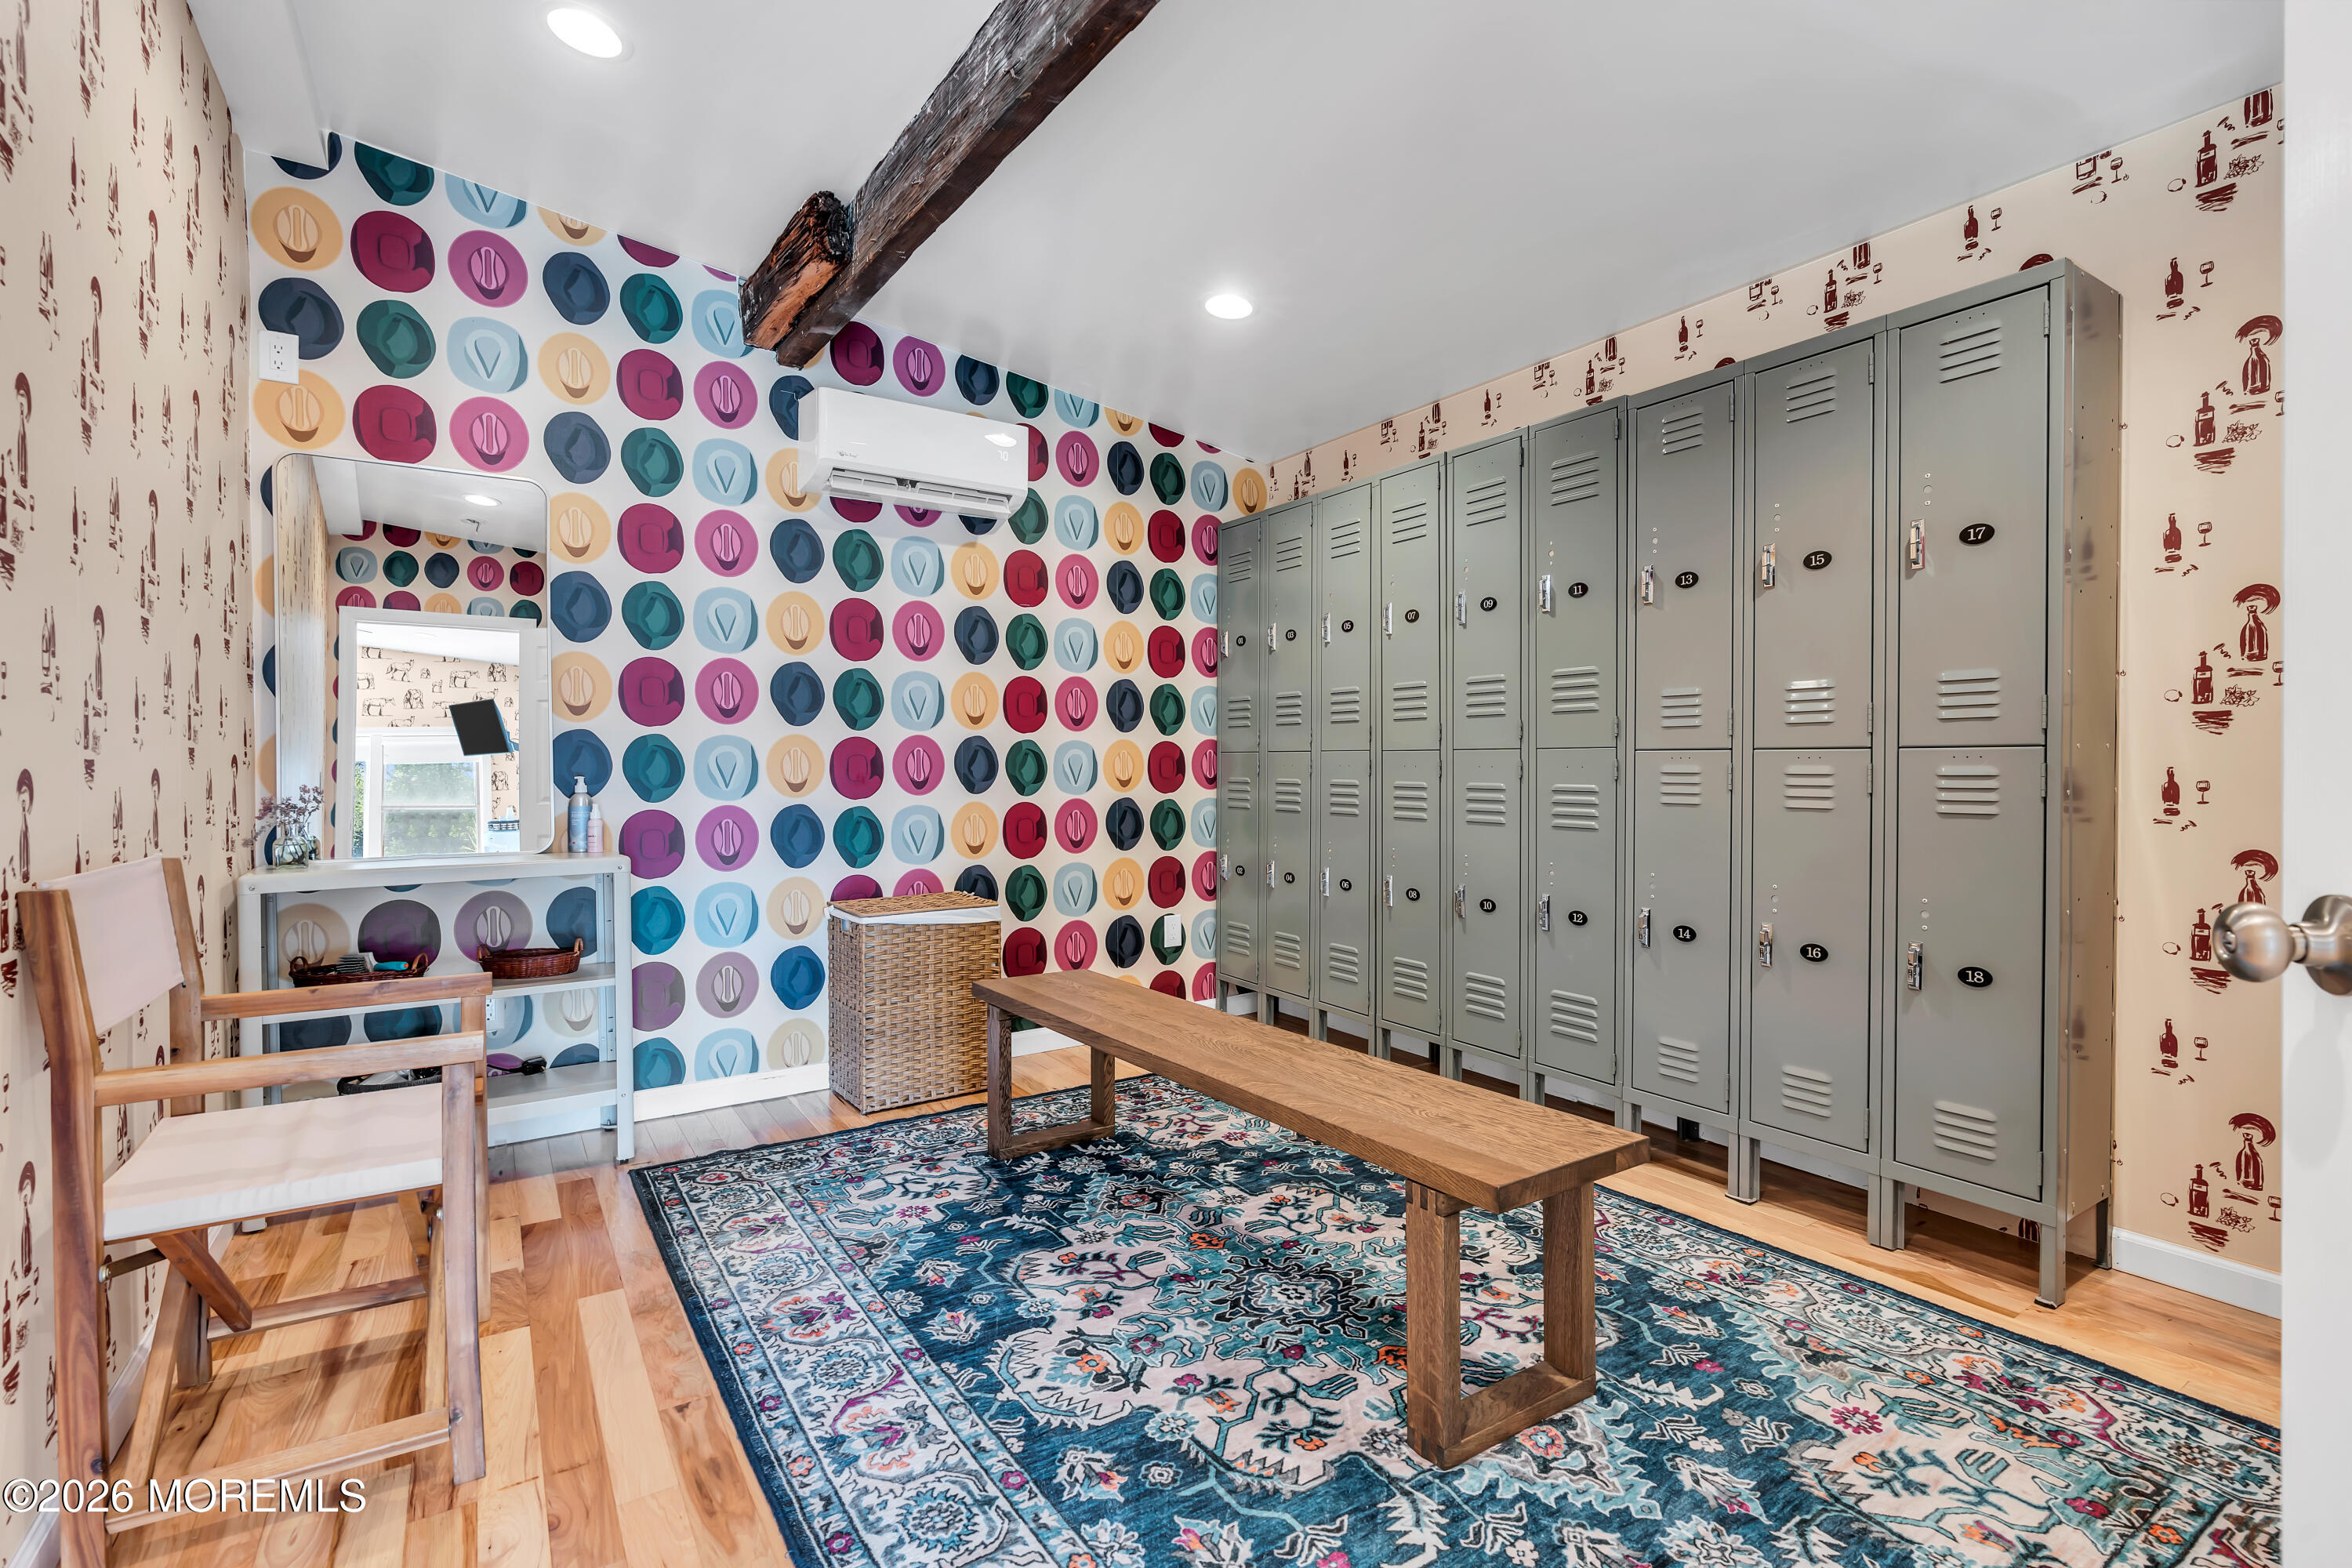
Home locker room with gray metal lockers, a wooden bench, colorful wallpaper, and a patterned rug.
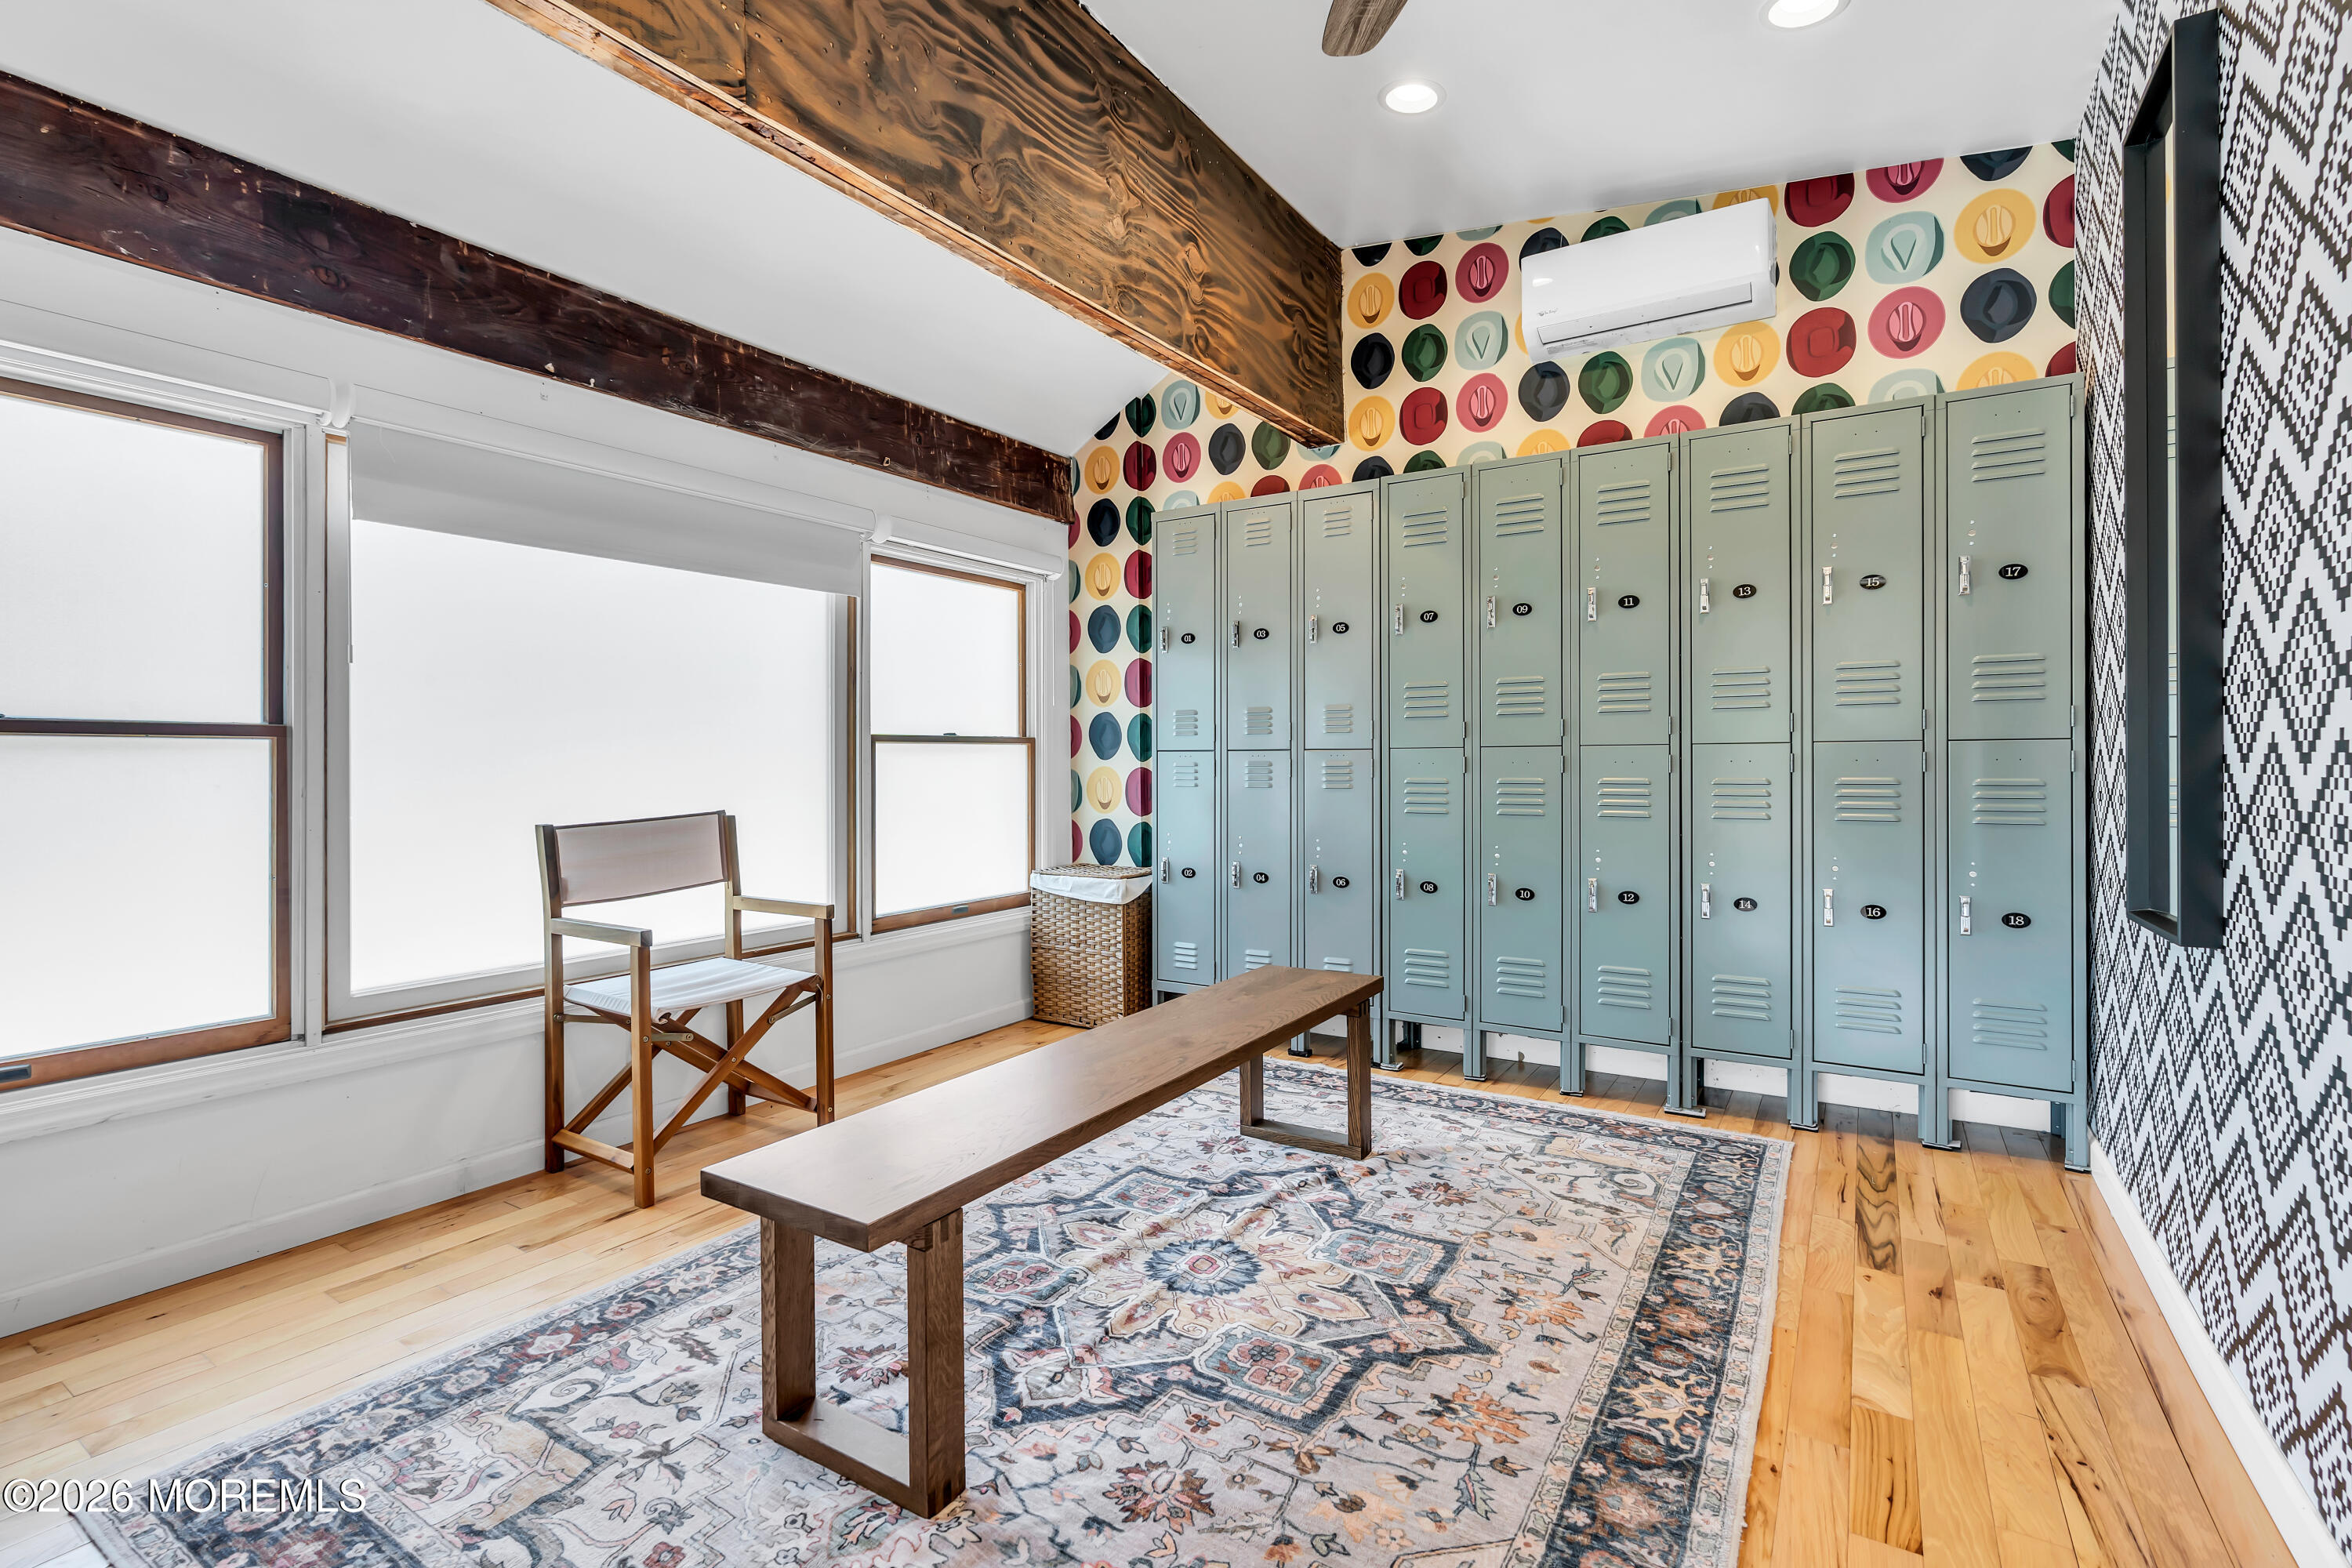
Locker room with blue-gray lockers, a long wooden bench, and colorful circular wallpaper.
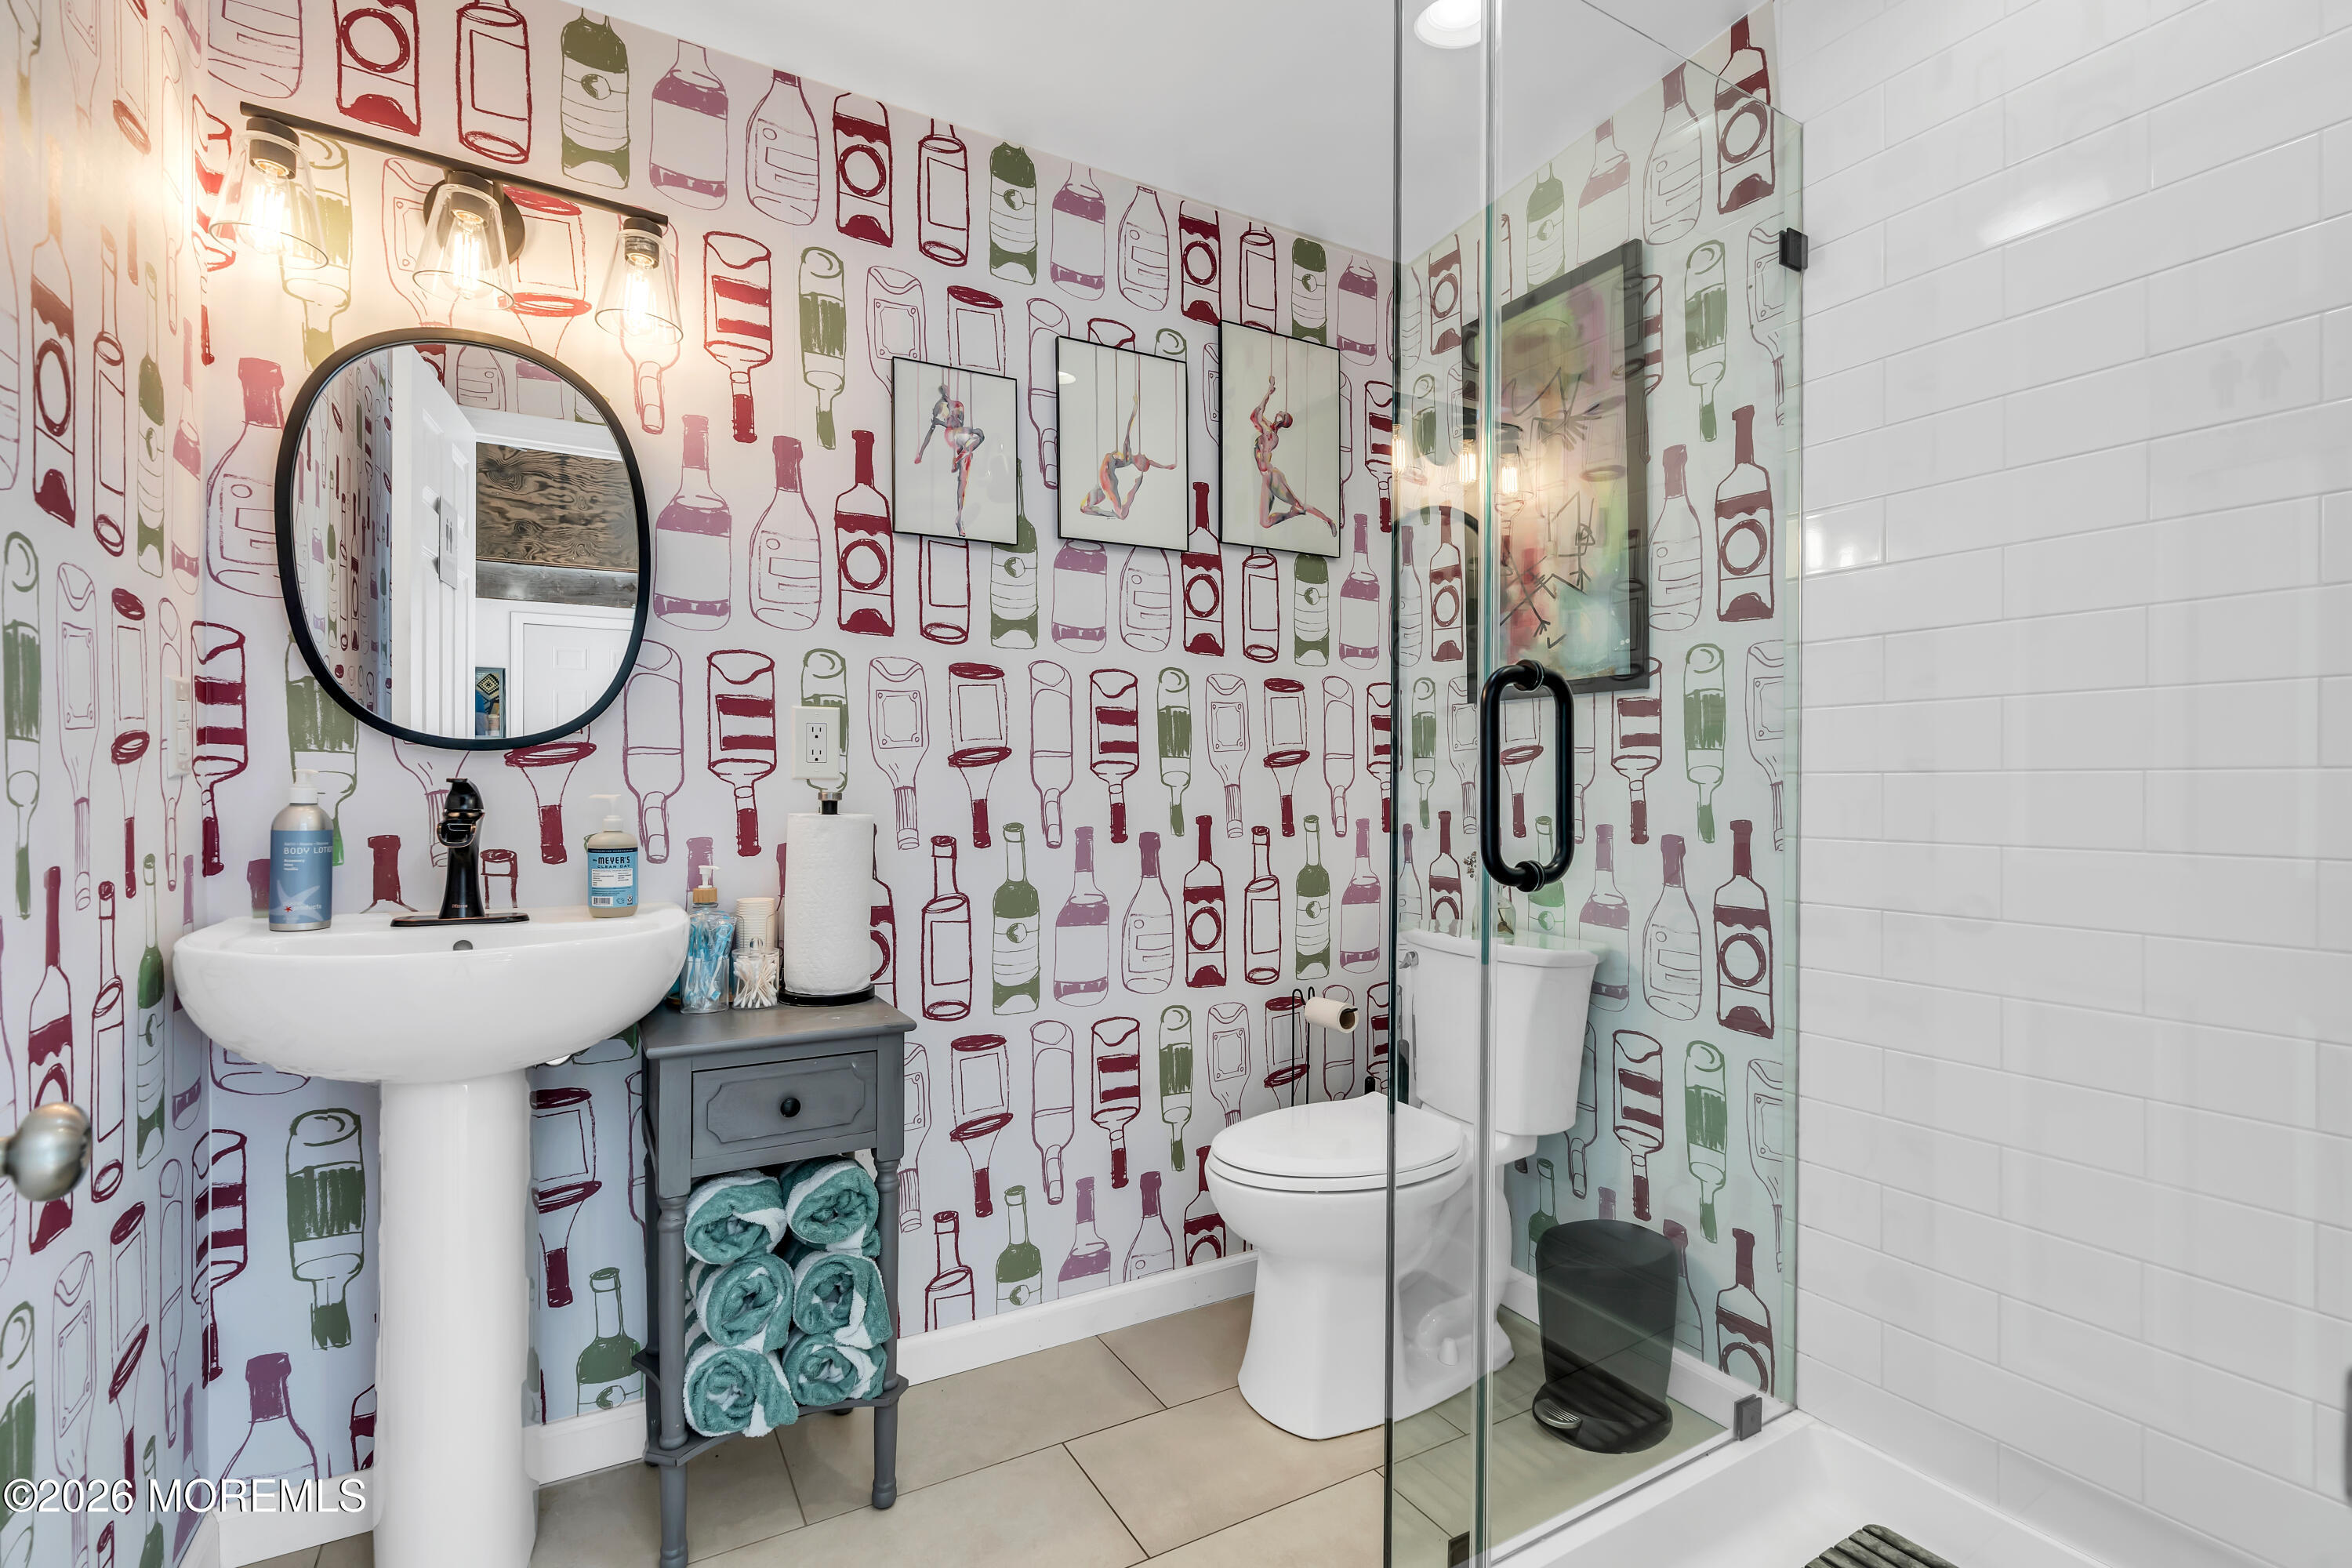
Bathroom with colorful wine-bottle wallpaper, pedestal sink, and glass-enclosed shower.
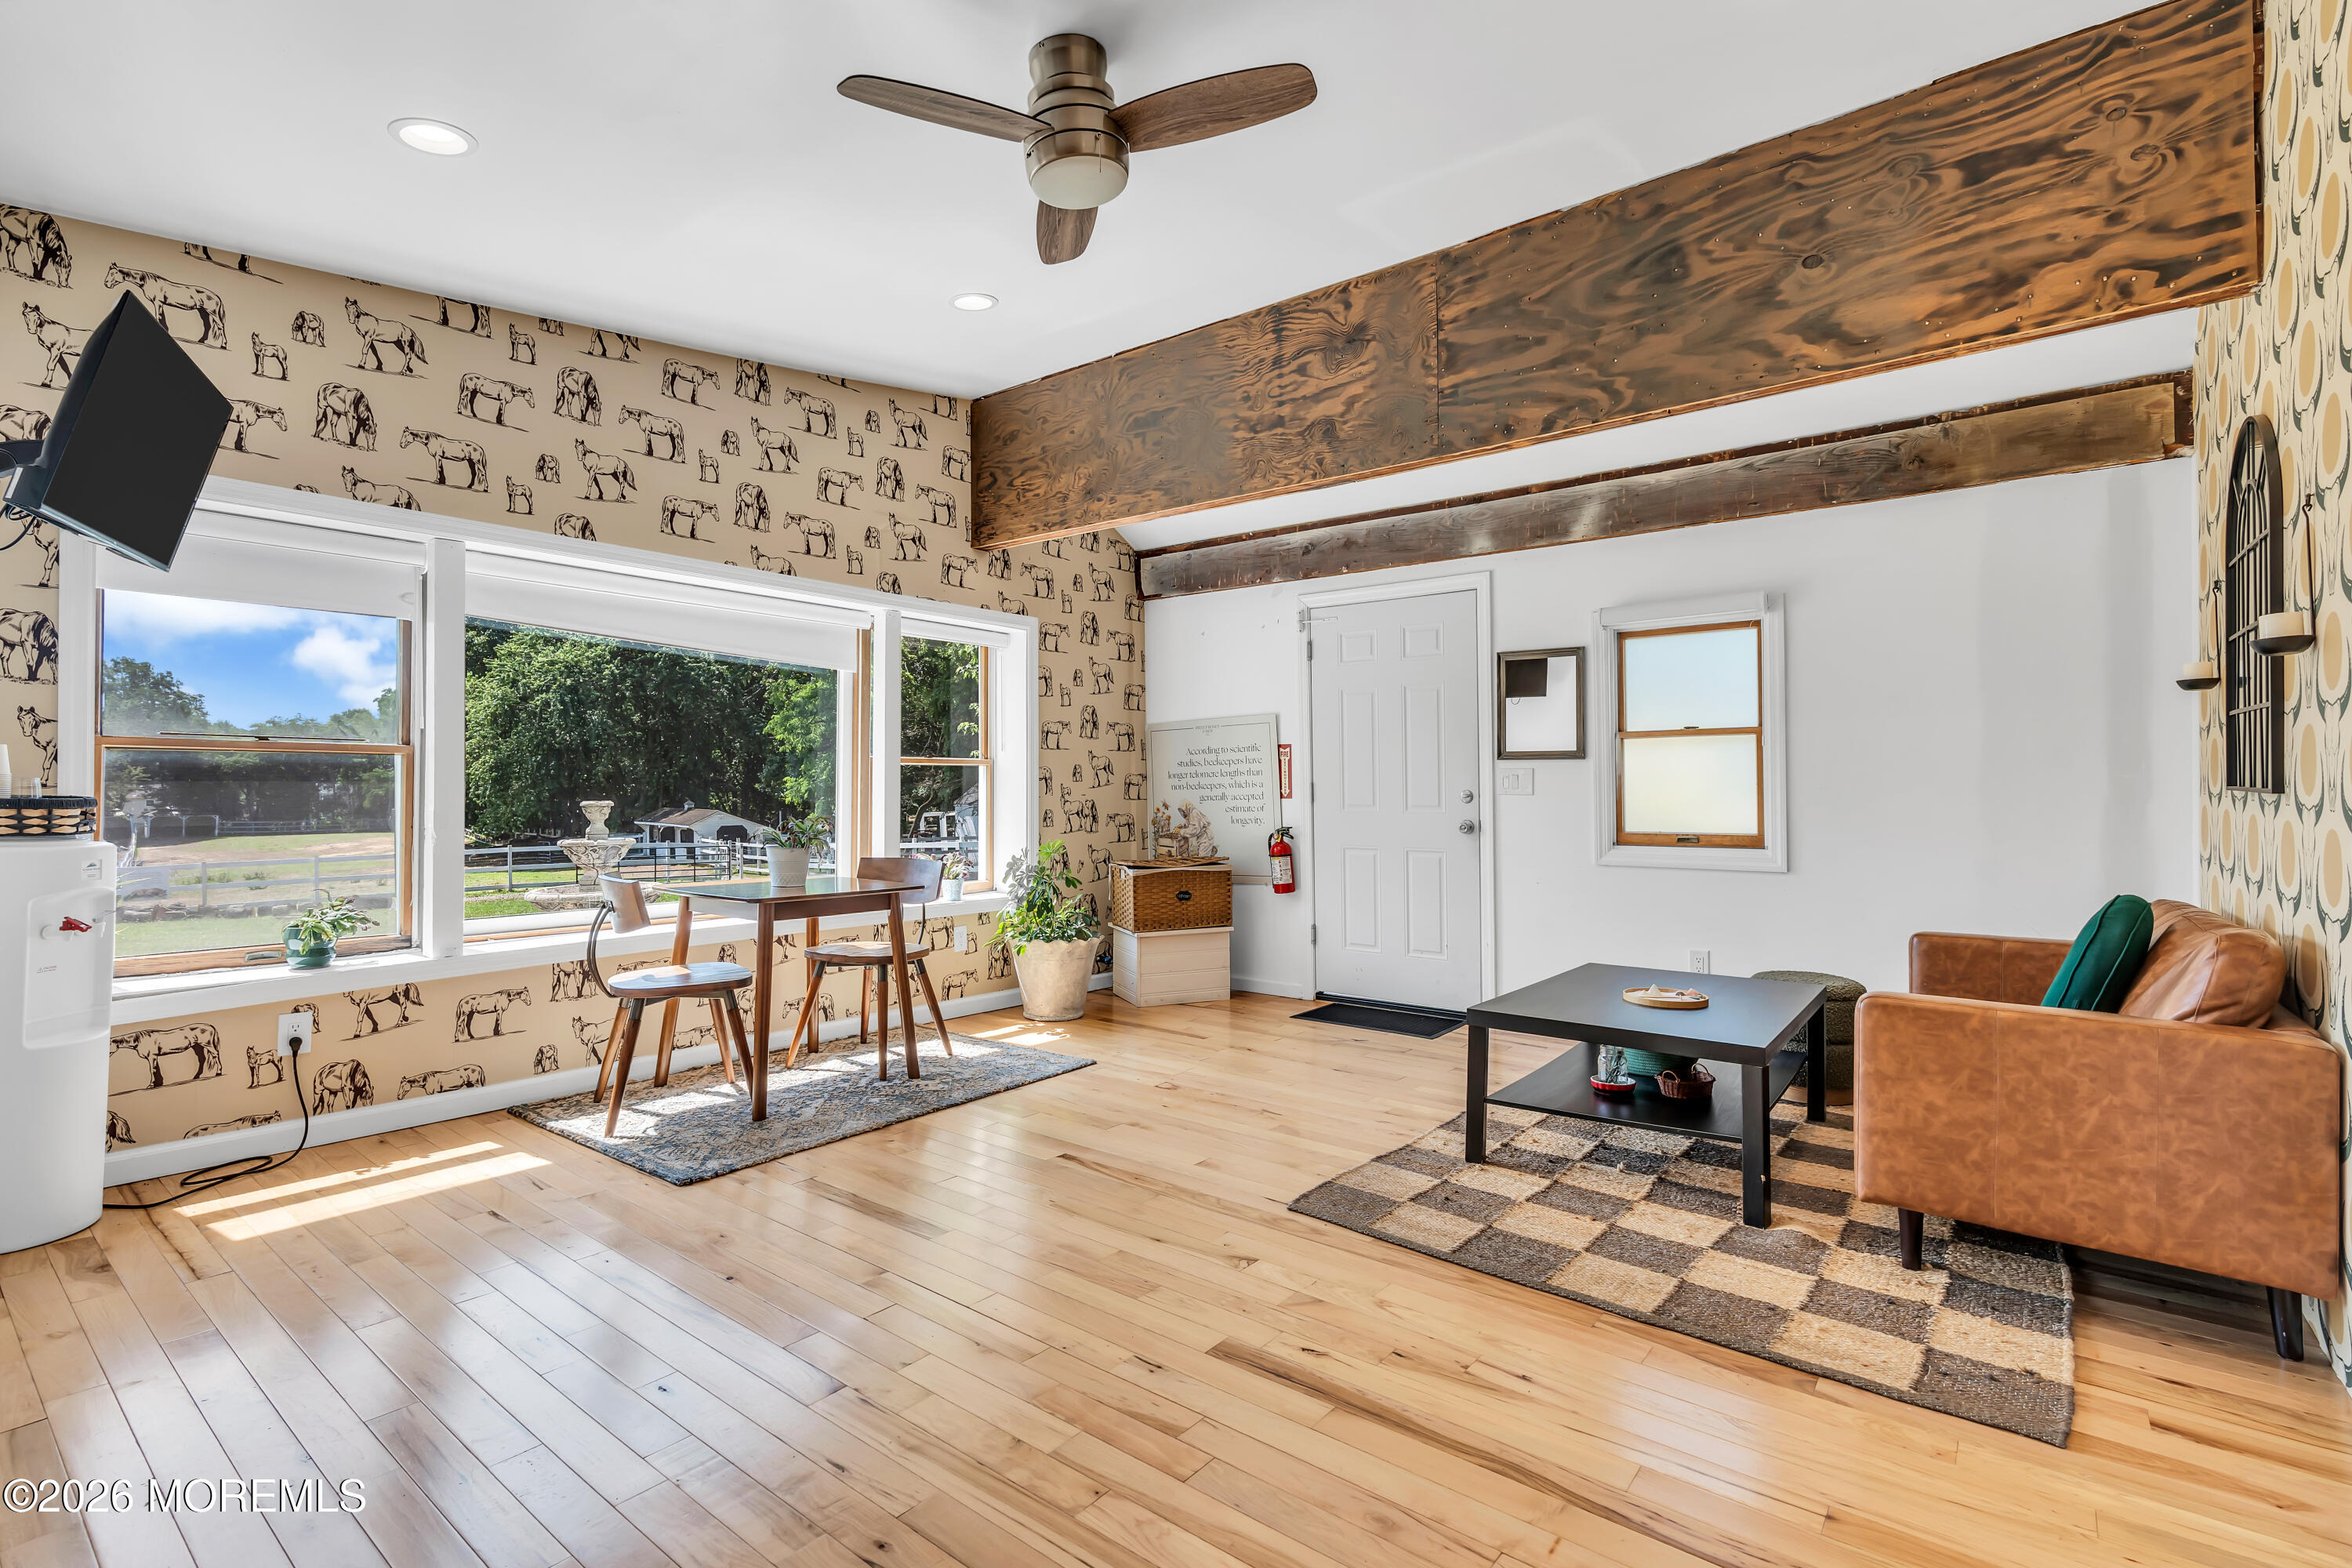
Living and dining area with cow-print wallpaper, exposed wooden beams, and large windows.
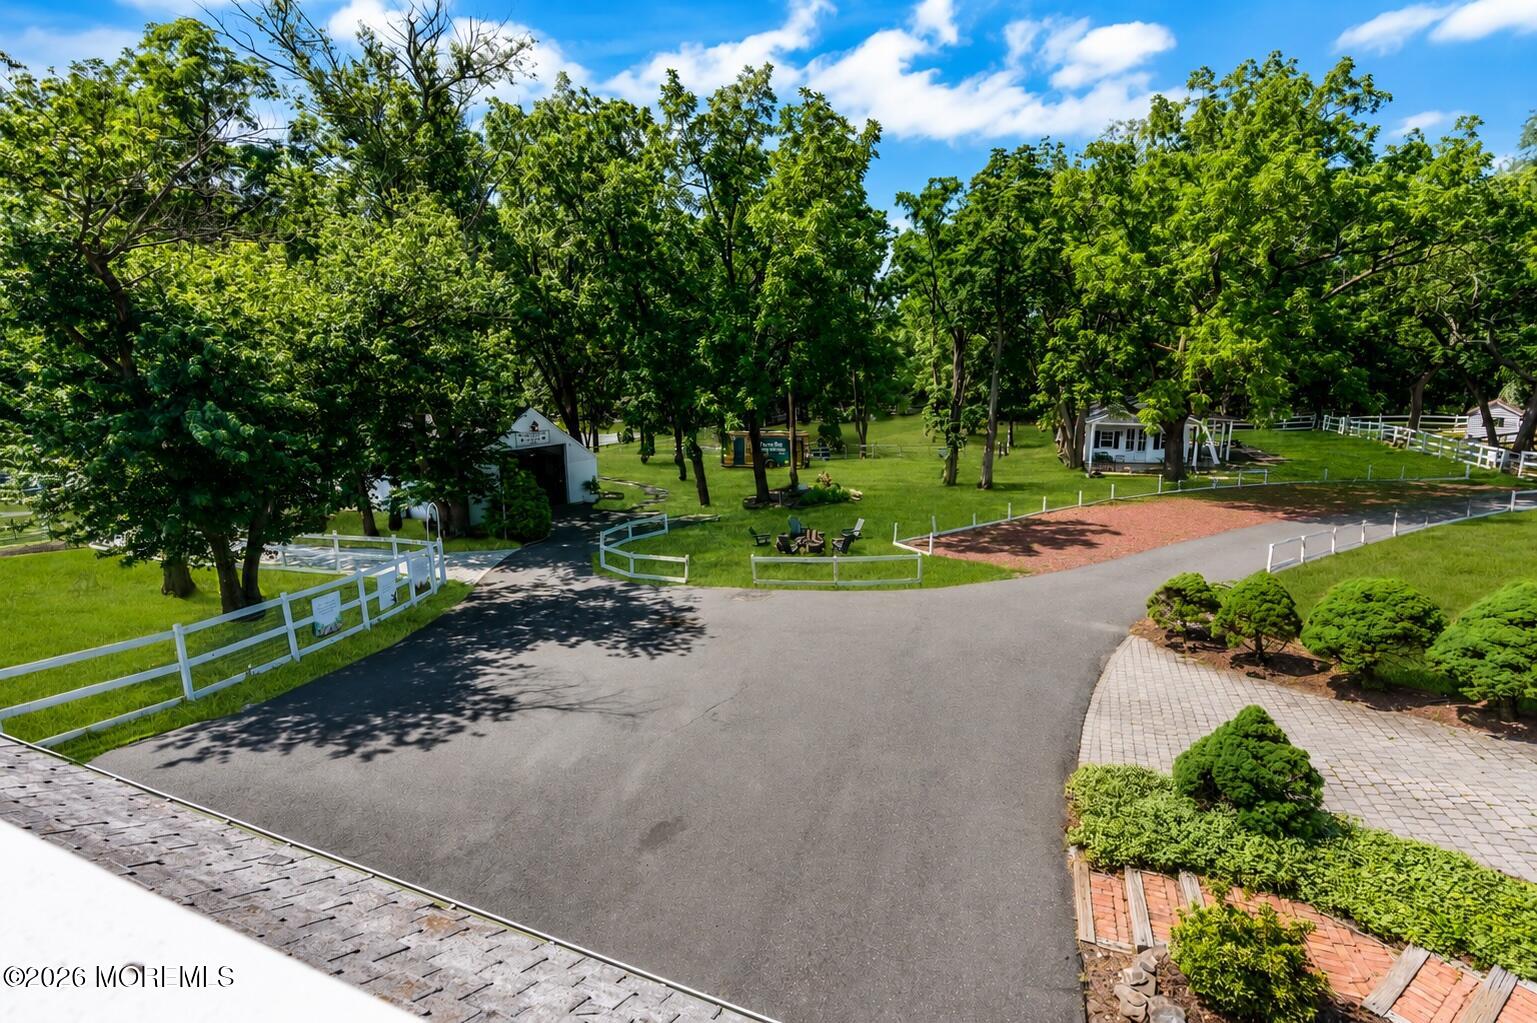
Landscaped grounds with mature trees, white fences, small buildings, and a curving paved drive.
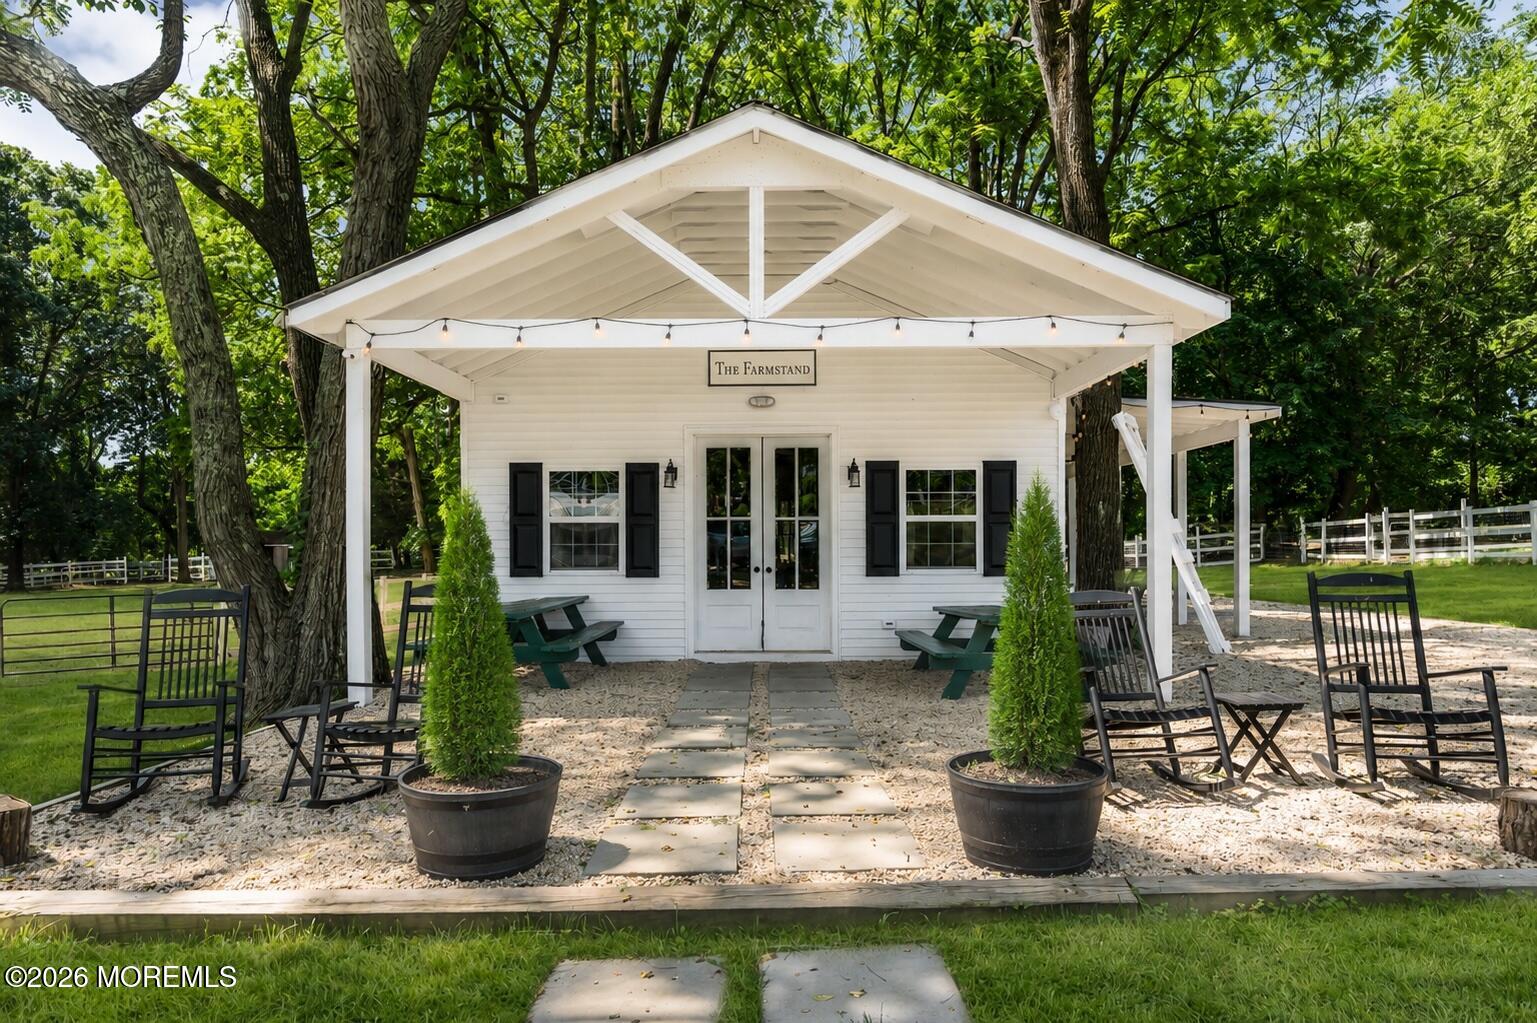
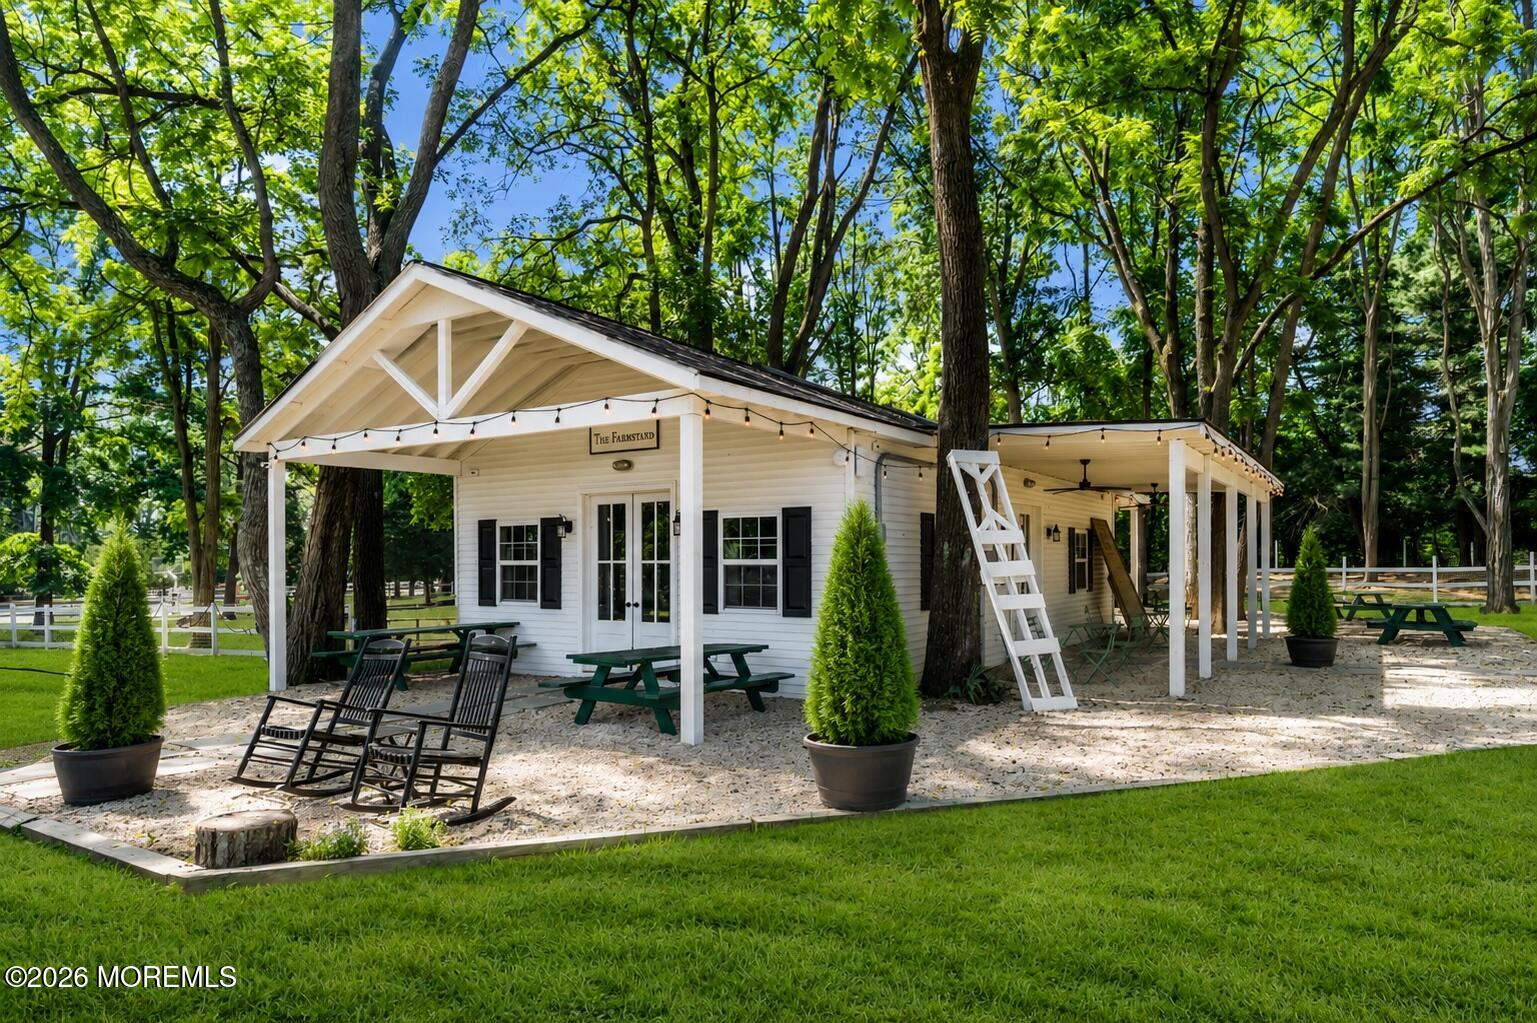
White Farmstand pavilion with string lights, picnic tables, and outdoor seating beneath mature trees.
White farmstand with a covered porch, string lights, picnic tables, and rocking chairs beneath mature trees.
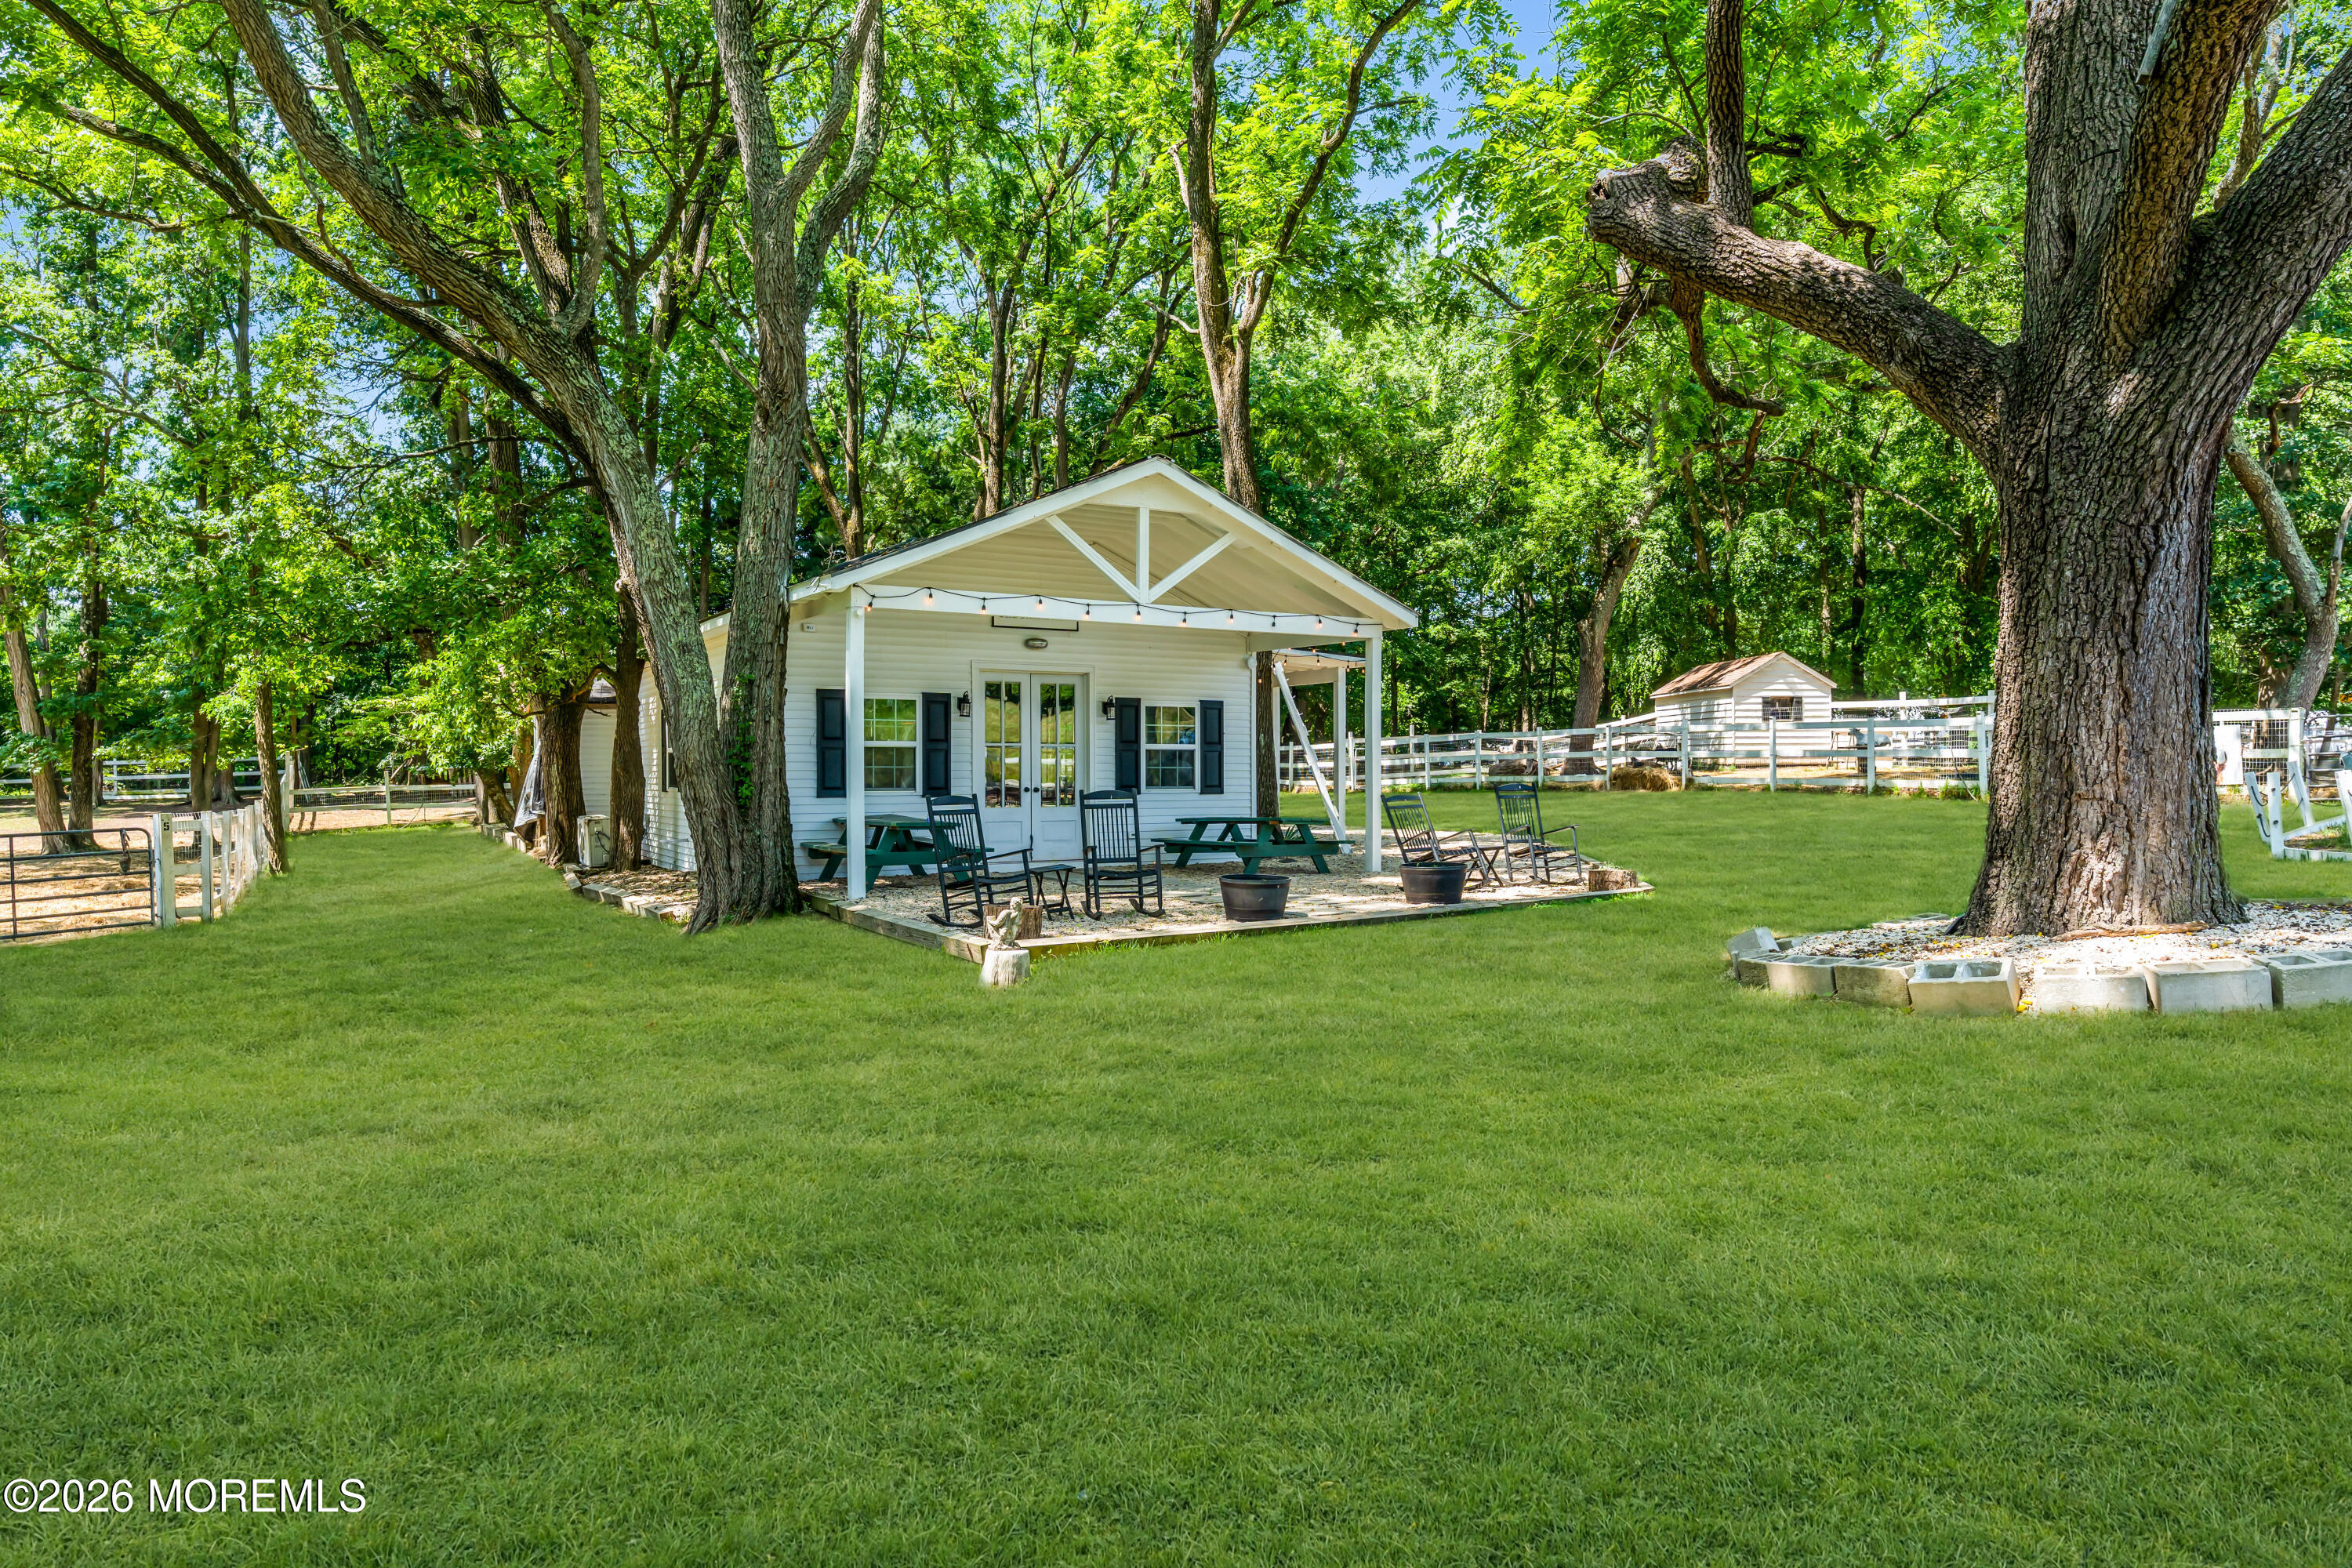
White home with a covered porch and outdoor seating beneath mature trees on a large lawn.
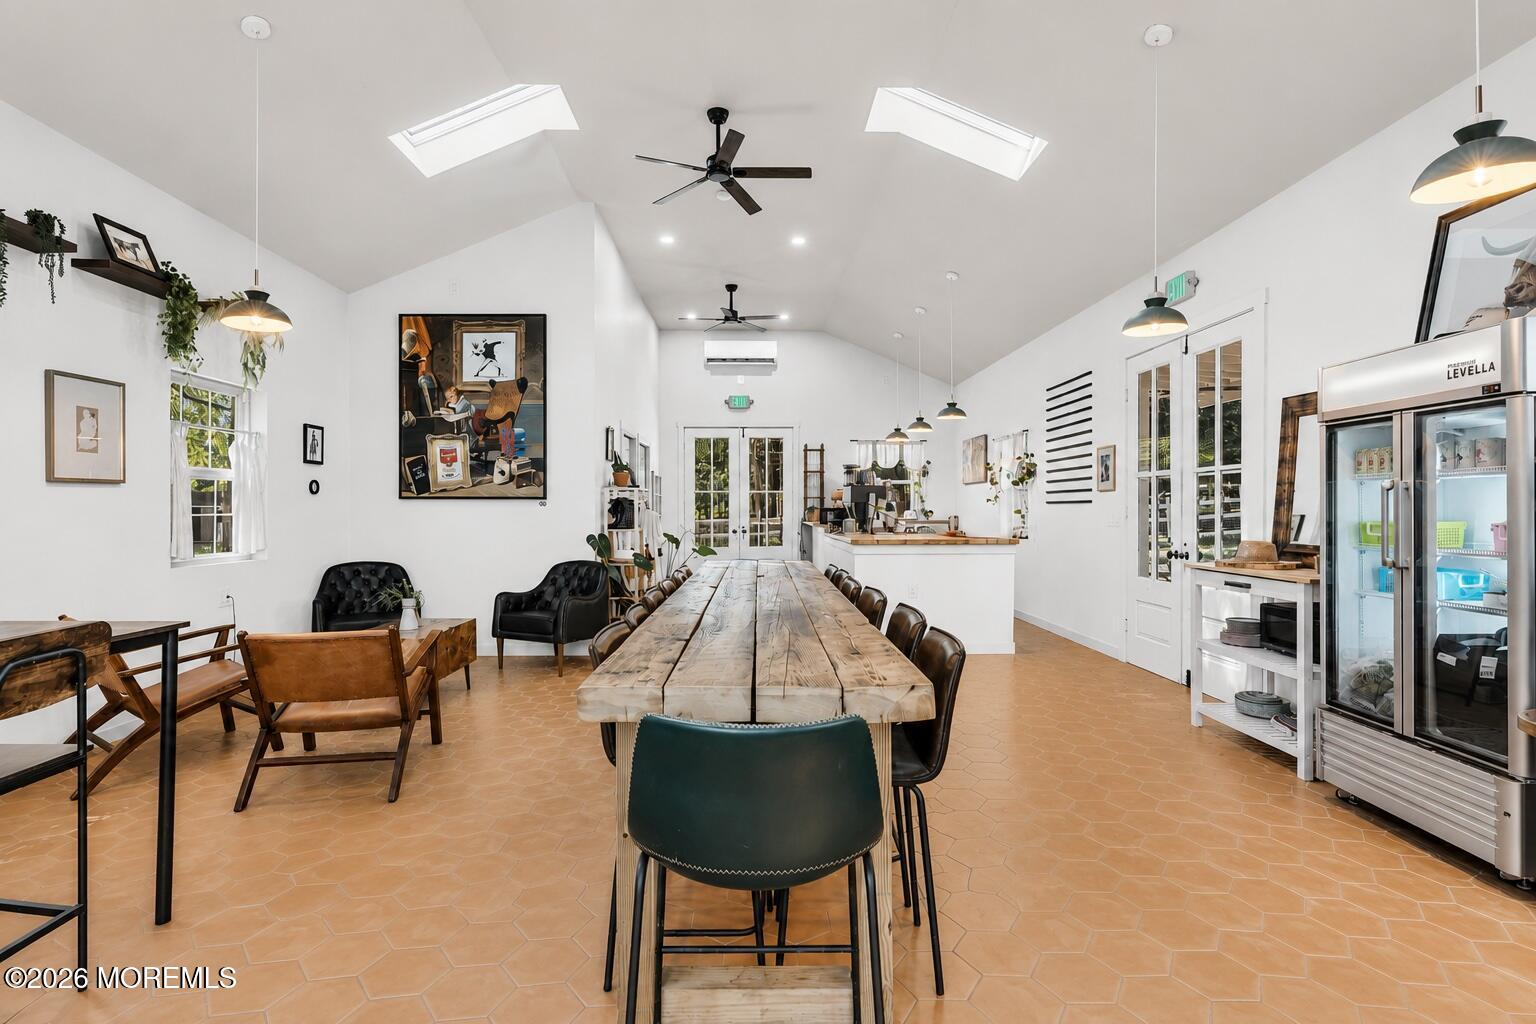
Dining area with a long communal table, terracotta tile, vaulted skylit ceiling, and glass-front beverage refrigerator.
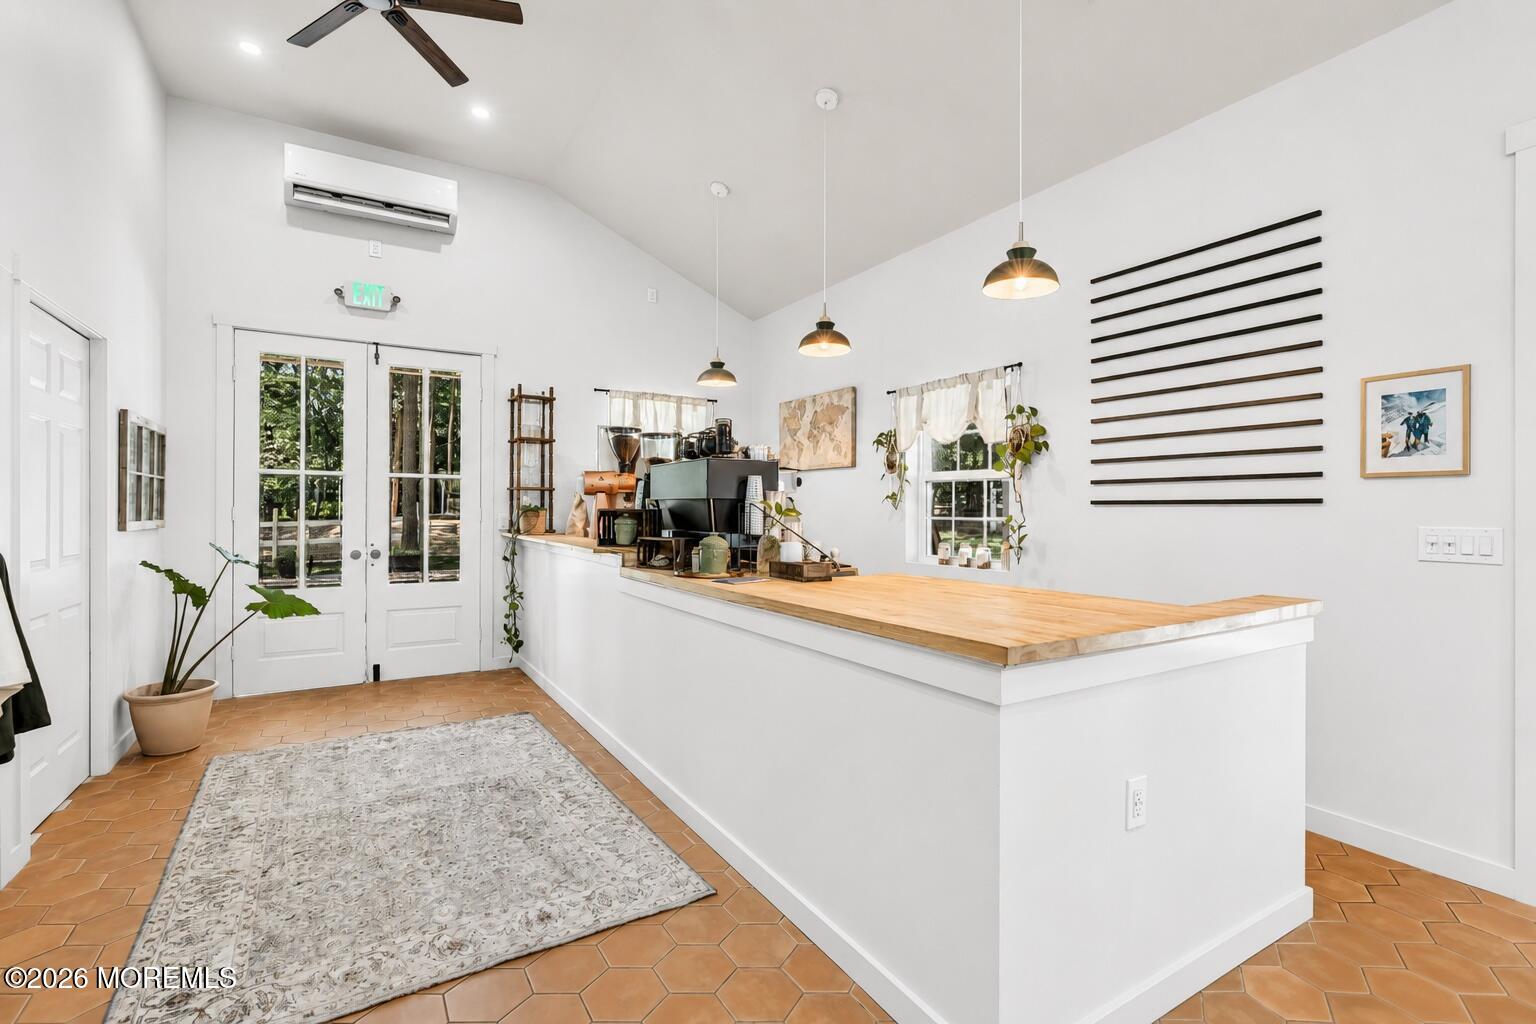
Bright interior with a wood-topped counter, coffee equipment, terracotta tile floor, and glass double doors.
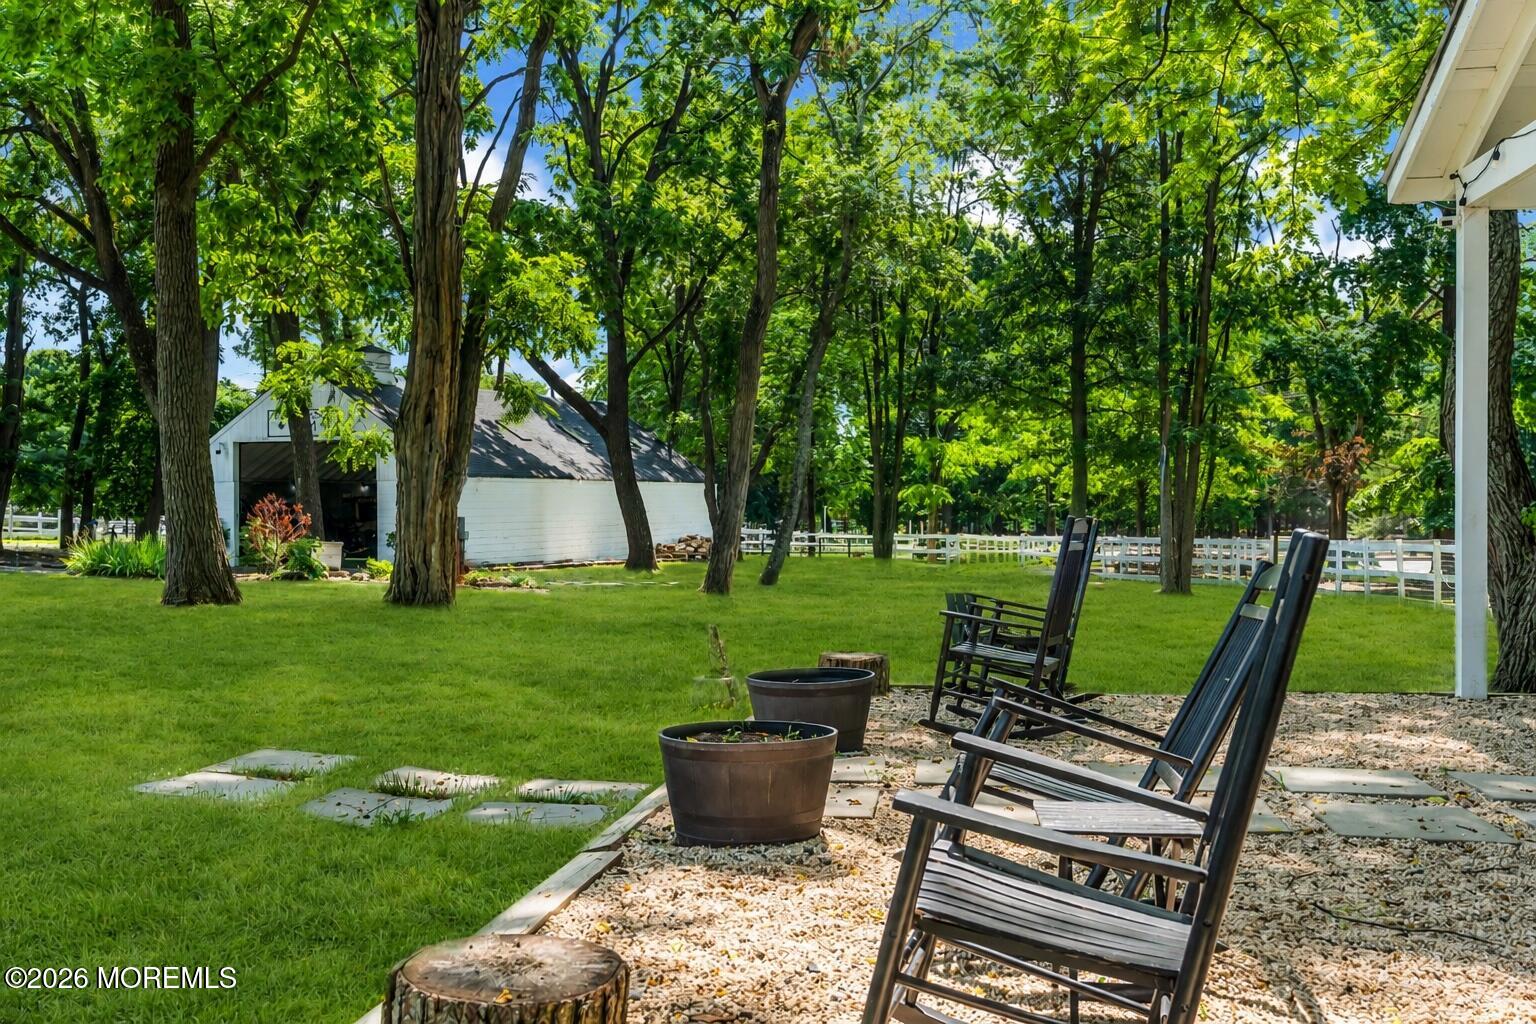
Tree-shaded backyard patio with black Adirondack chairs, potted plants, and a small white outbuilding.
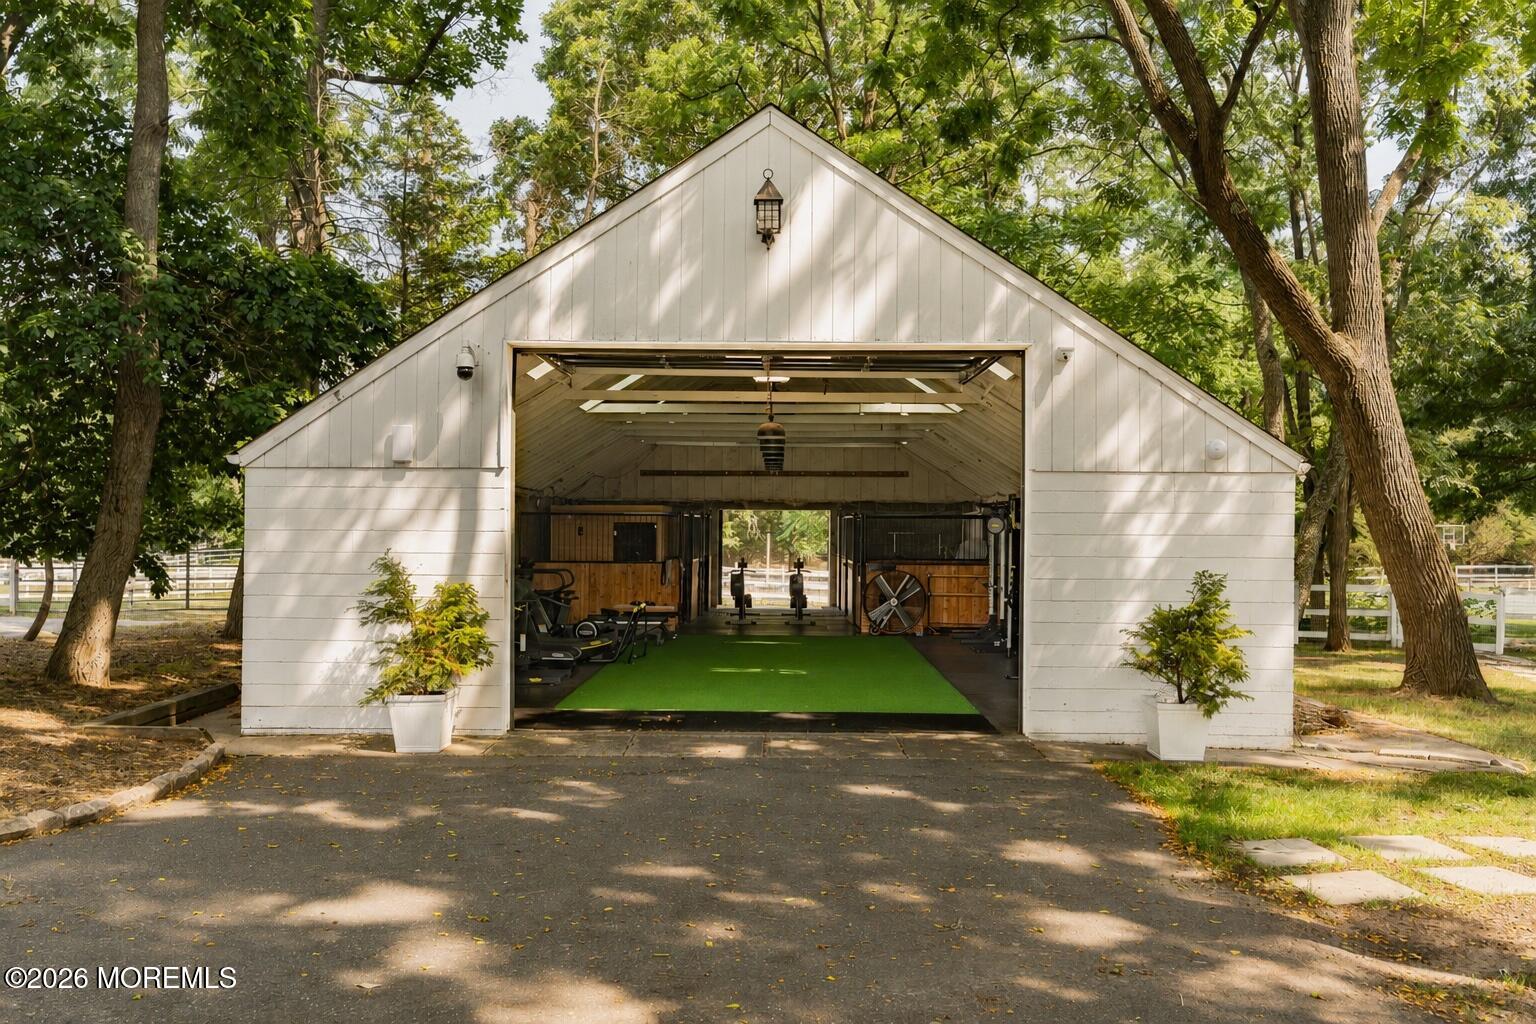
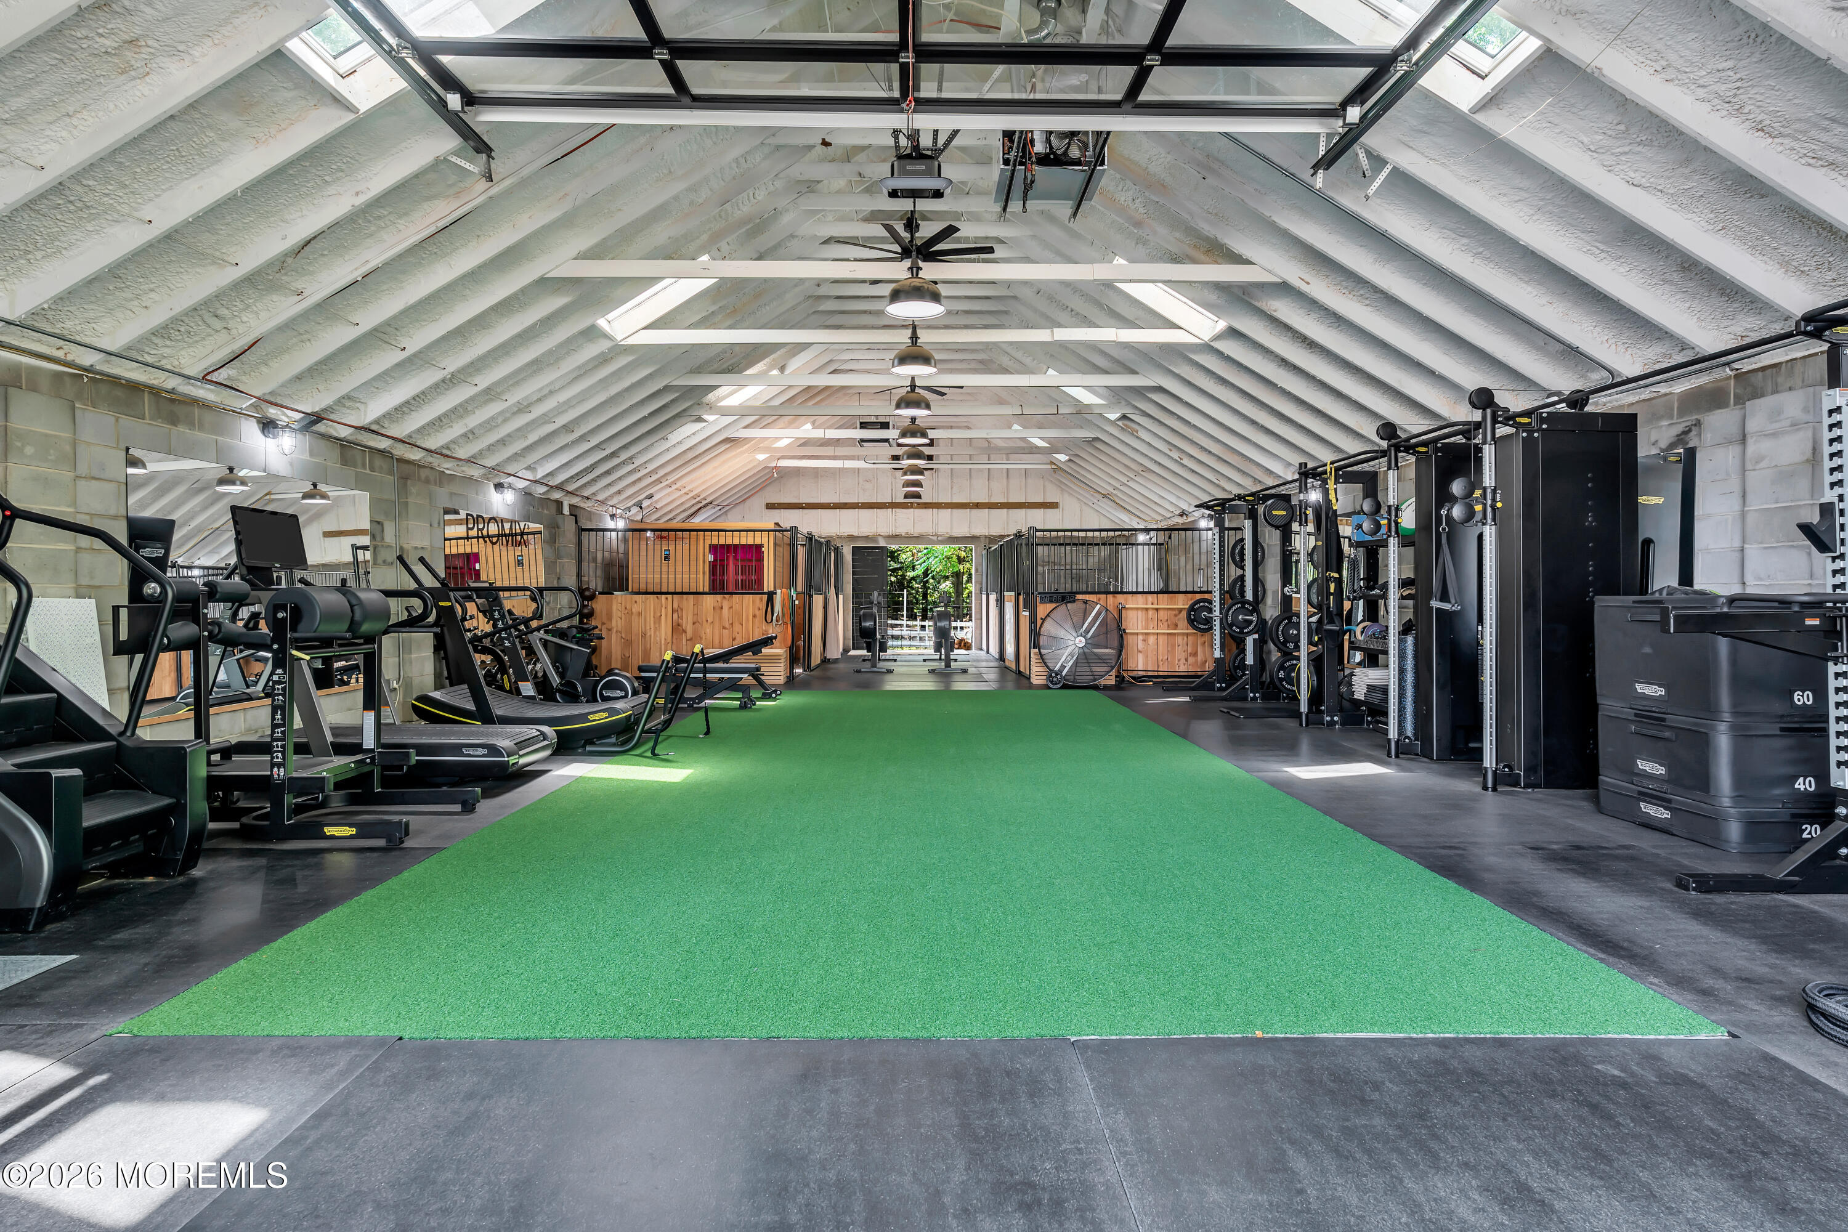
White gable-front gym building with an open entrance, exercise equipment, and green turf flooring.
Indoor gym with a green turf lane, exercise machines, and a high white-beamed ceiling.
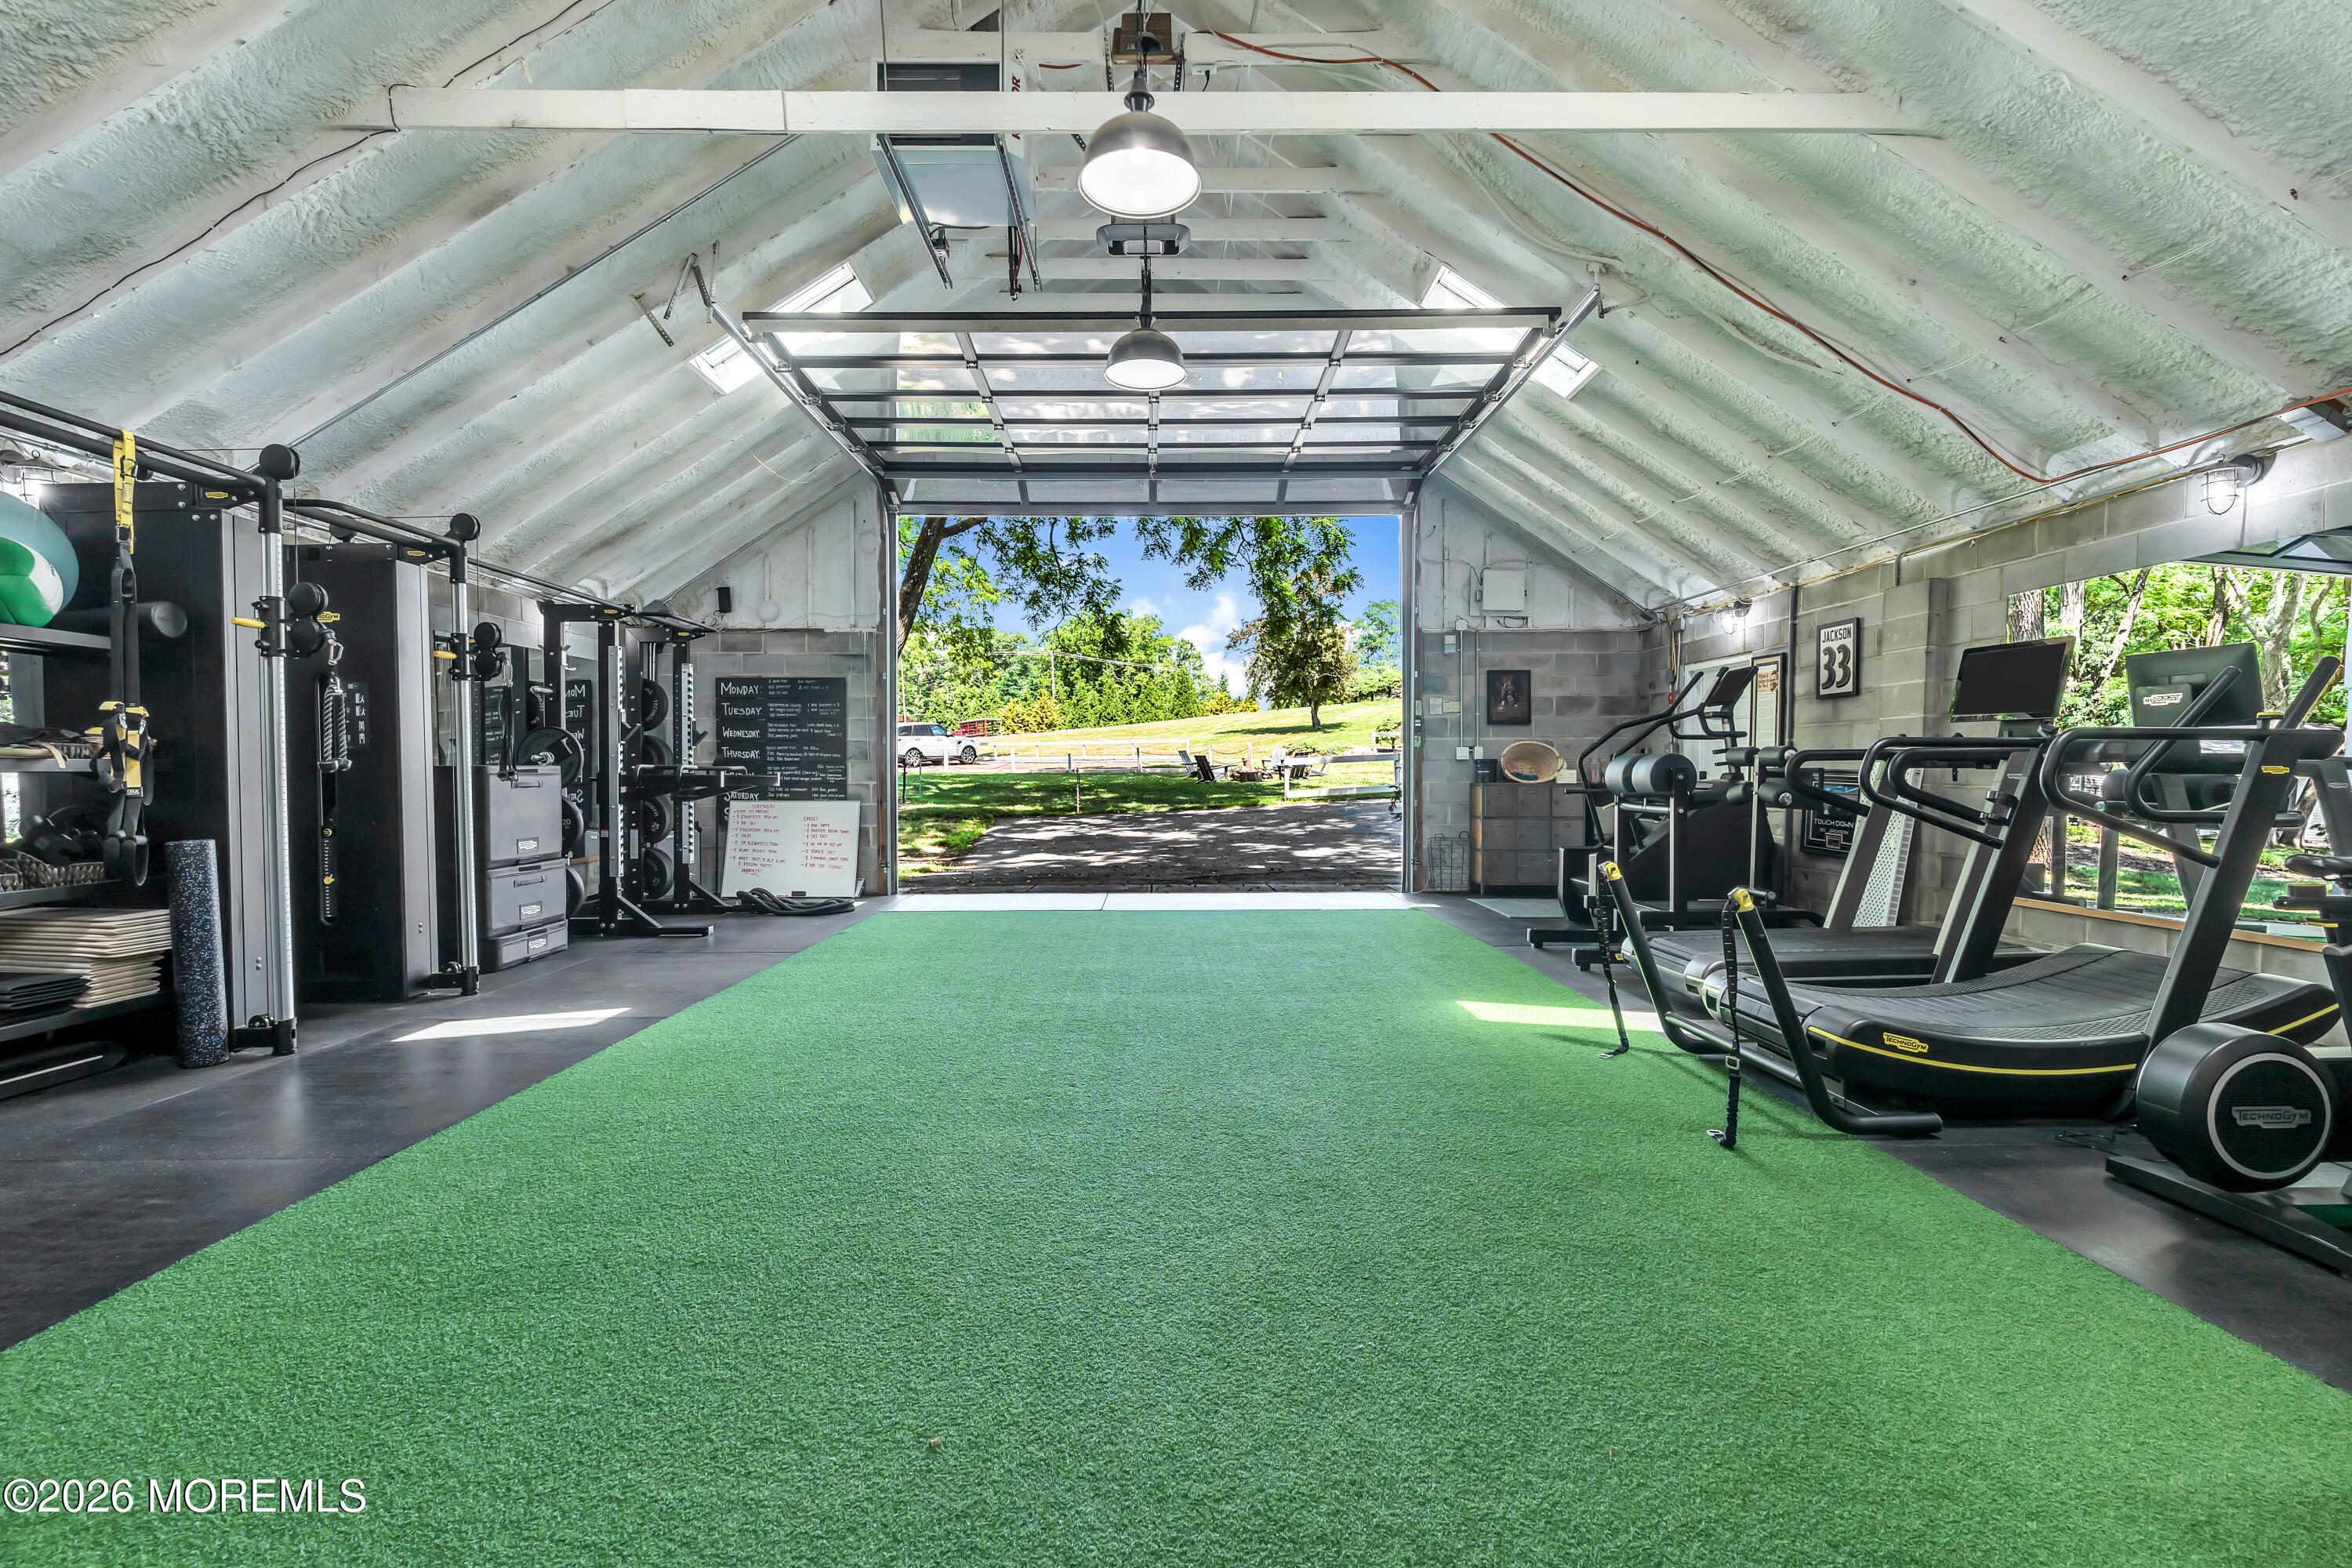
Home gym with green turf, workout equipment, and an open garage door overlooking a lawn.
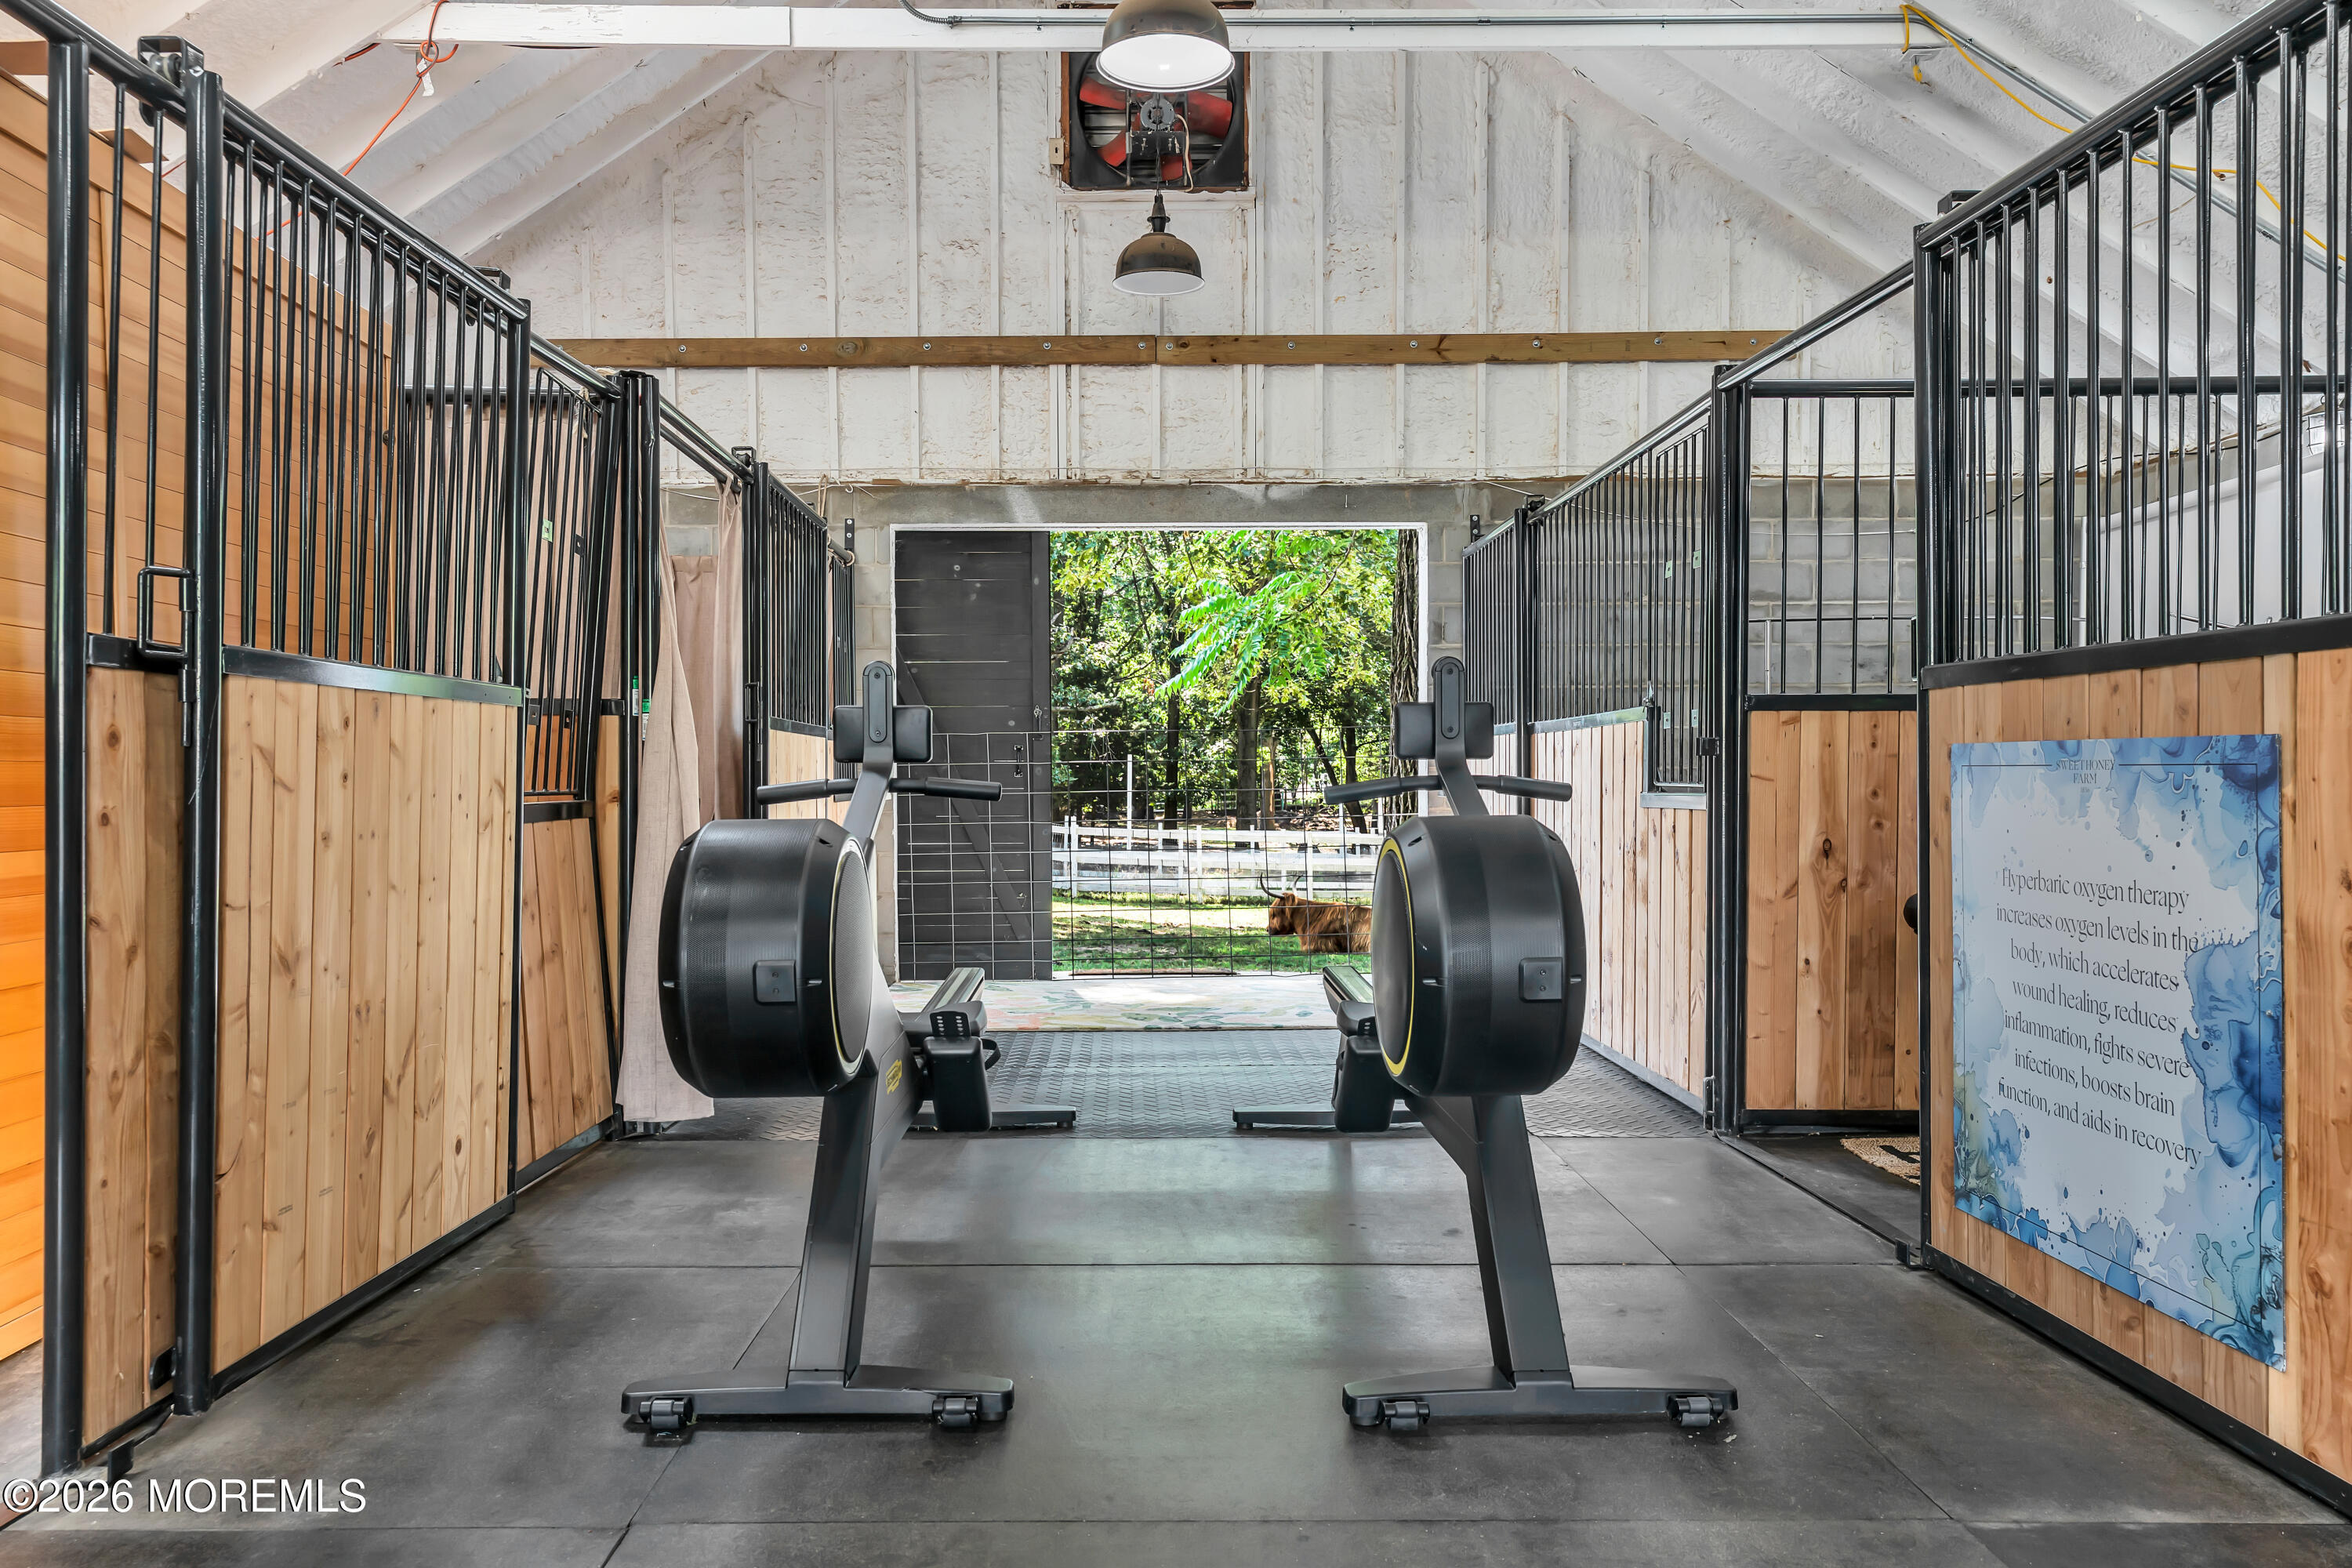
Horse barn aisle with two large exercise machines, wood-paneled stalls, and an open doorway to a paddock.
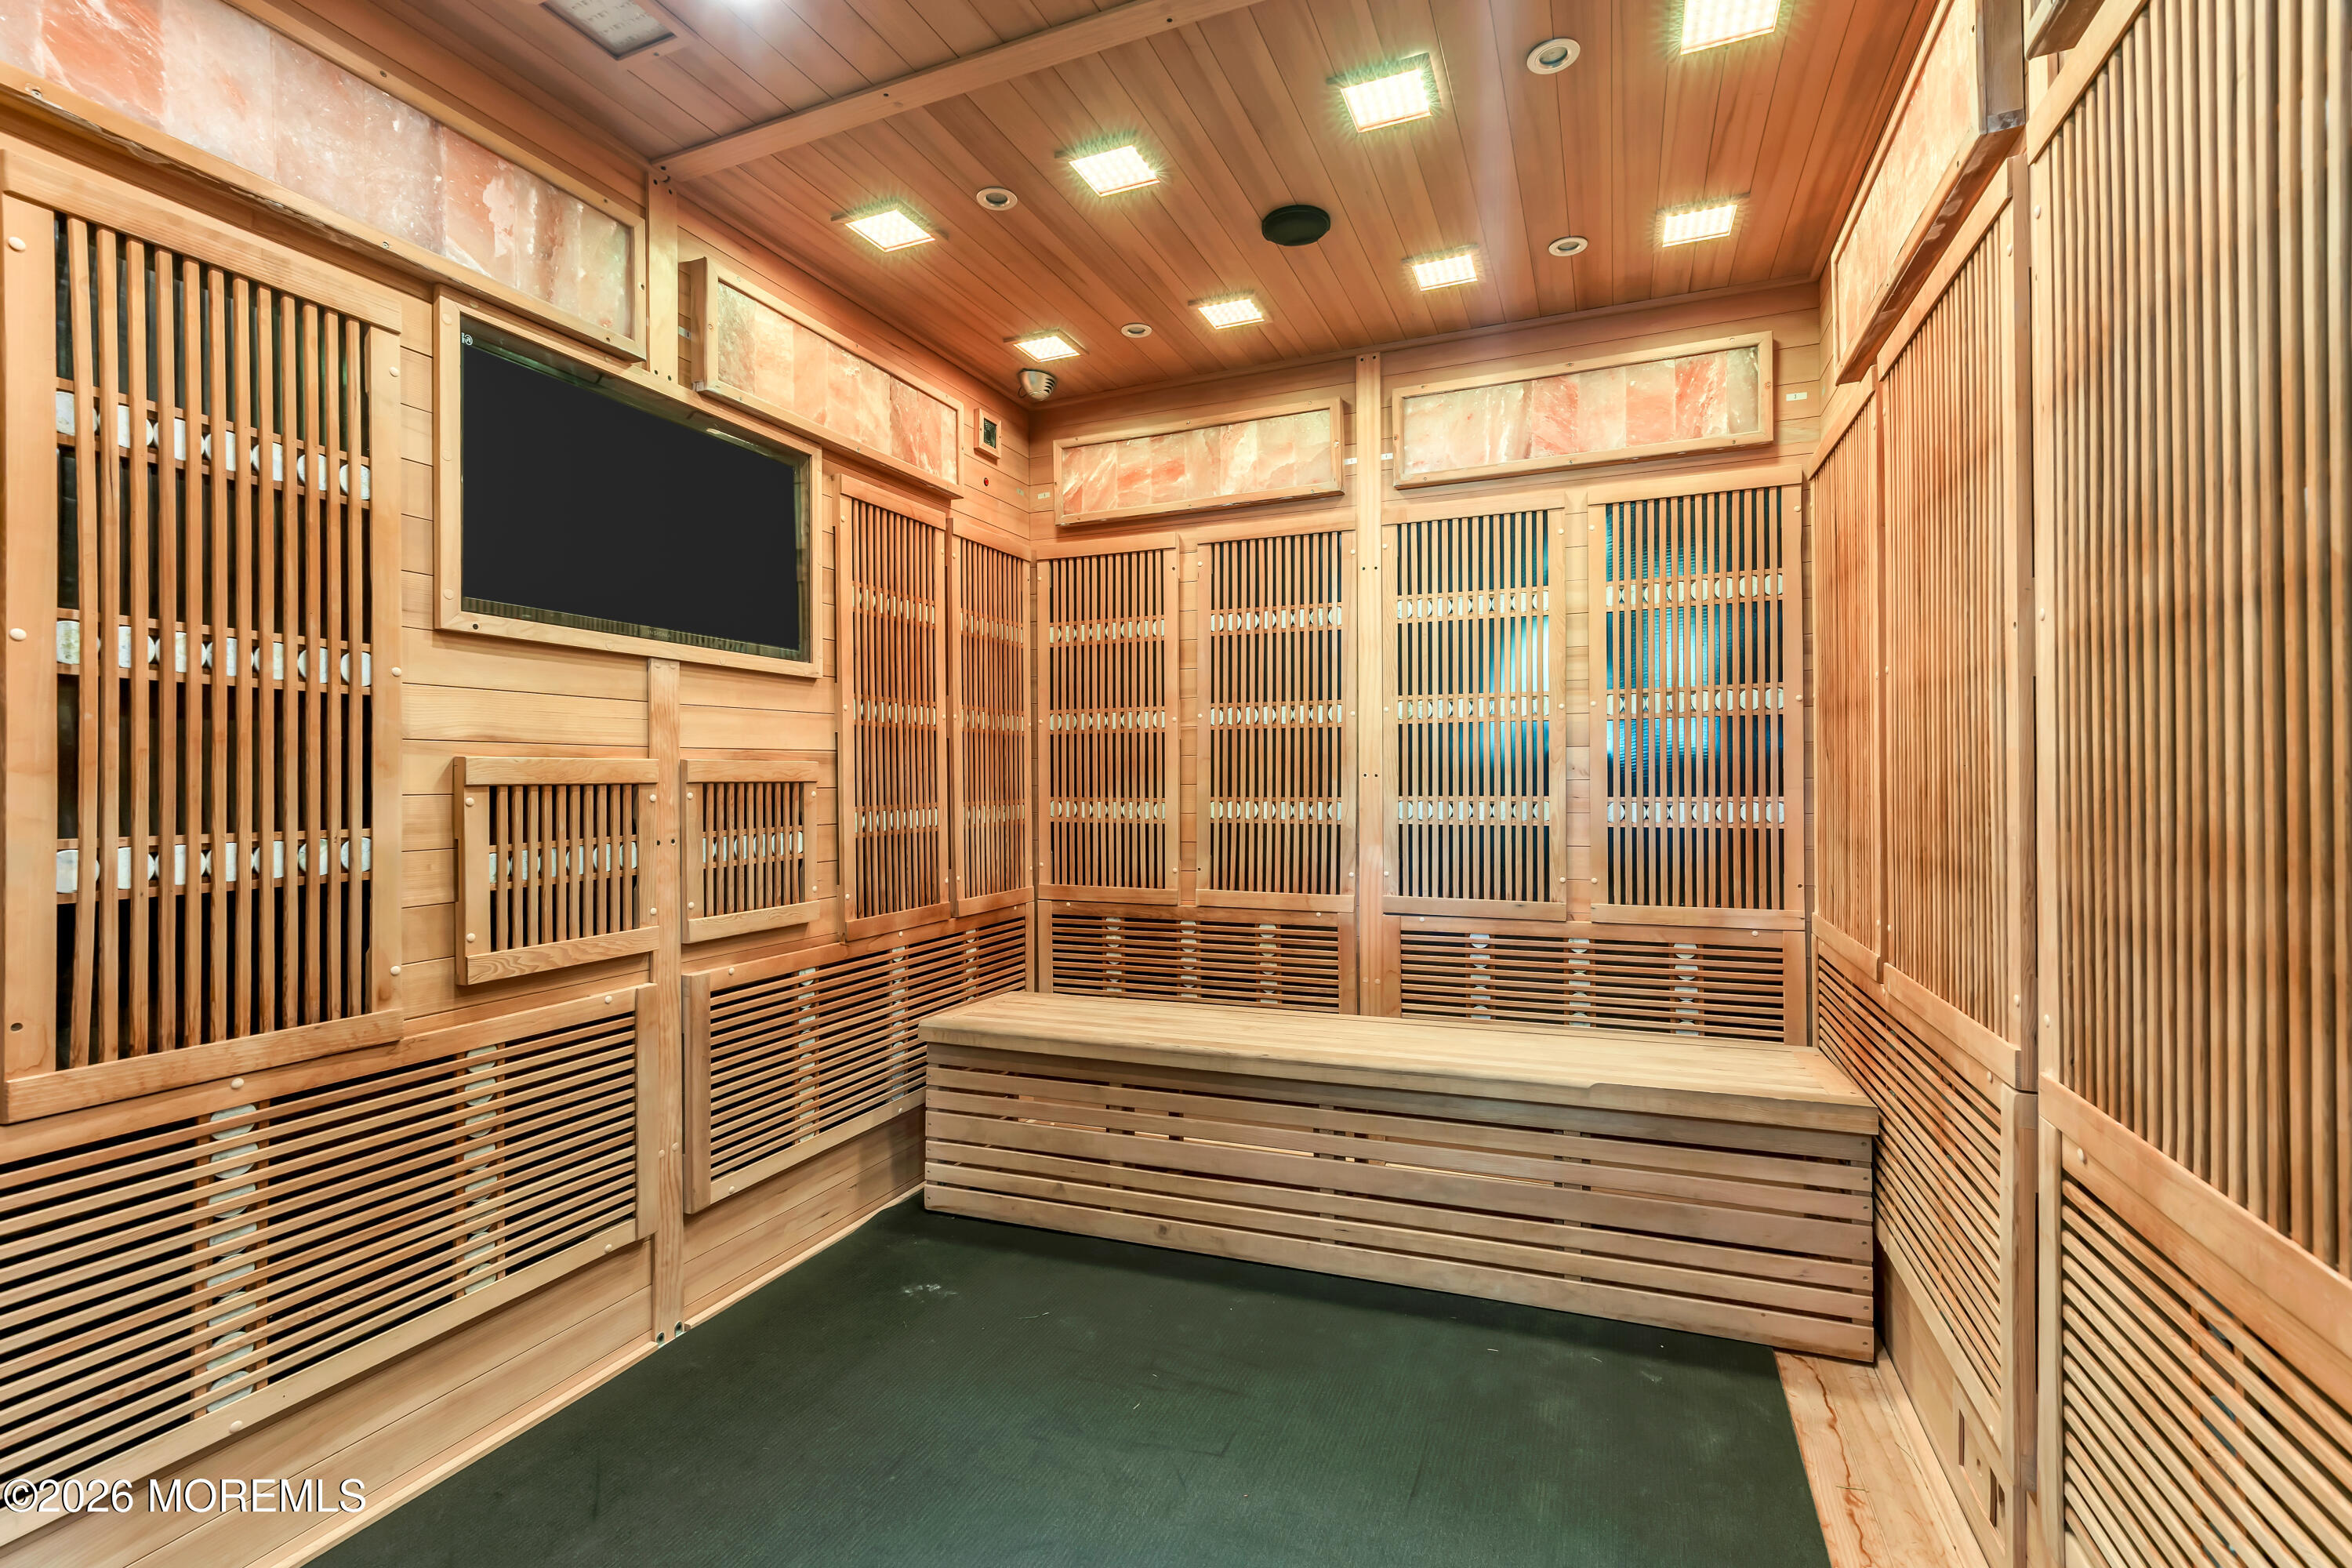
Wood-paneled sauna with a long bench, slatted walls, and a wall-mounted screen.
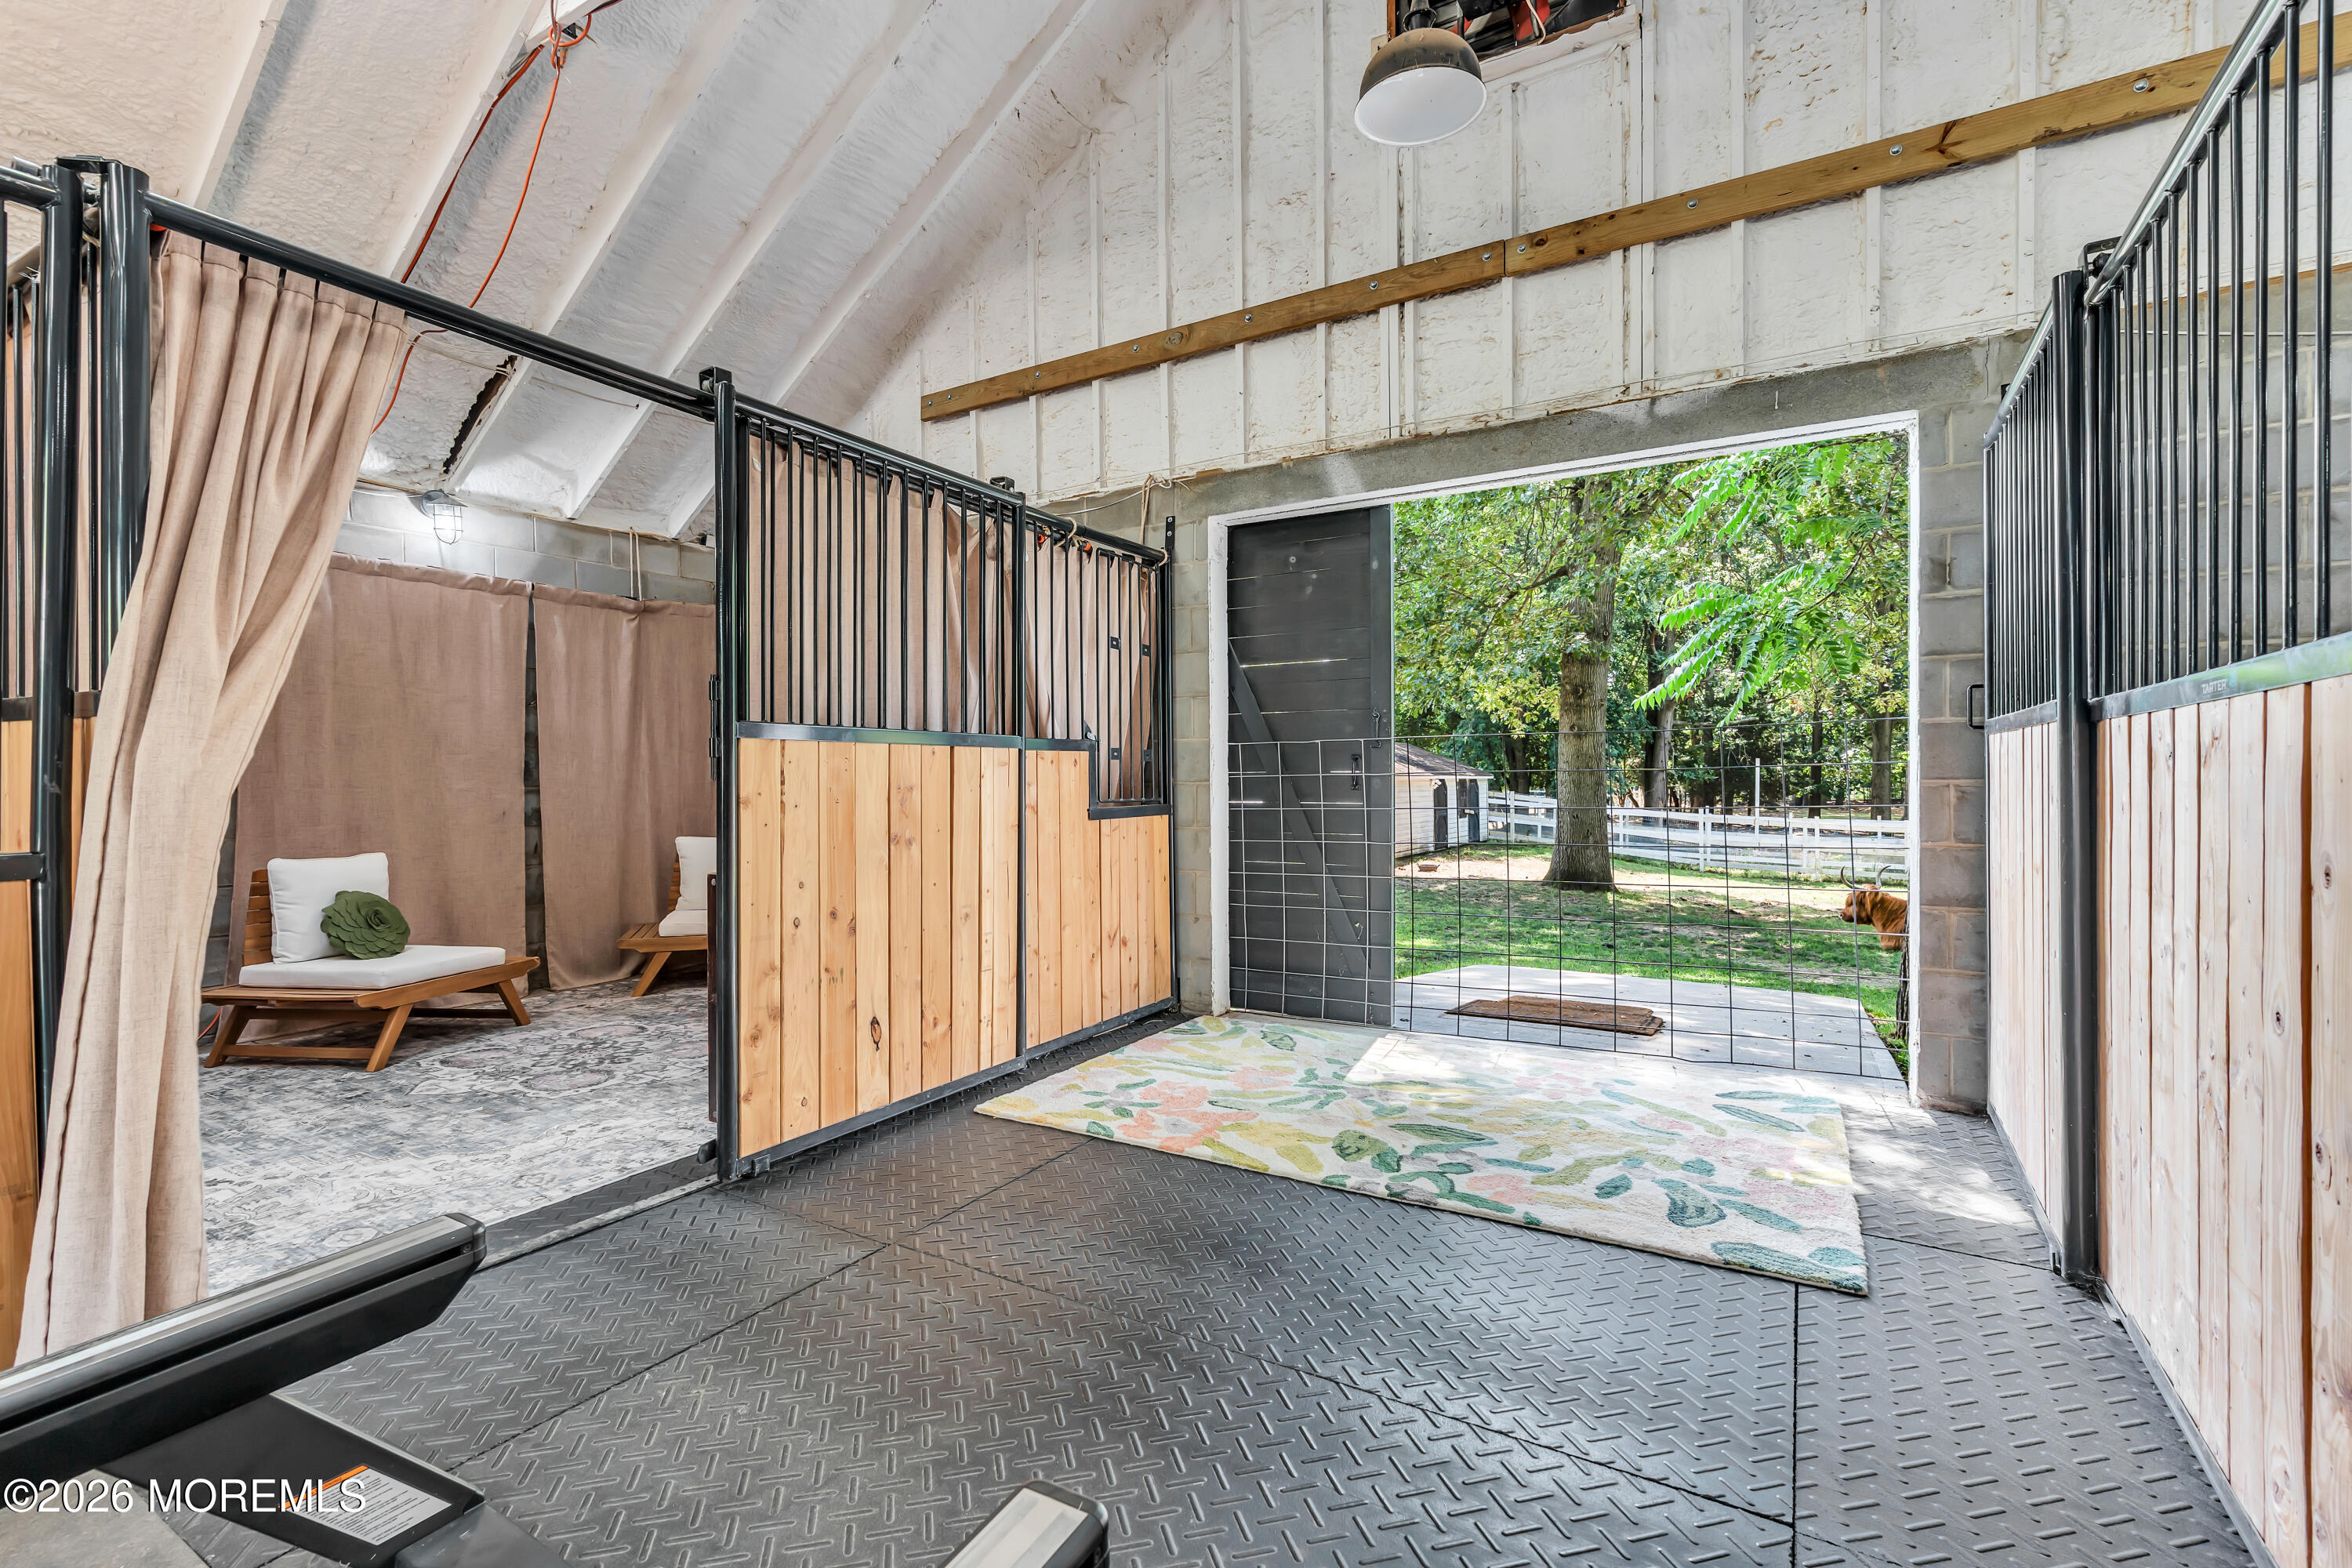
Horse stable interior with wood-and-metal stalls, rubber flooring, and an open doorway to a fenced yard.
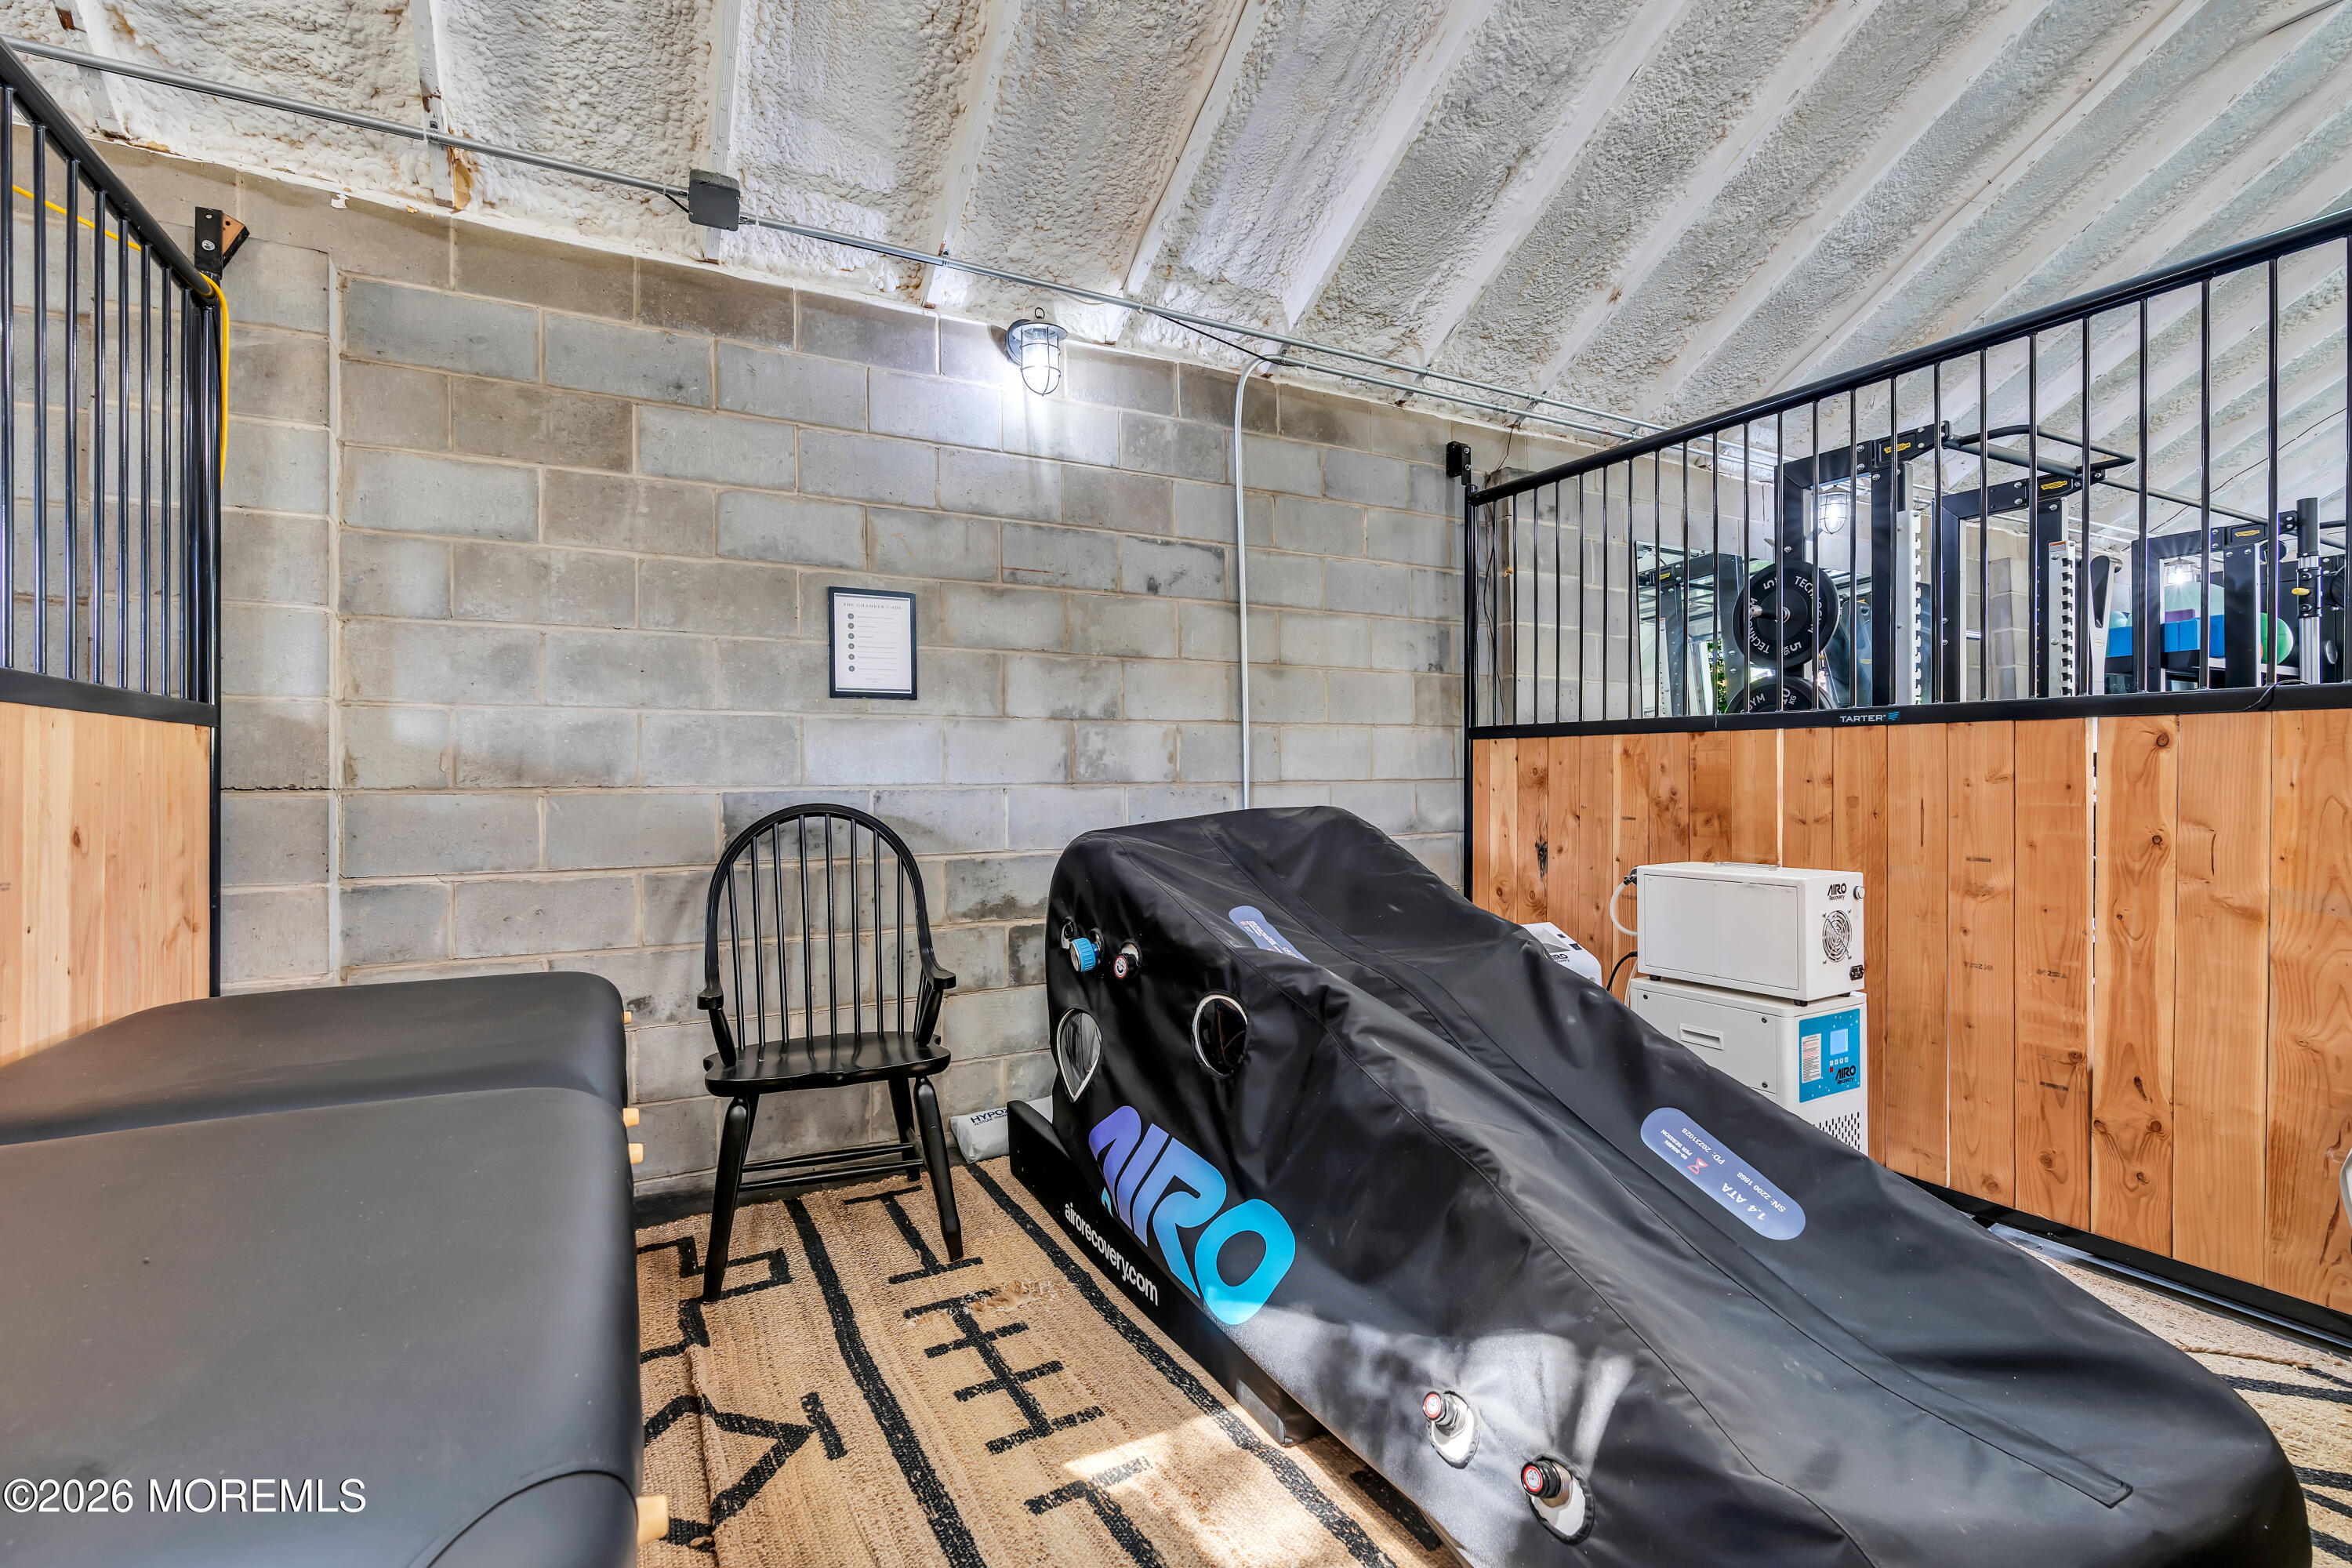
Home wellness room with a covered AIRO recovery machine, treatment table, and gym equipment.
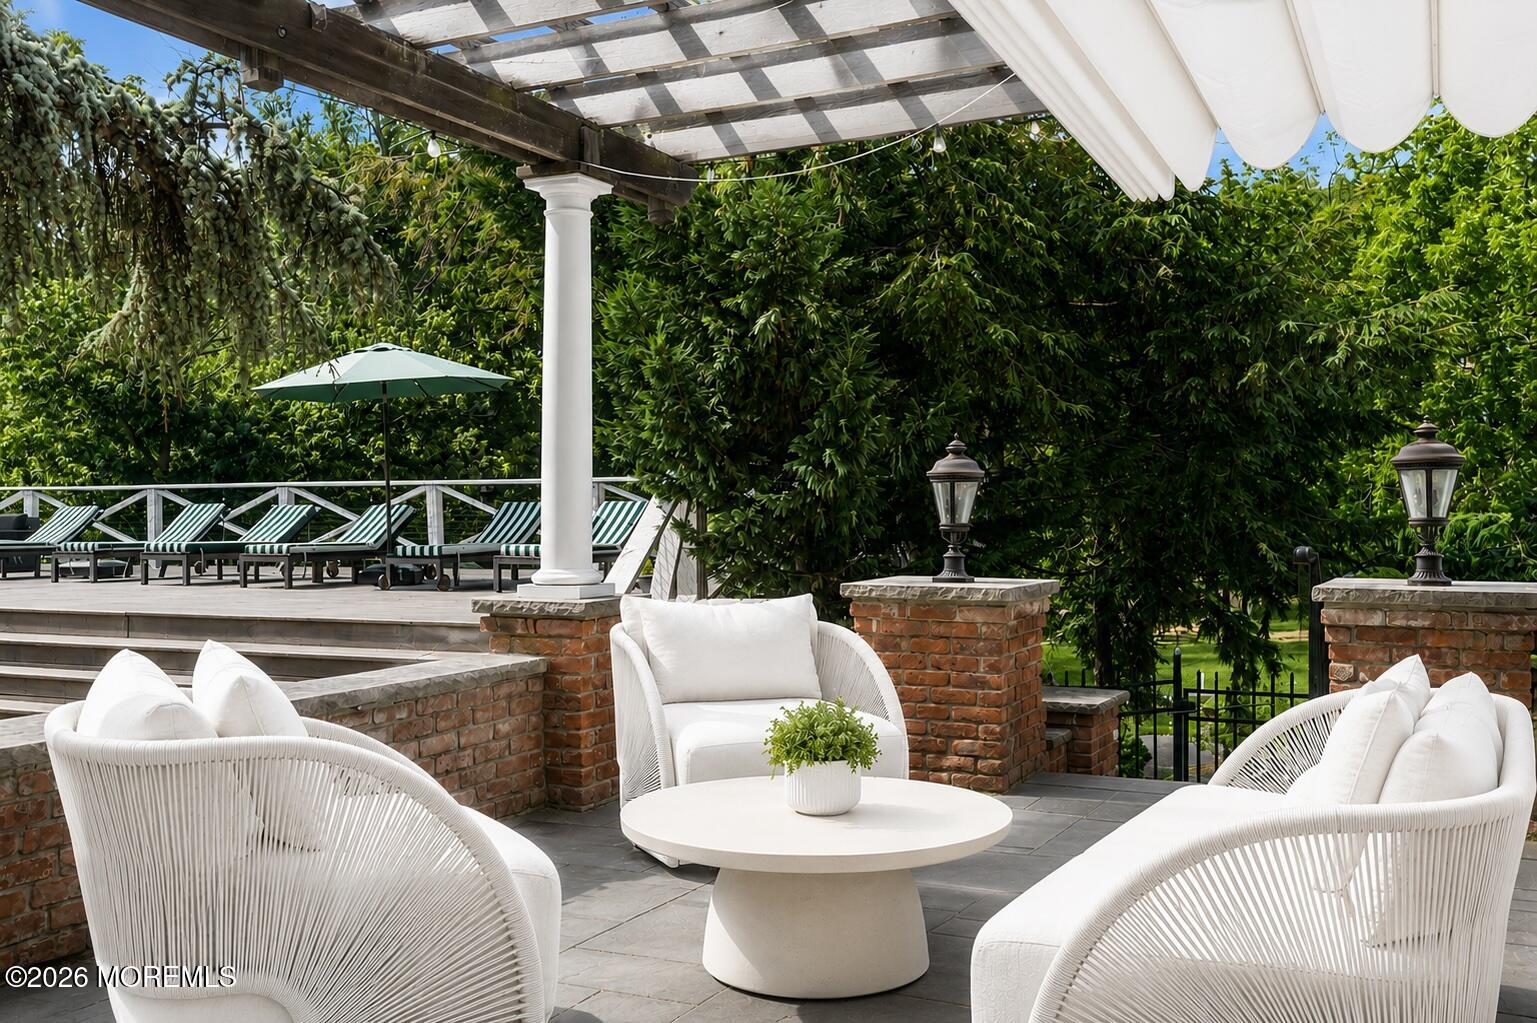
Outdoor patio with white wicker seating beneath a pergola, overlooking striped loungers and lush greenery.
Outdoor patio with a brick kitchen island, grill, and roofed pavilion surrounded by mature trees.
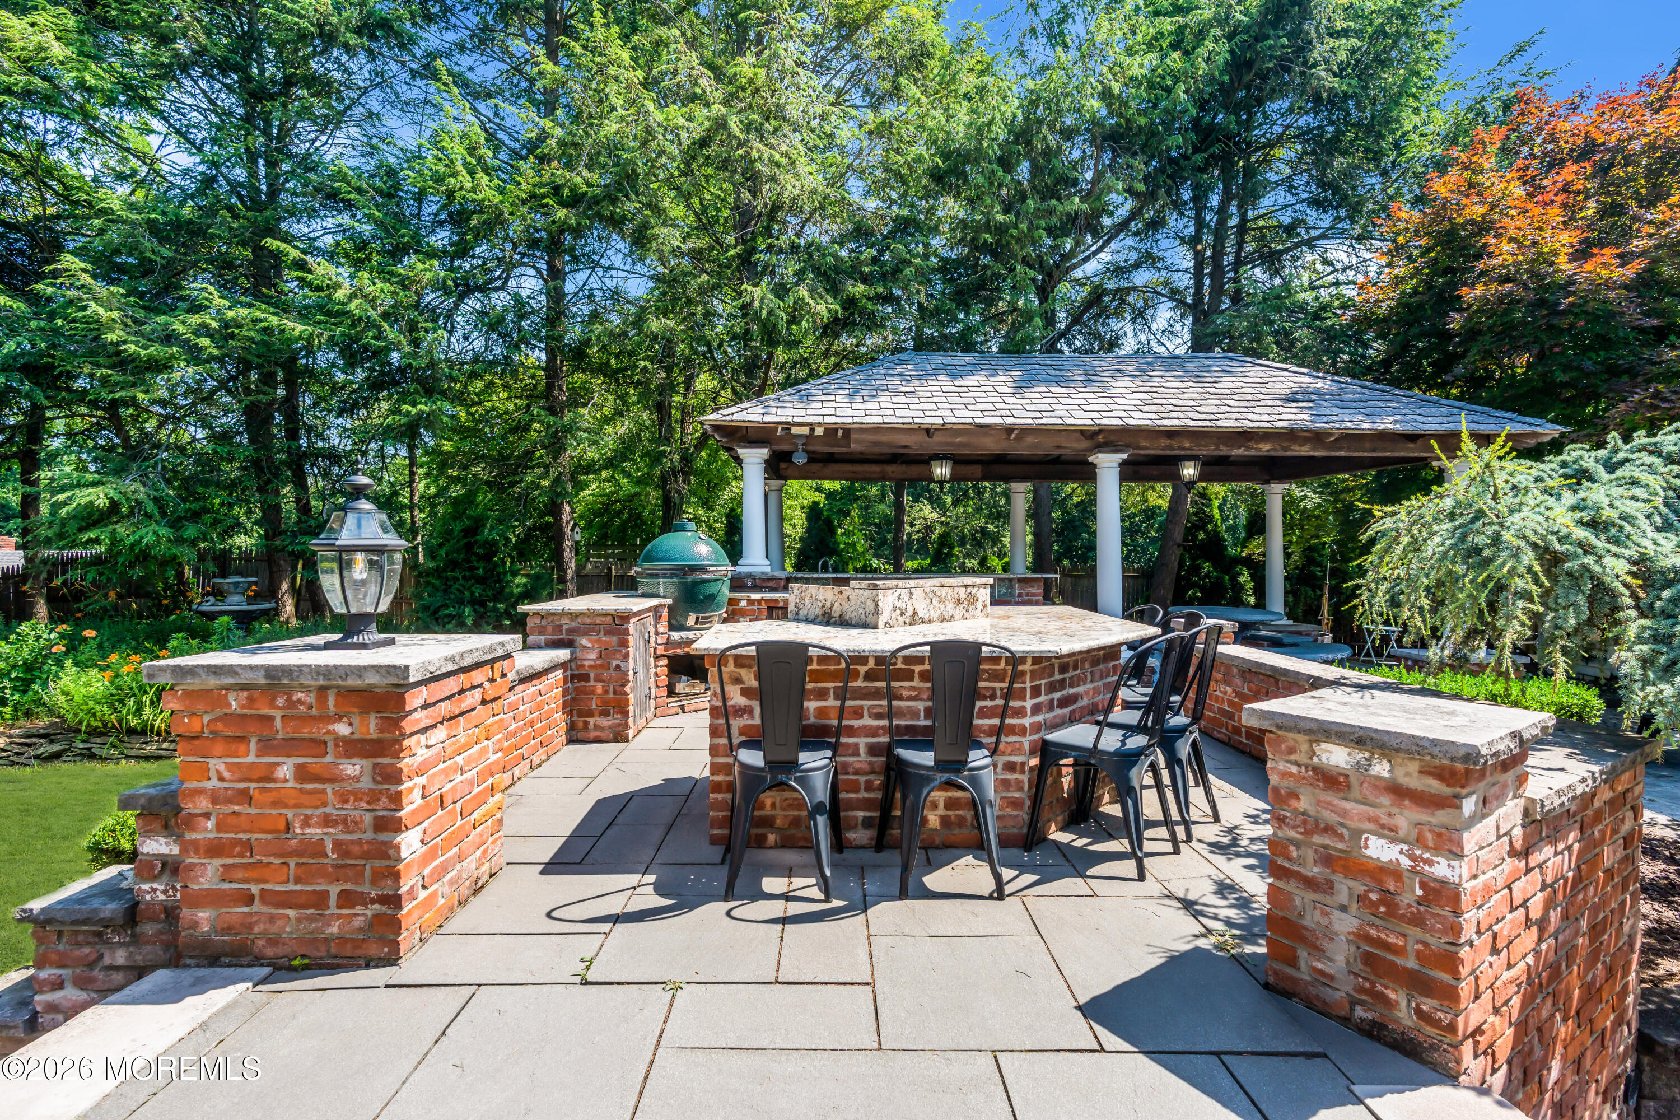
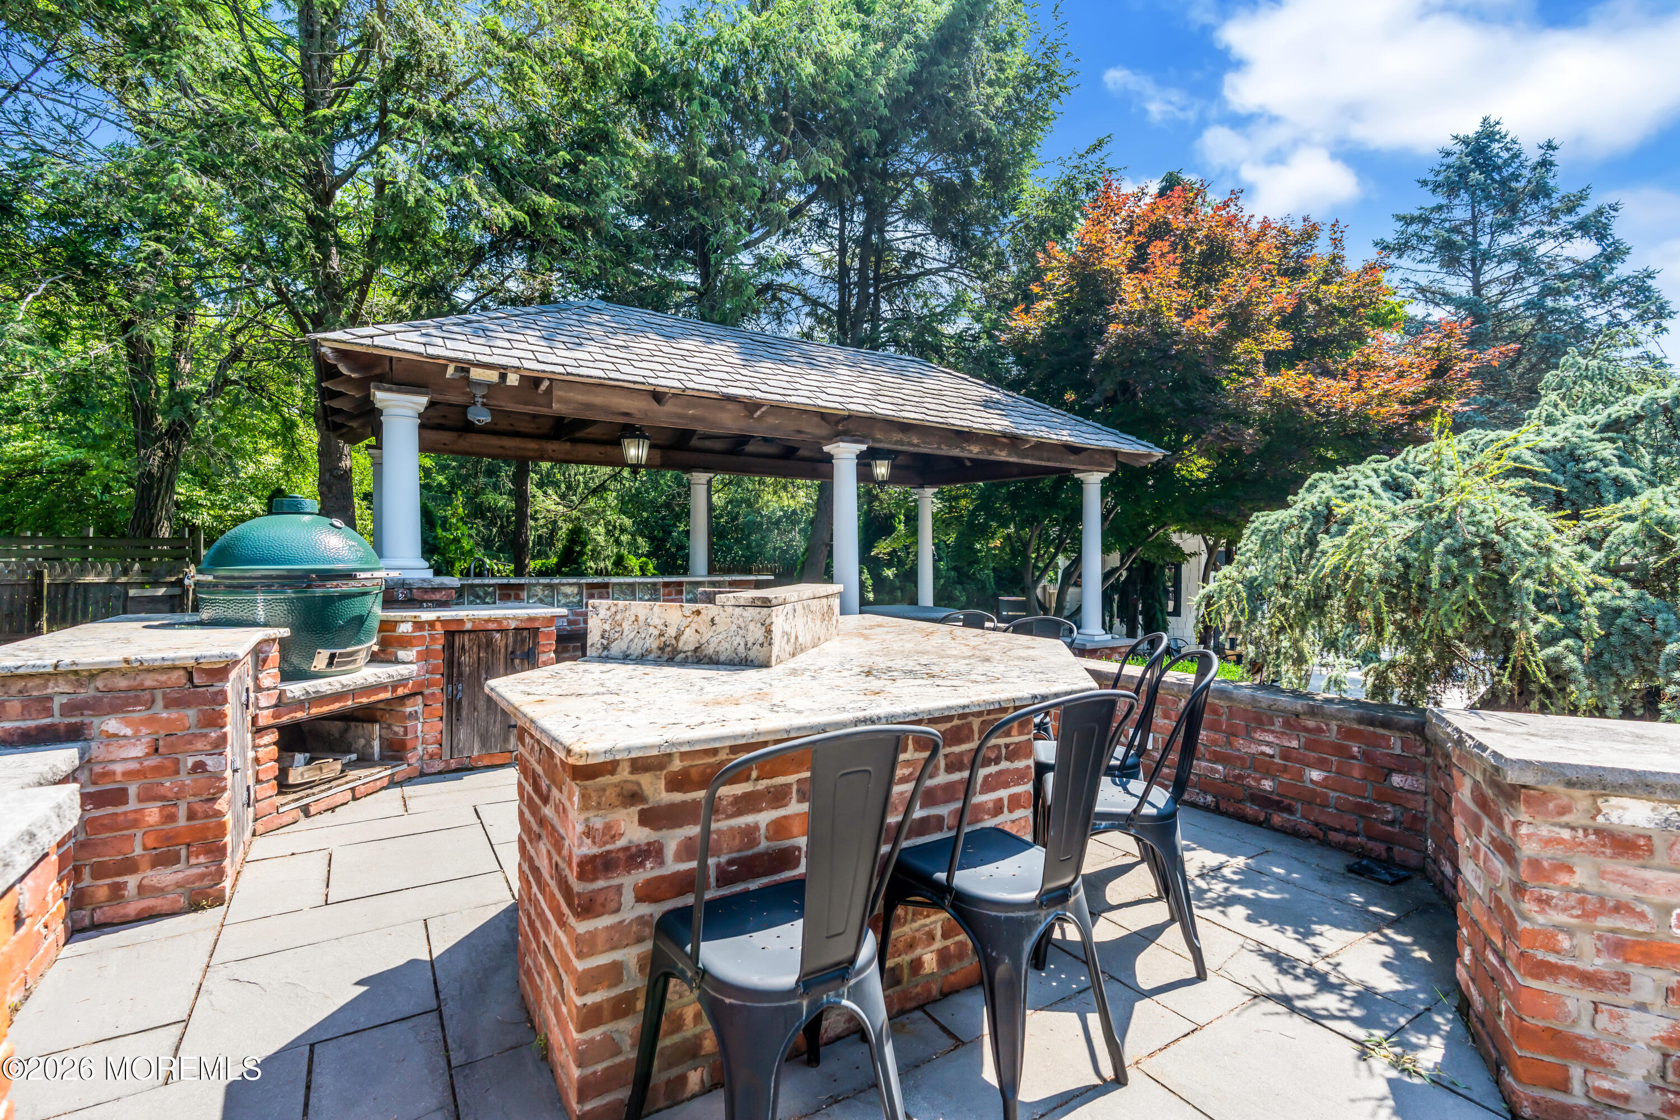
Covered outdoor kitchen and brick patio with a green grill, stone counters, and metal dining chairs.
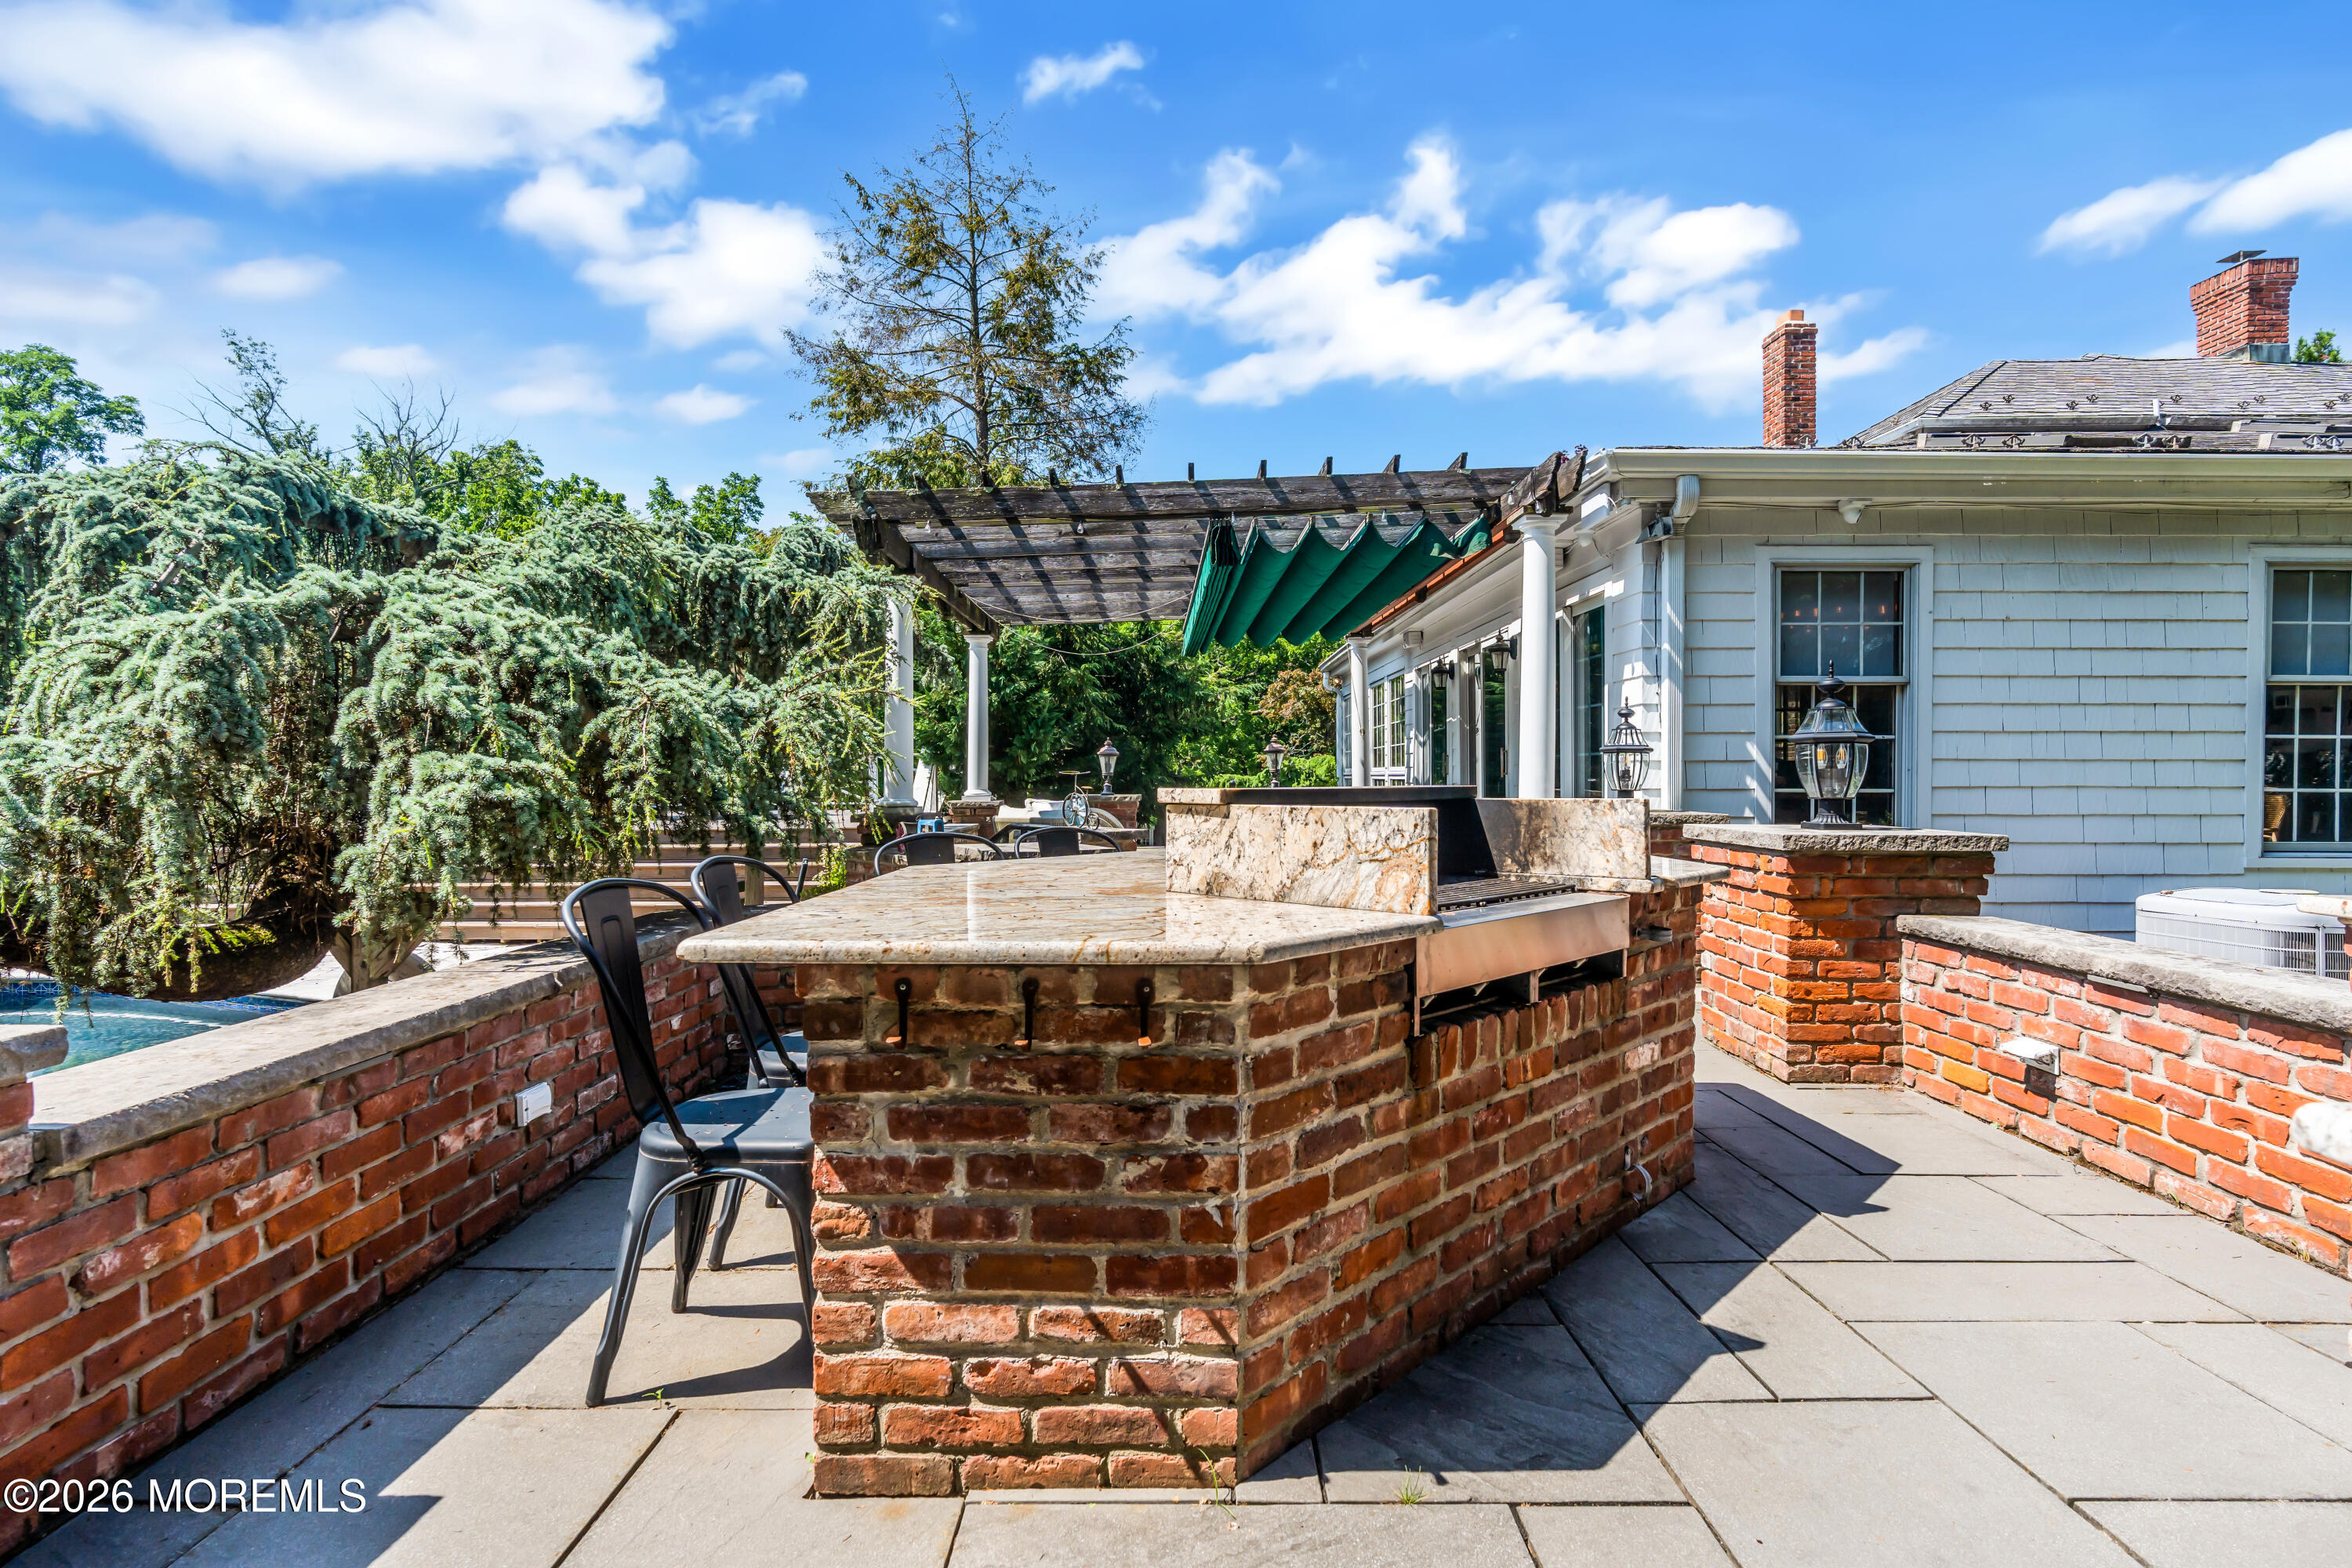
Stone patio with a brick outdoor kitchen and grill beneath a pergola with a green awning.
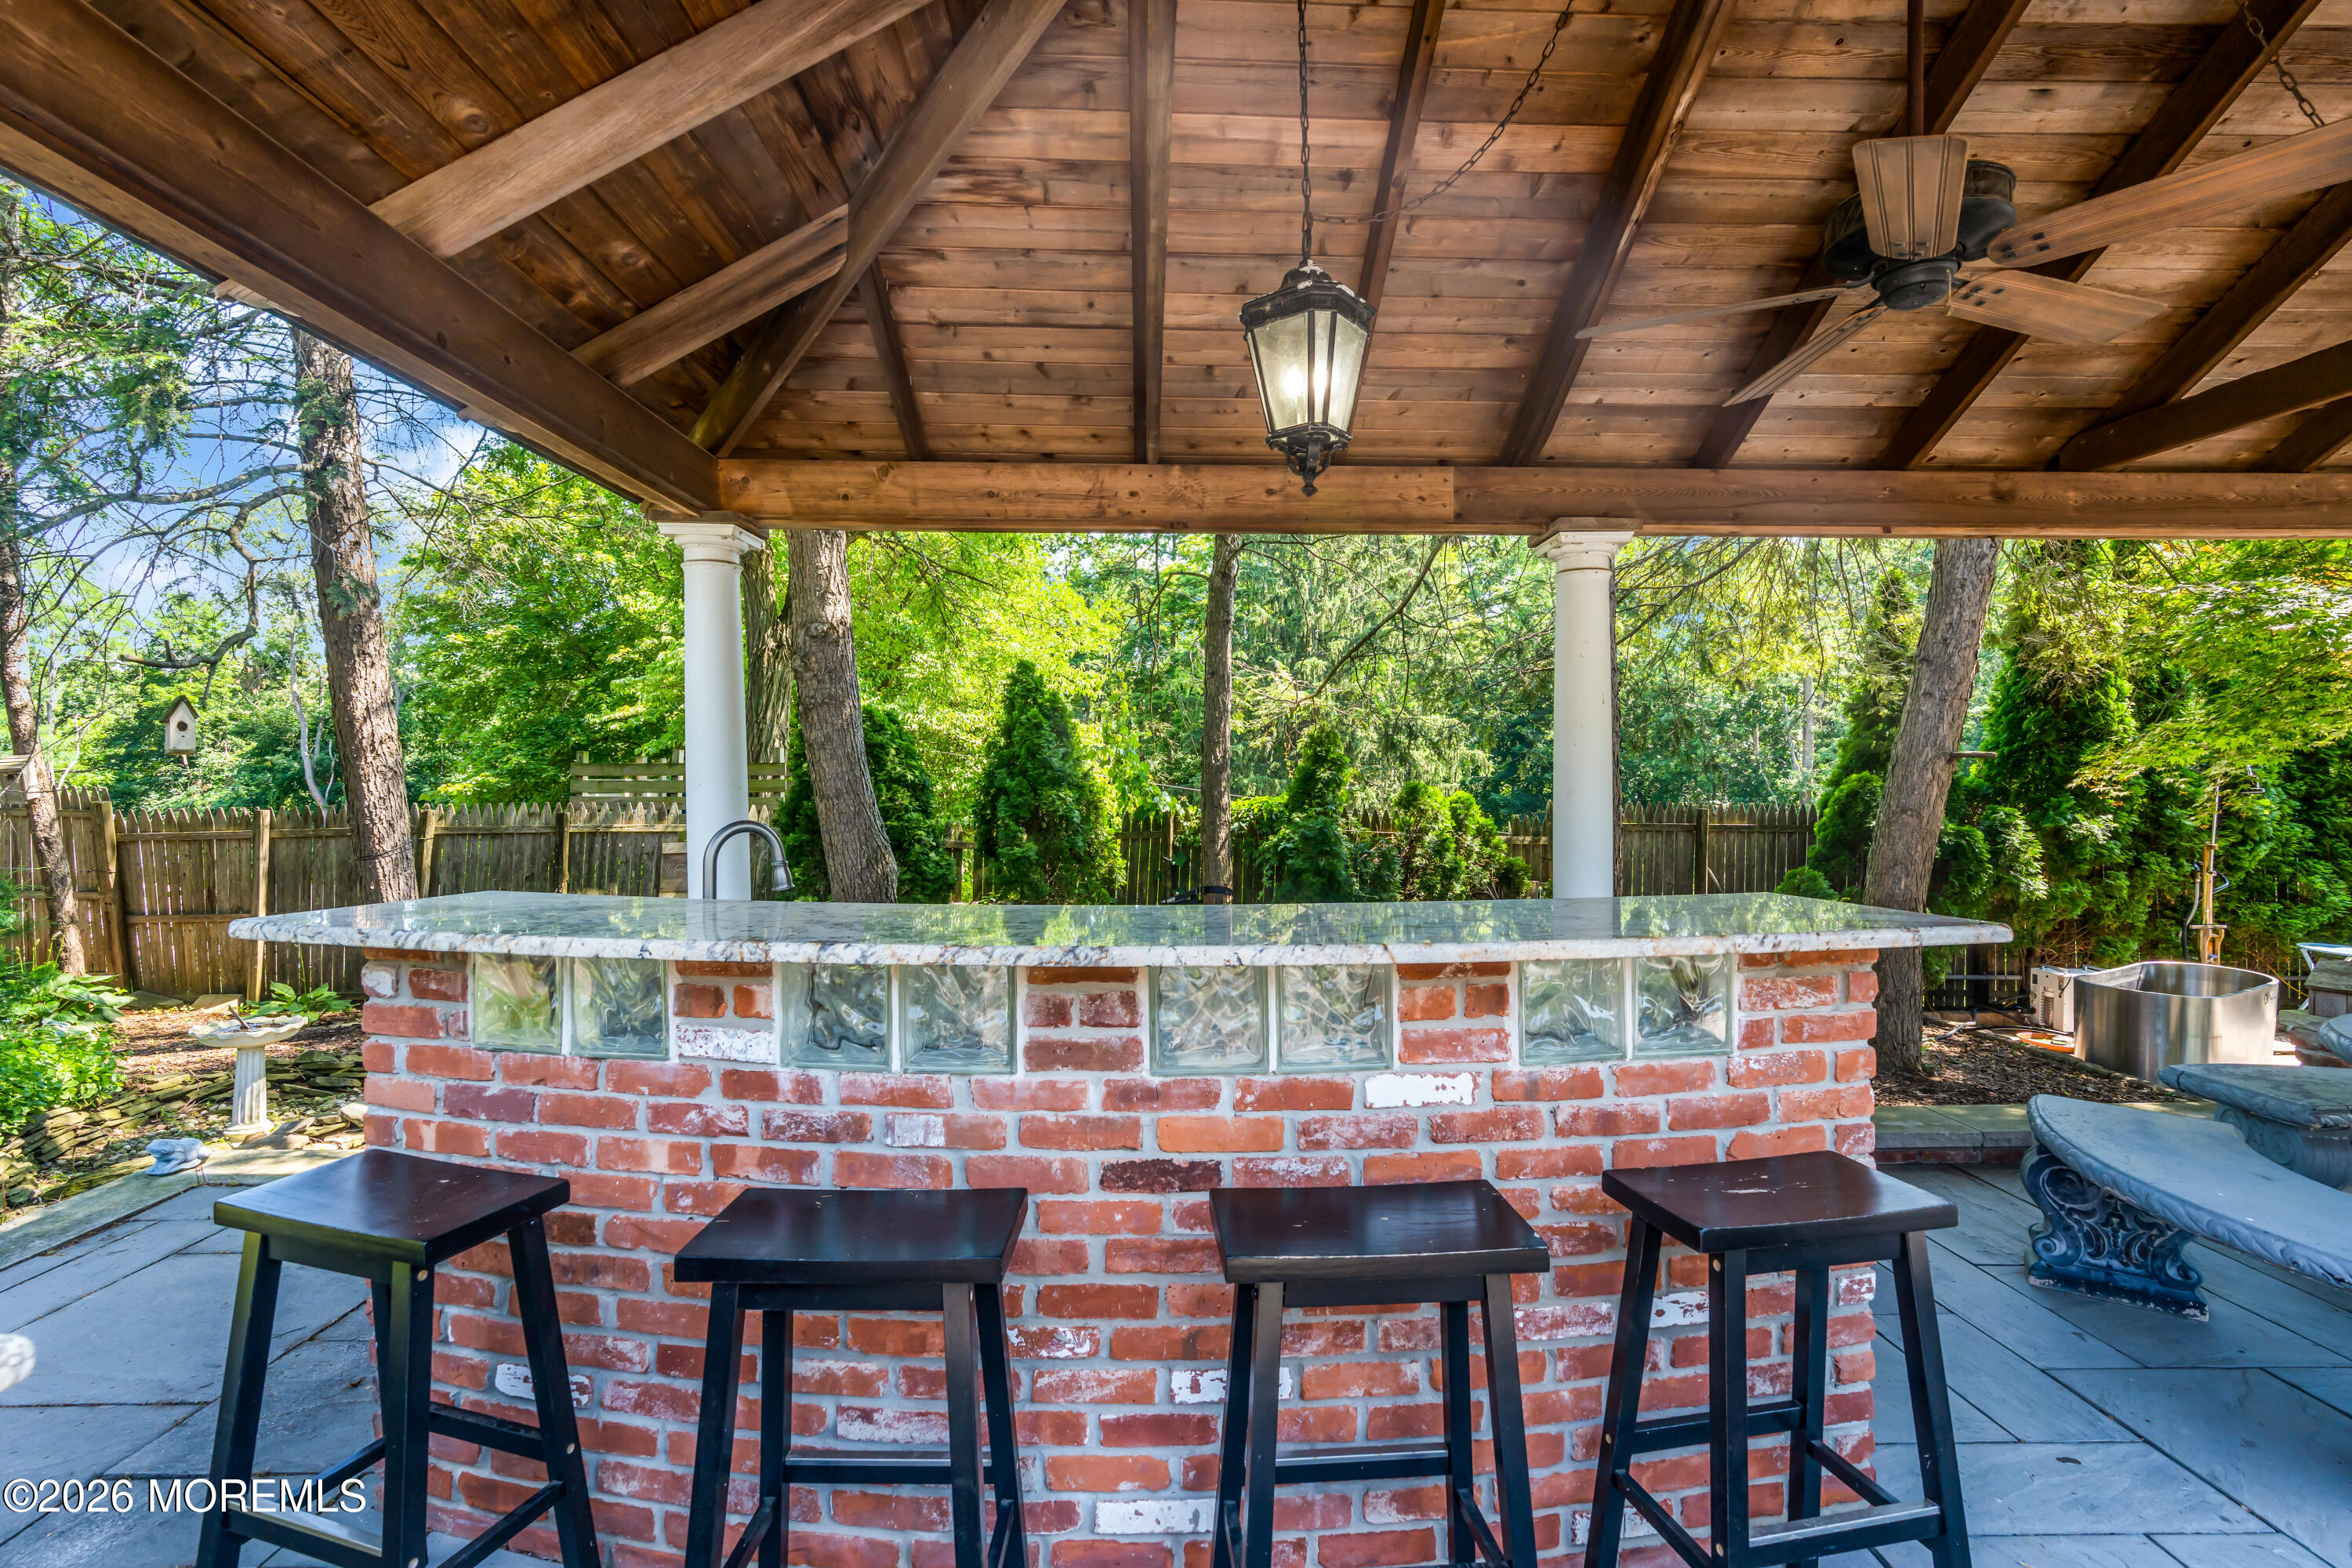
Covered patio bar with a brick-and-glass-block counter, black stools, and a timber ceiling.
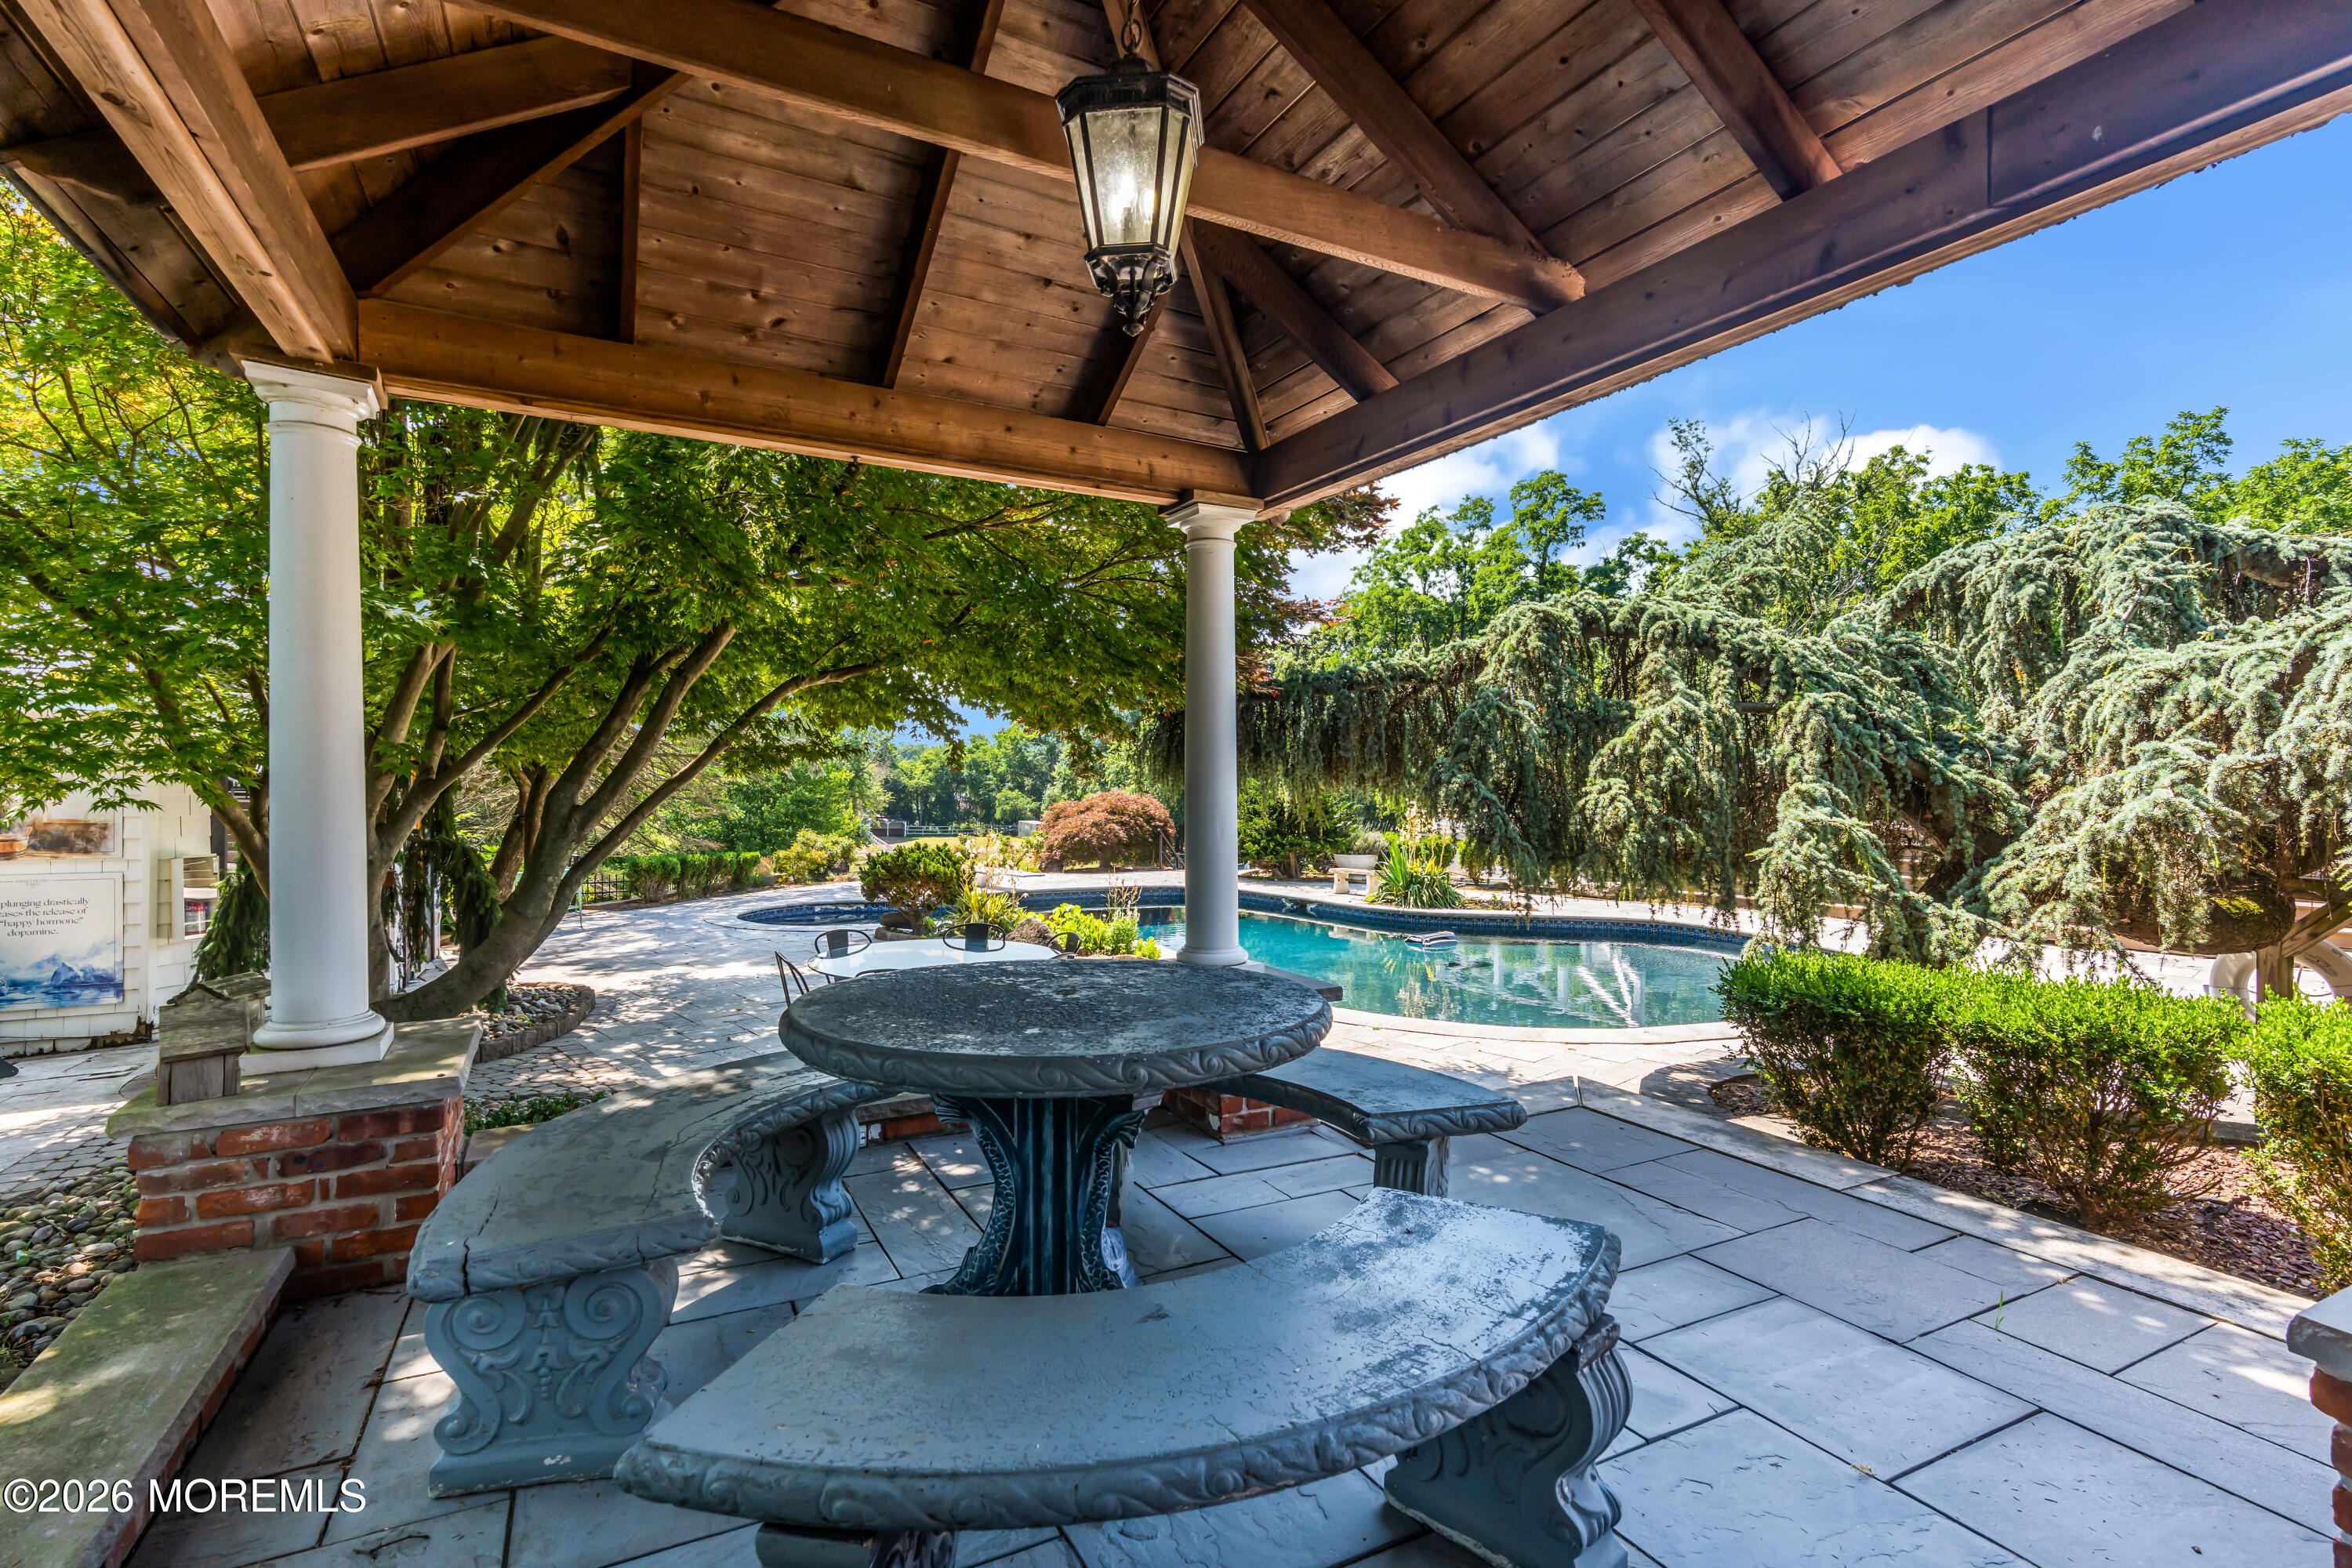
Covered stone patio with ornate table and benches beside a swimming pool and leafy garden.
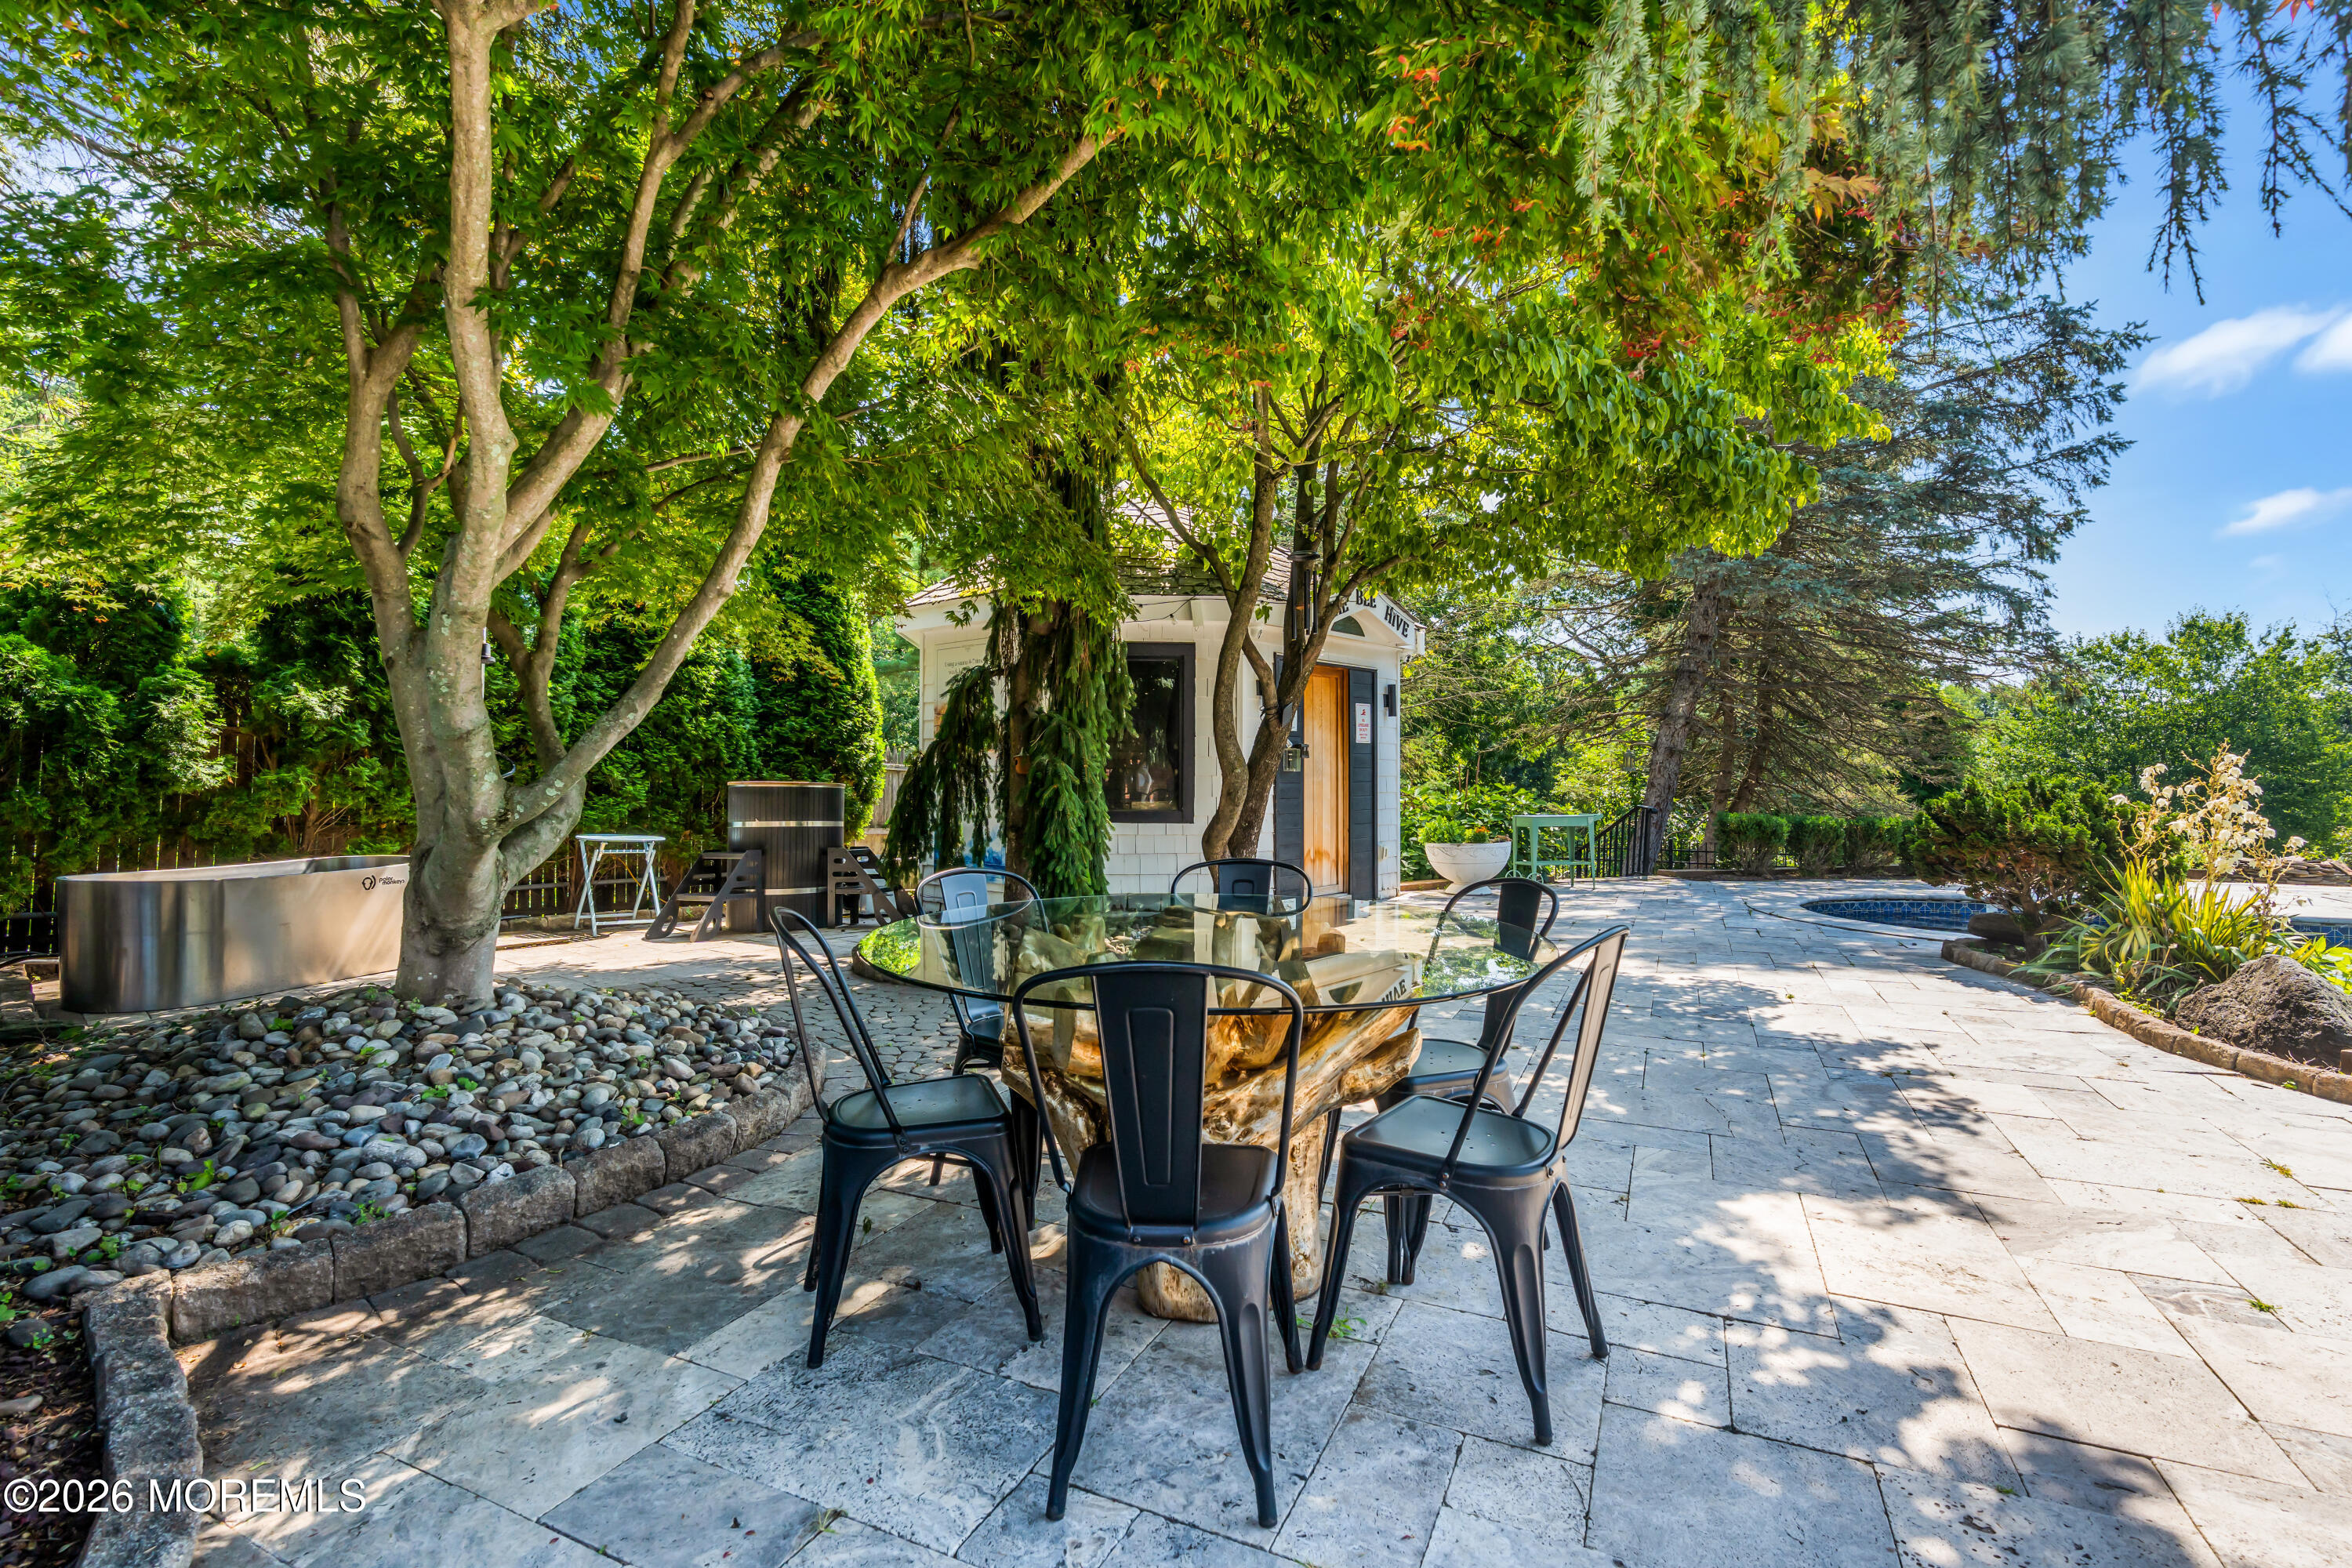
Backyard patio with a glass dining table, hot tub, small pool, and mature shade trees.
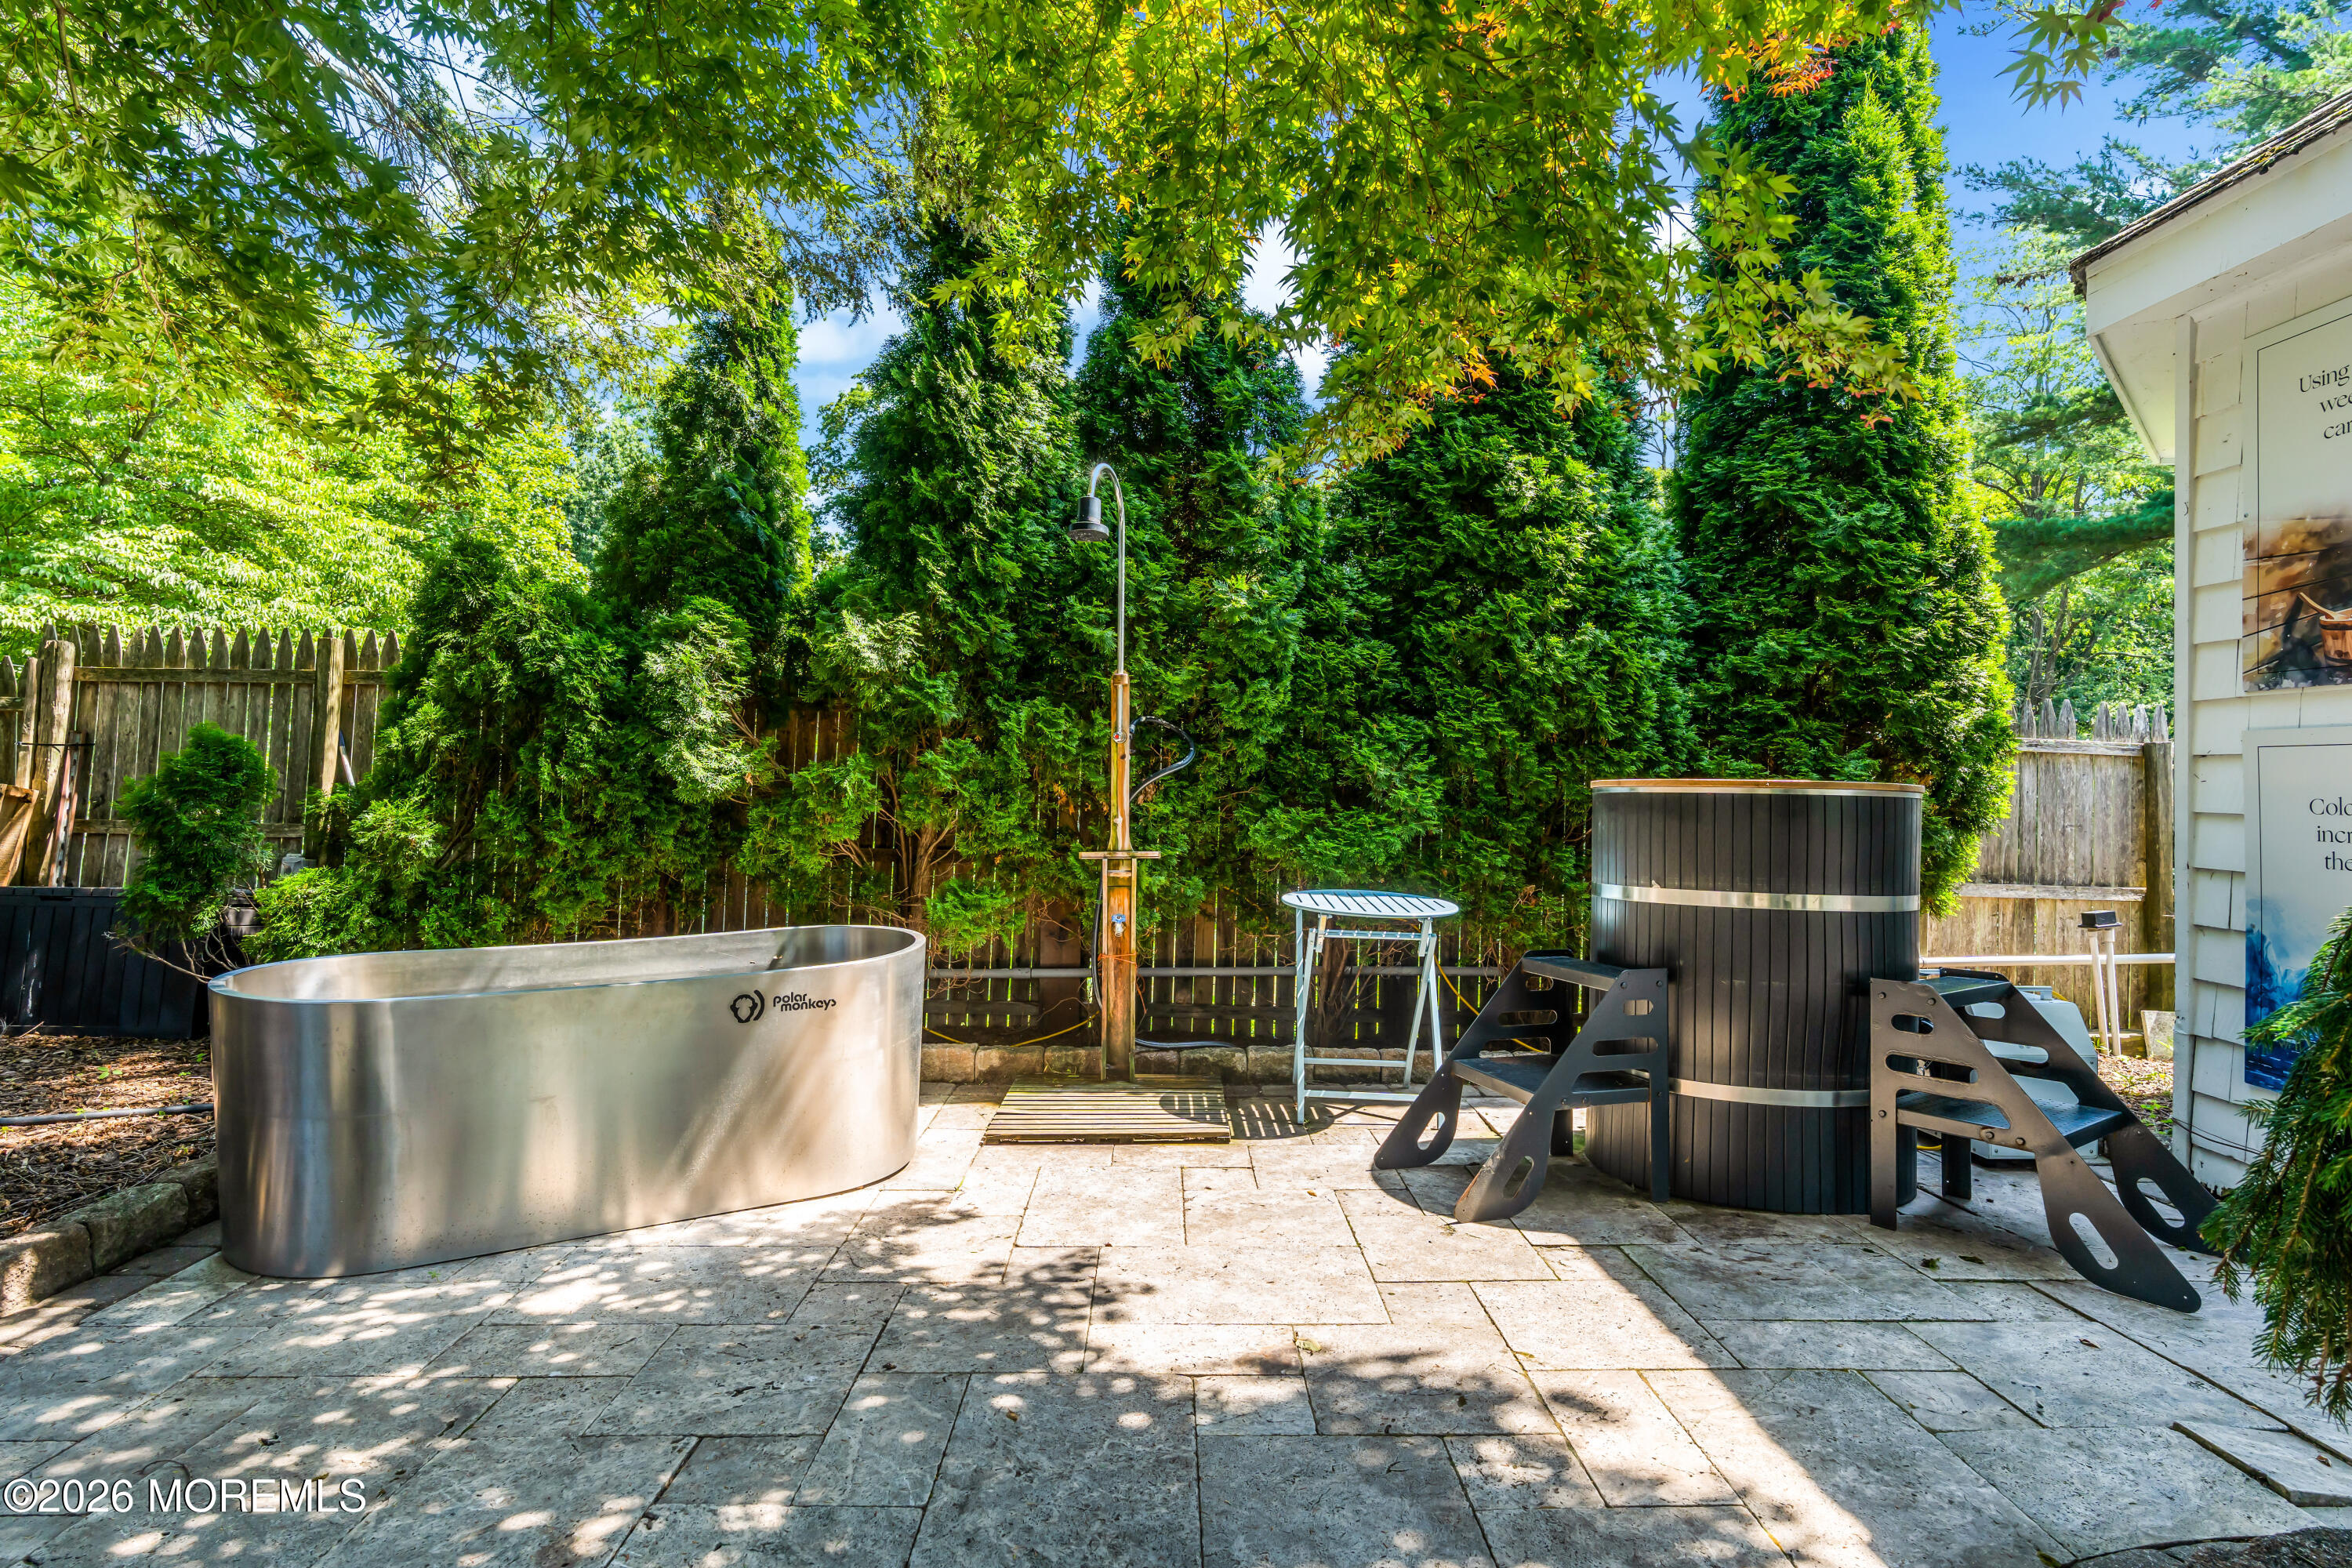
Backyard patio with a stainless steel cold plunge tub, barrel sauna, and outdoor shower among tall evergreens.
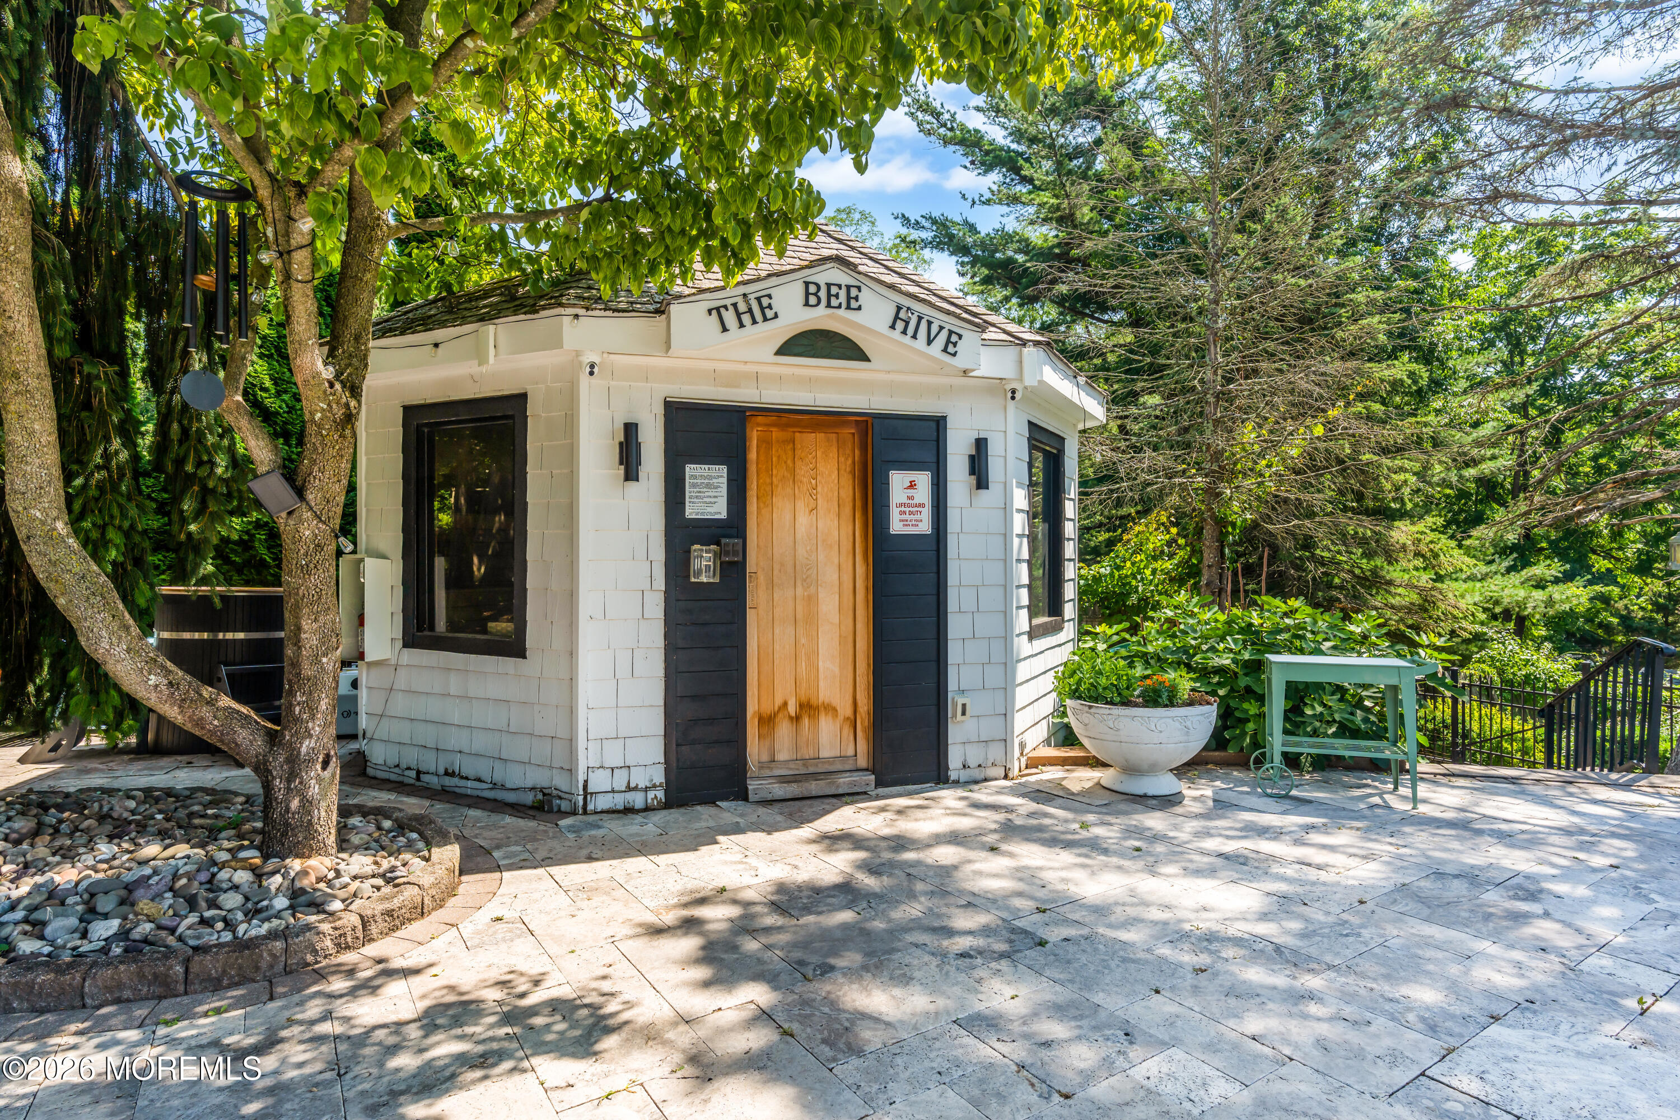
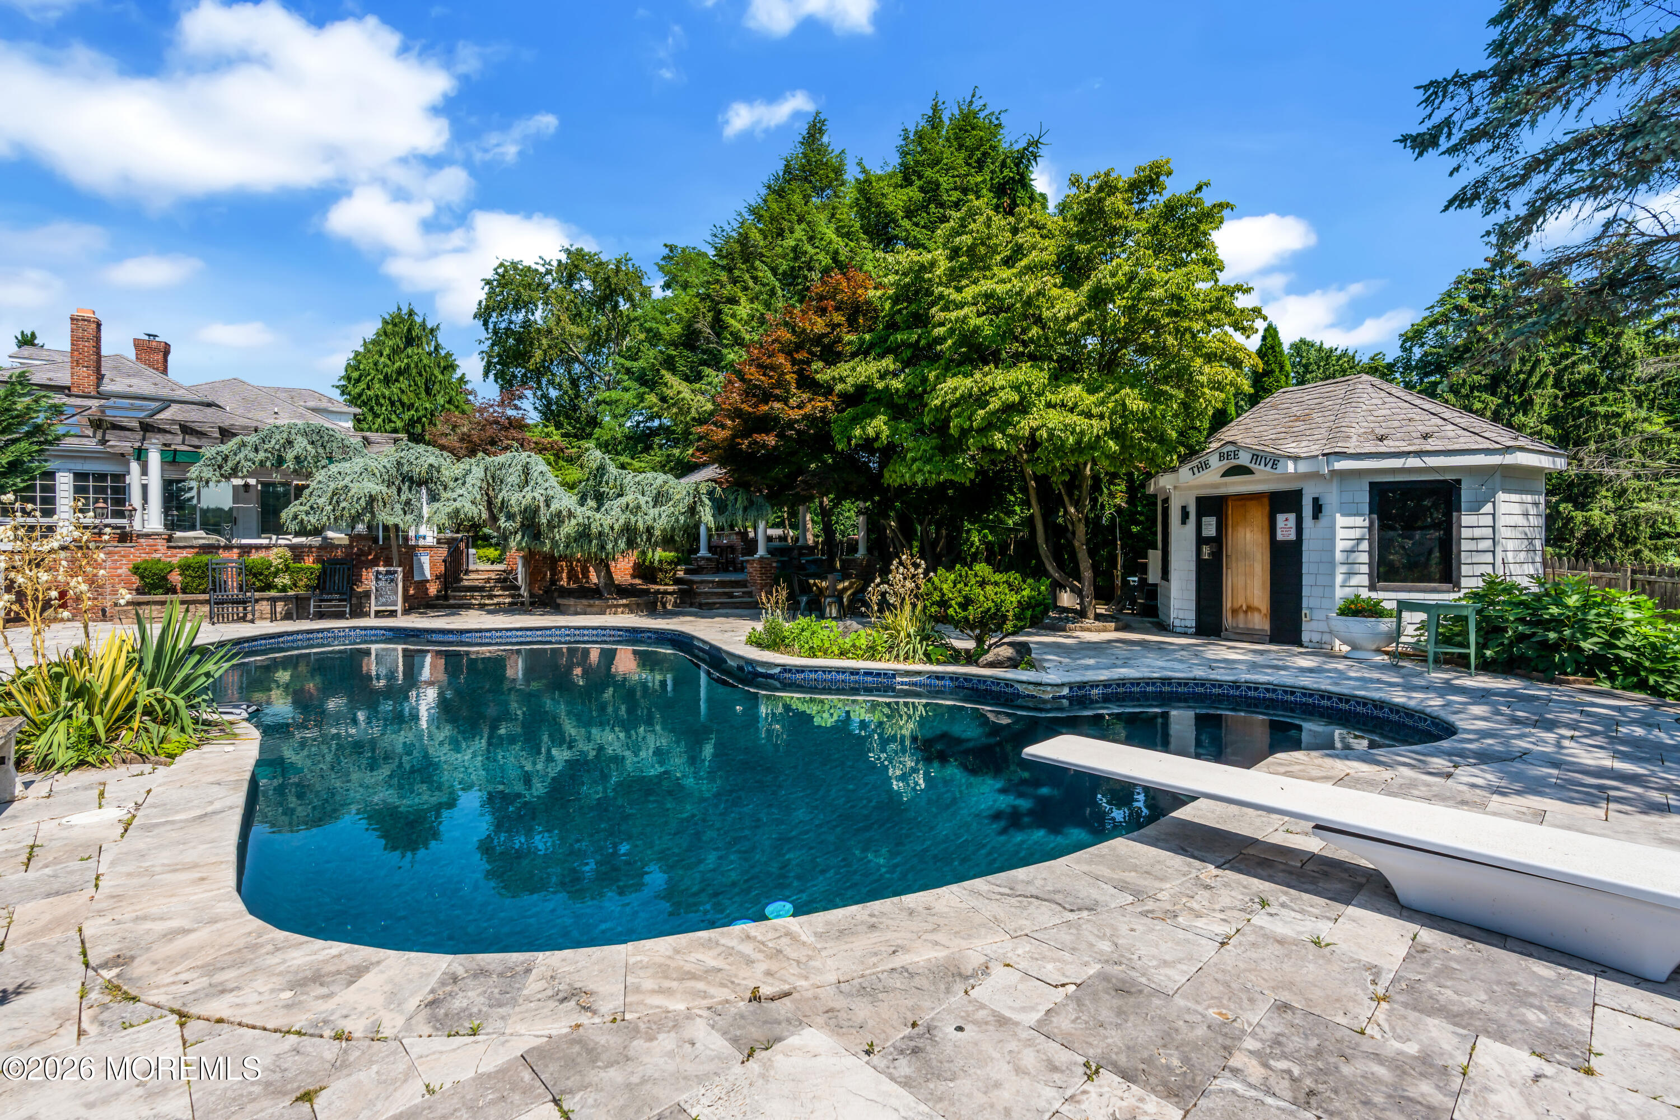
Small white Bee Hive building with a wooden double door and shaded stone patio.
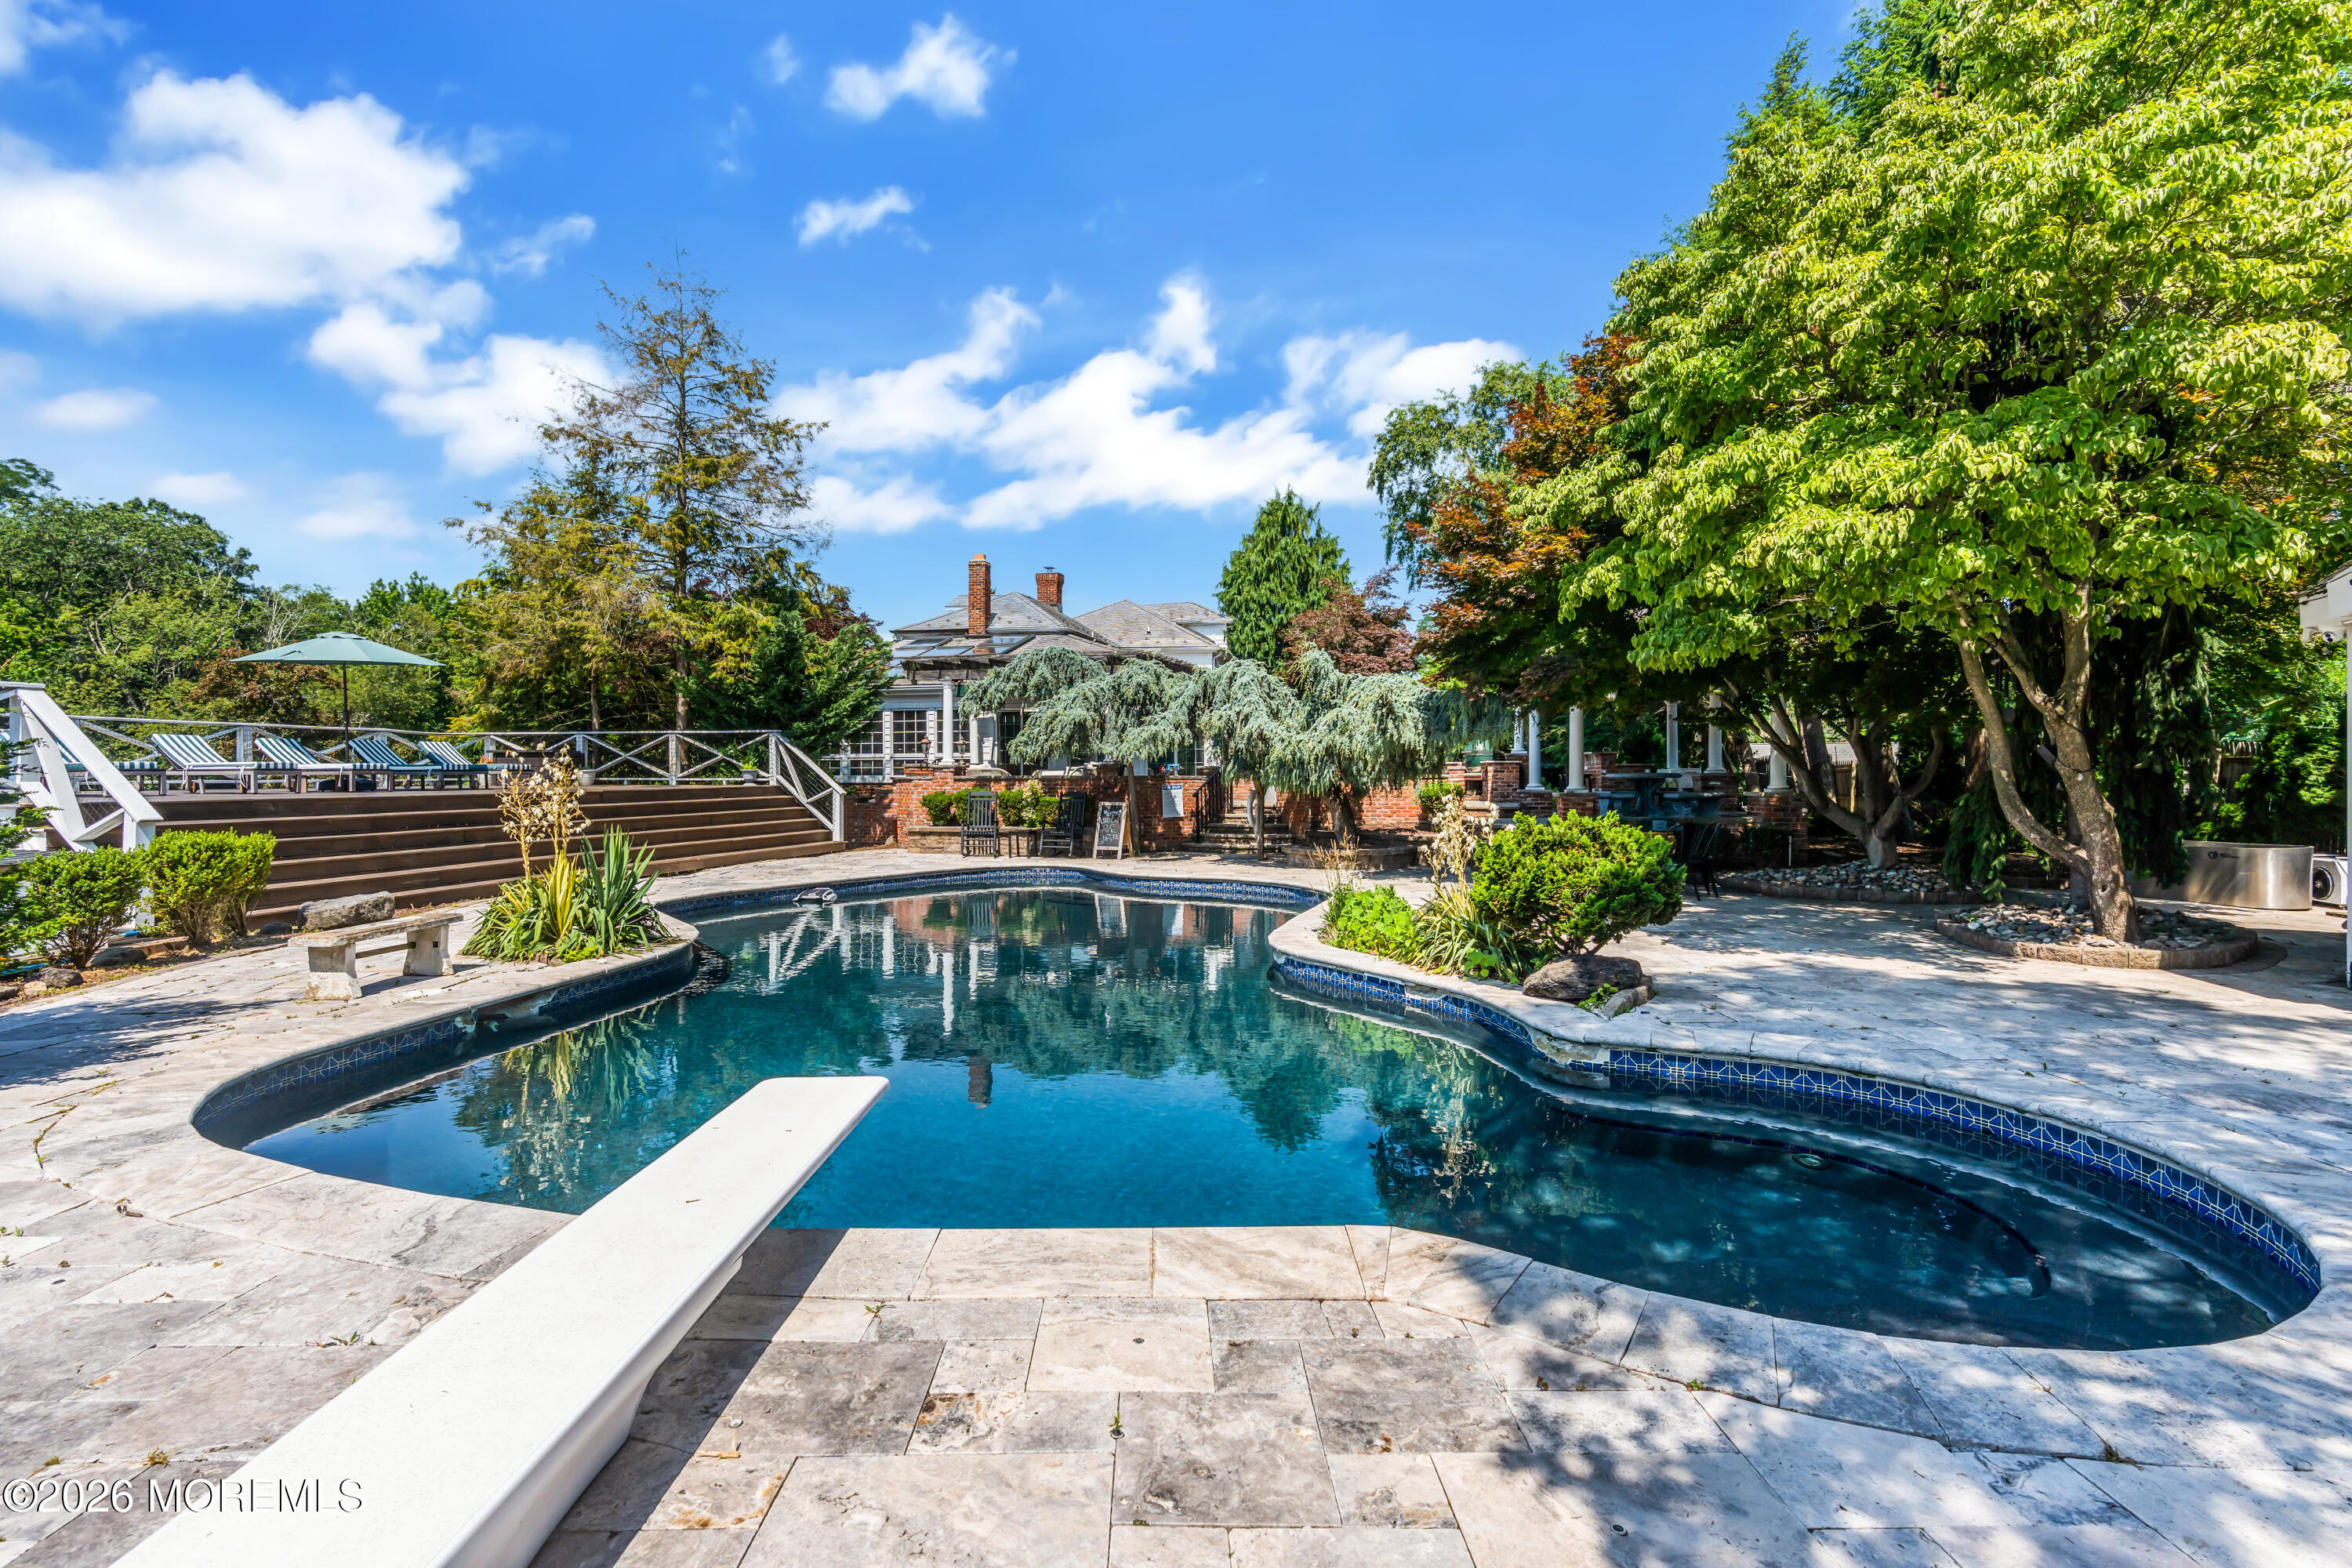
Curved swimming pool beside a raised deck with lounge chairs and mature trees.
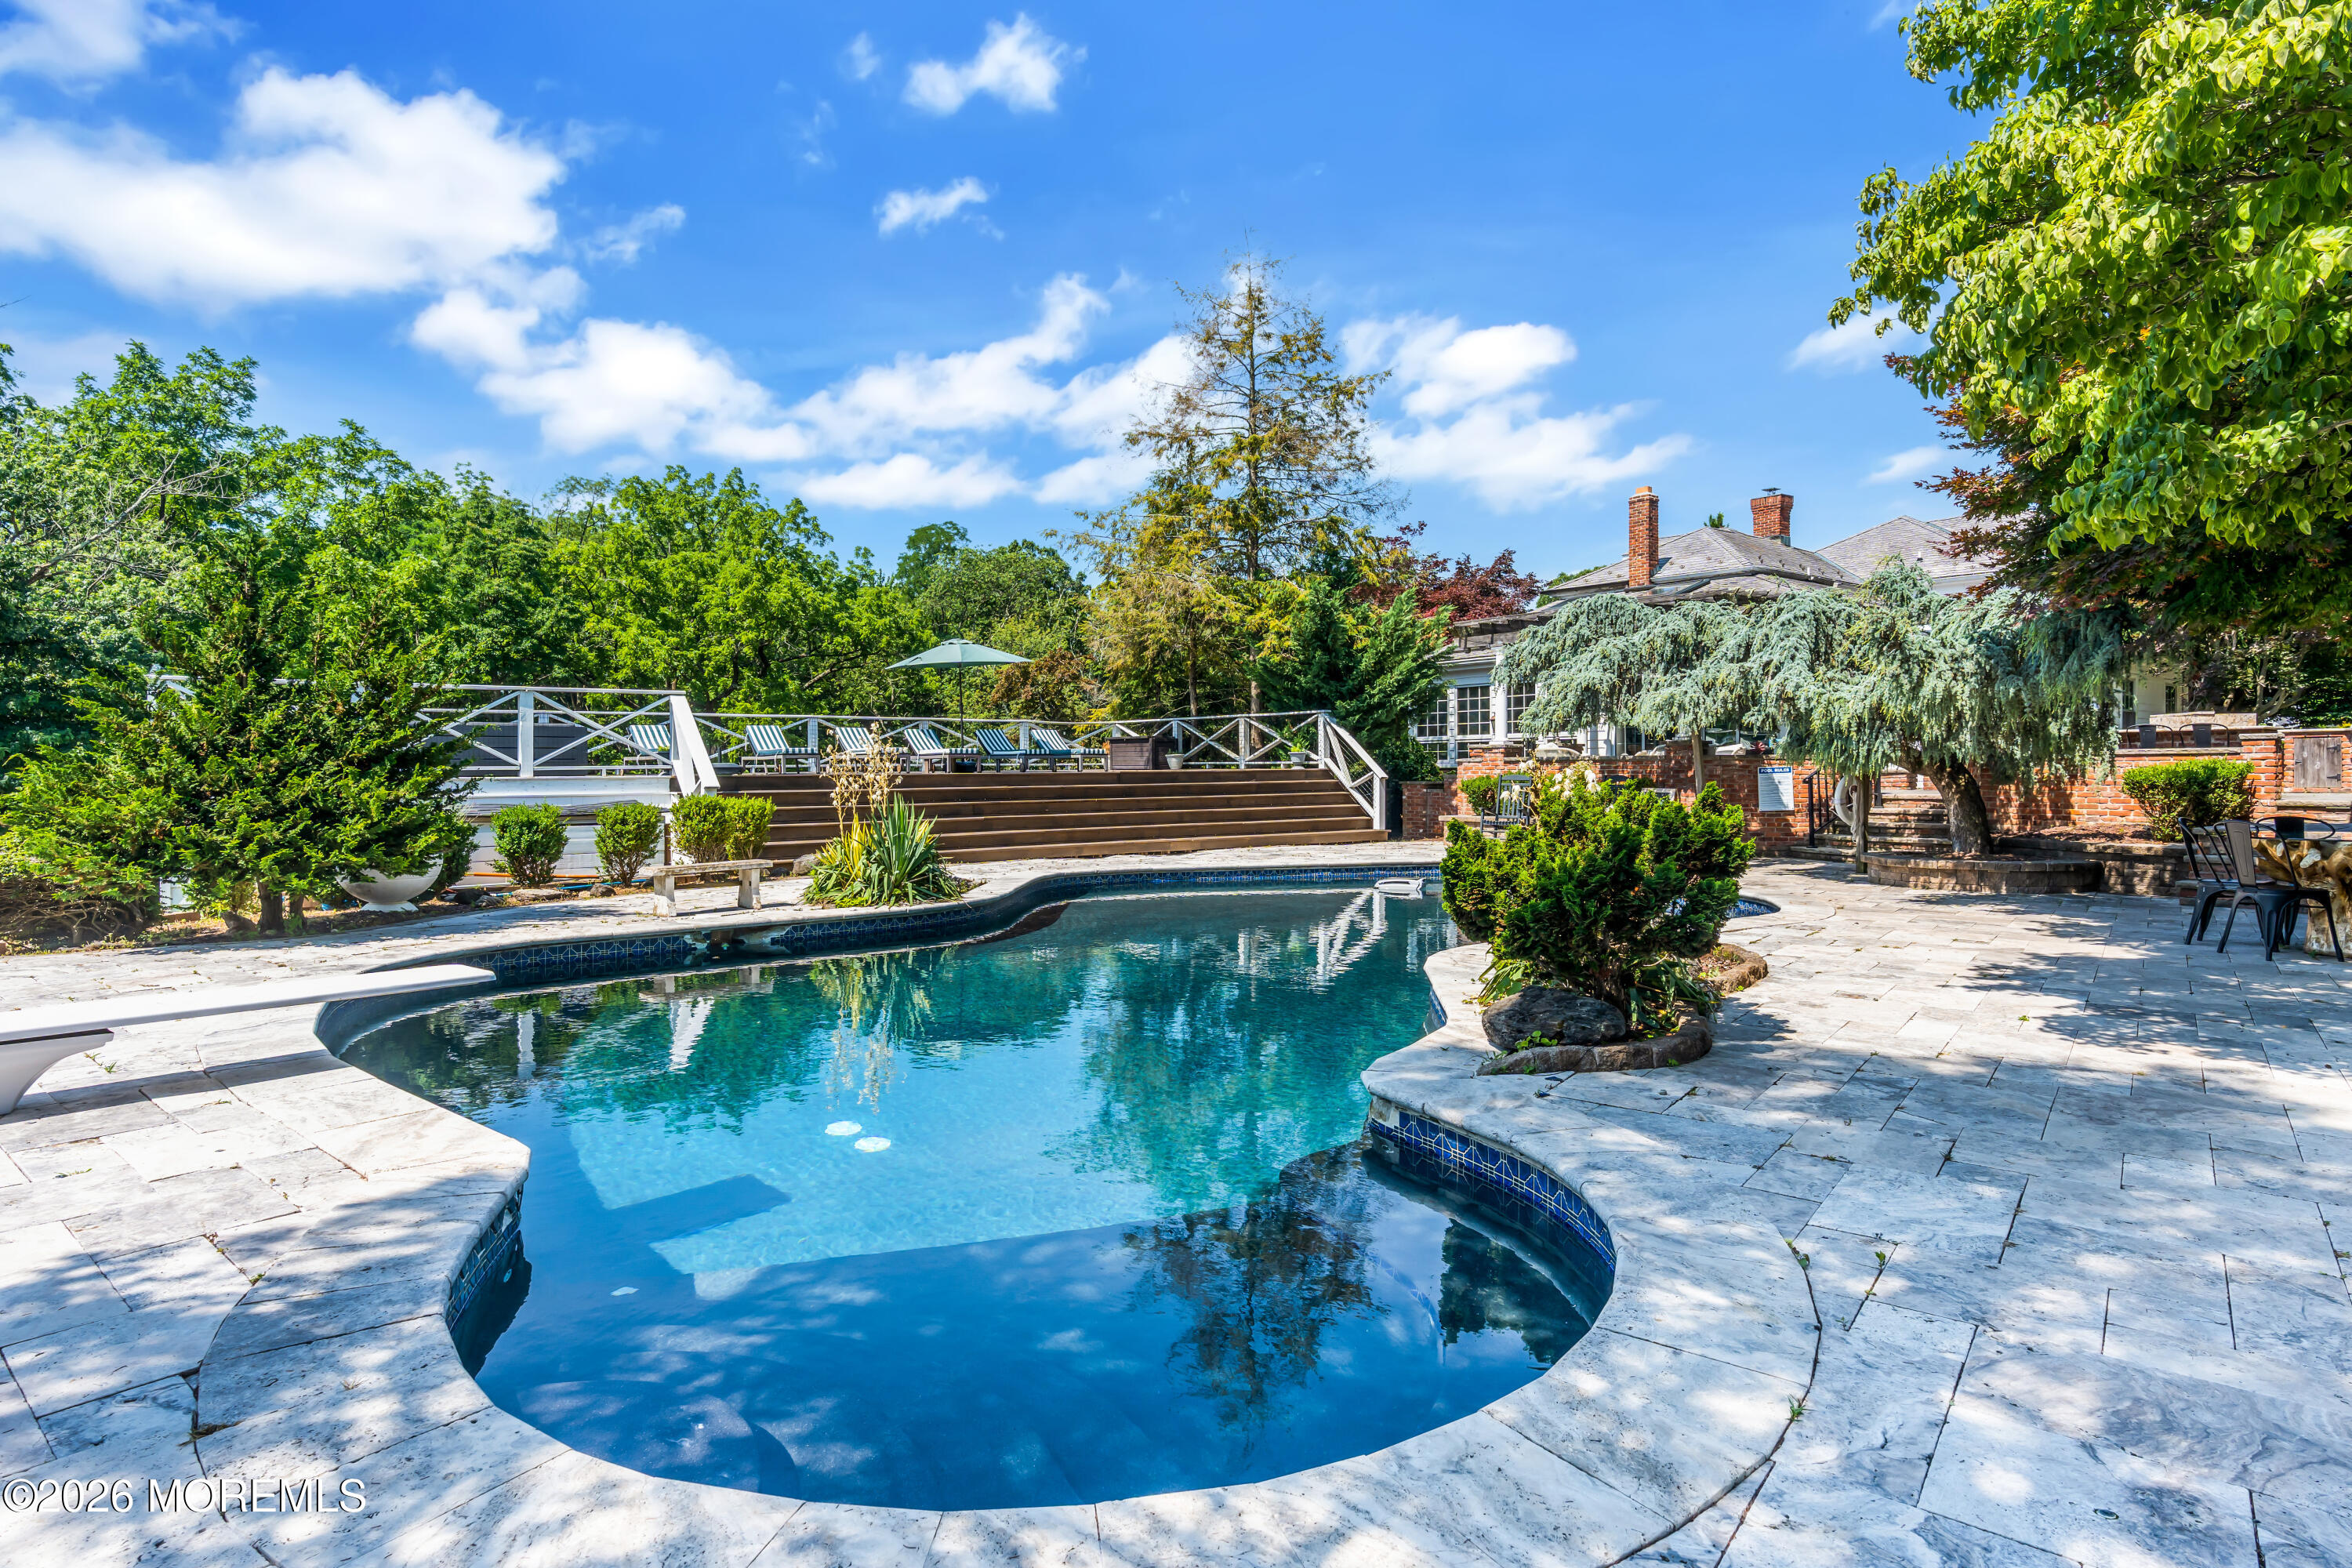
Backyard swimming pool with diving board, stone patio, and shaded outdoor seating.
Swimming pool with a diving board, stone patio, mature trees, and a small pool house.
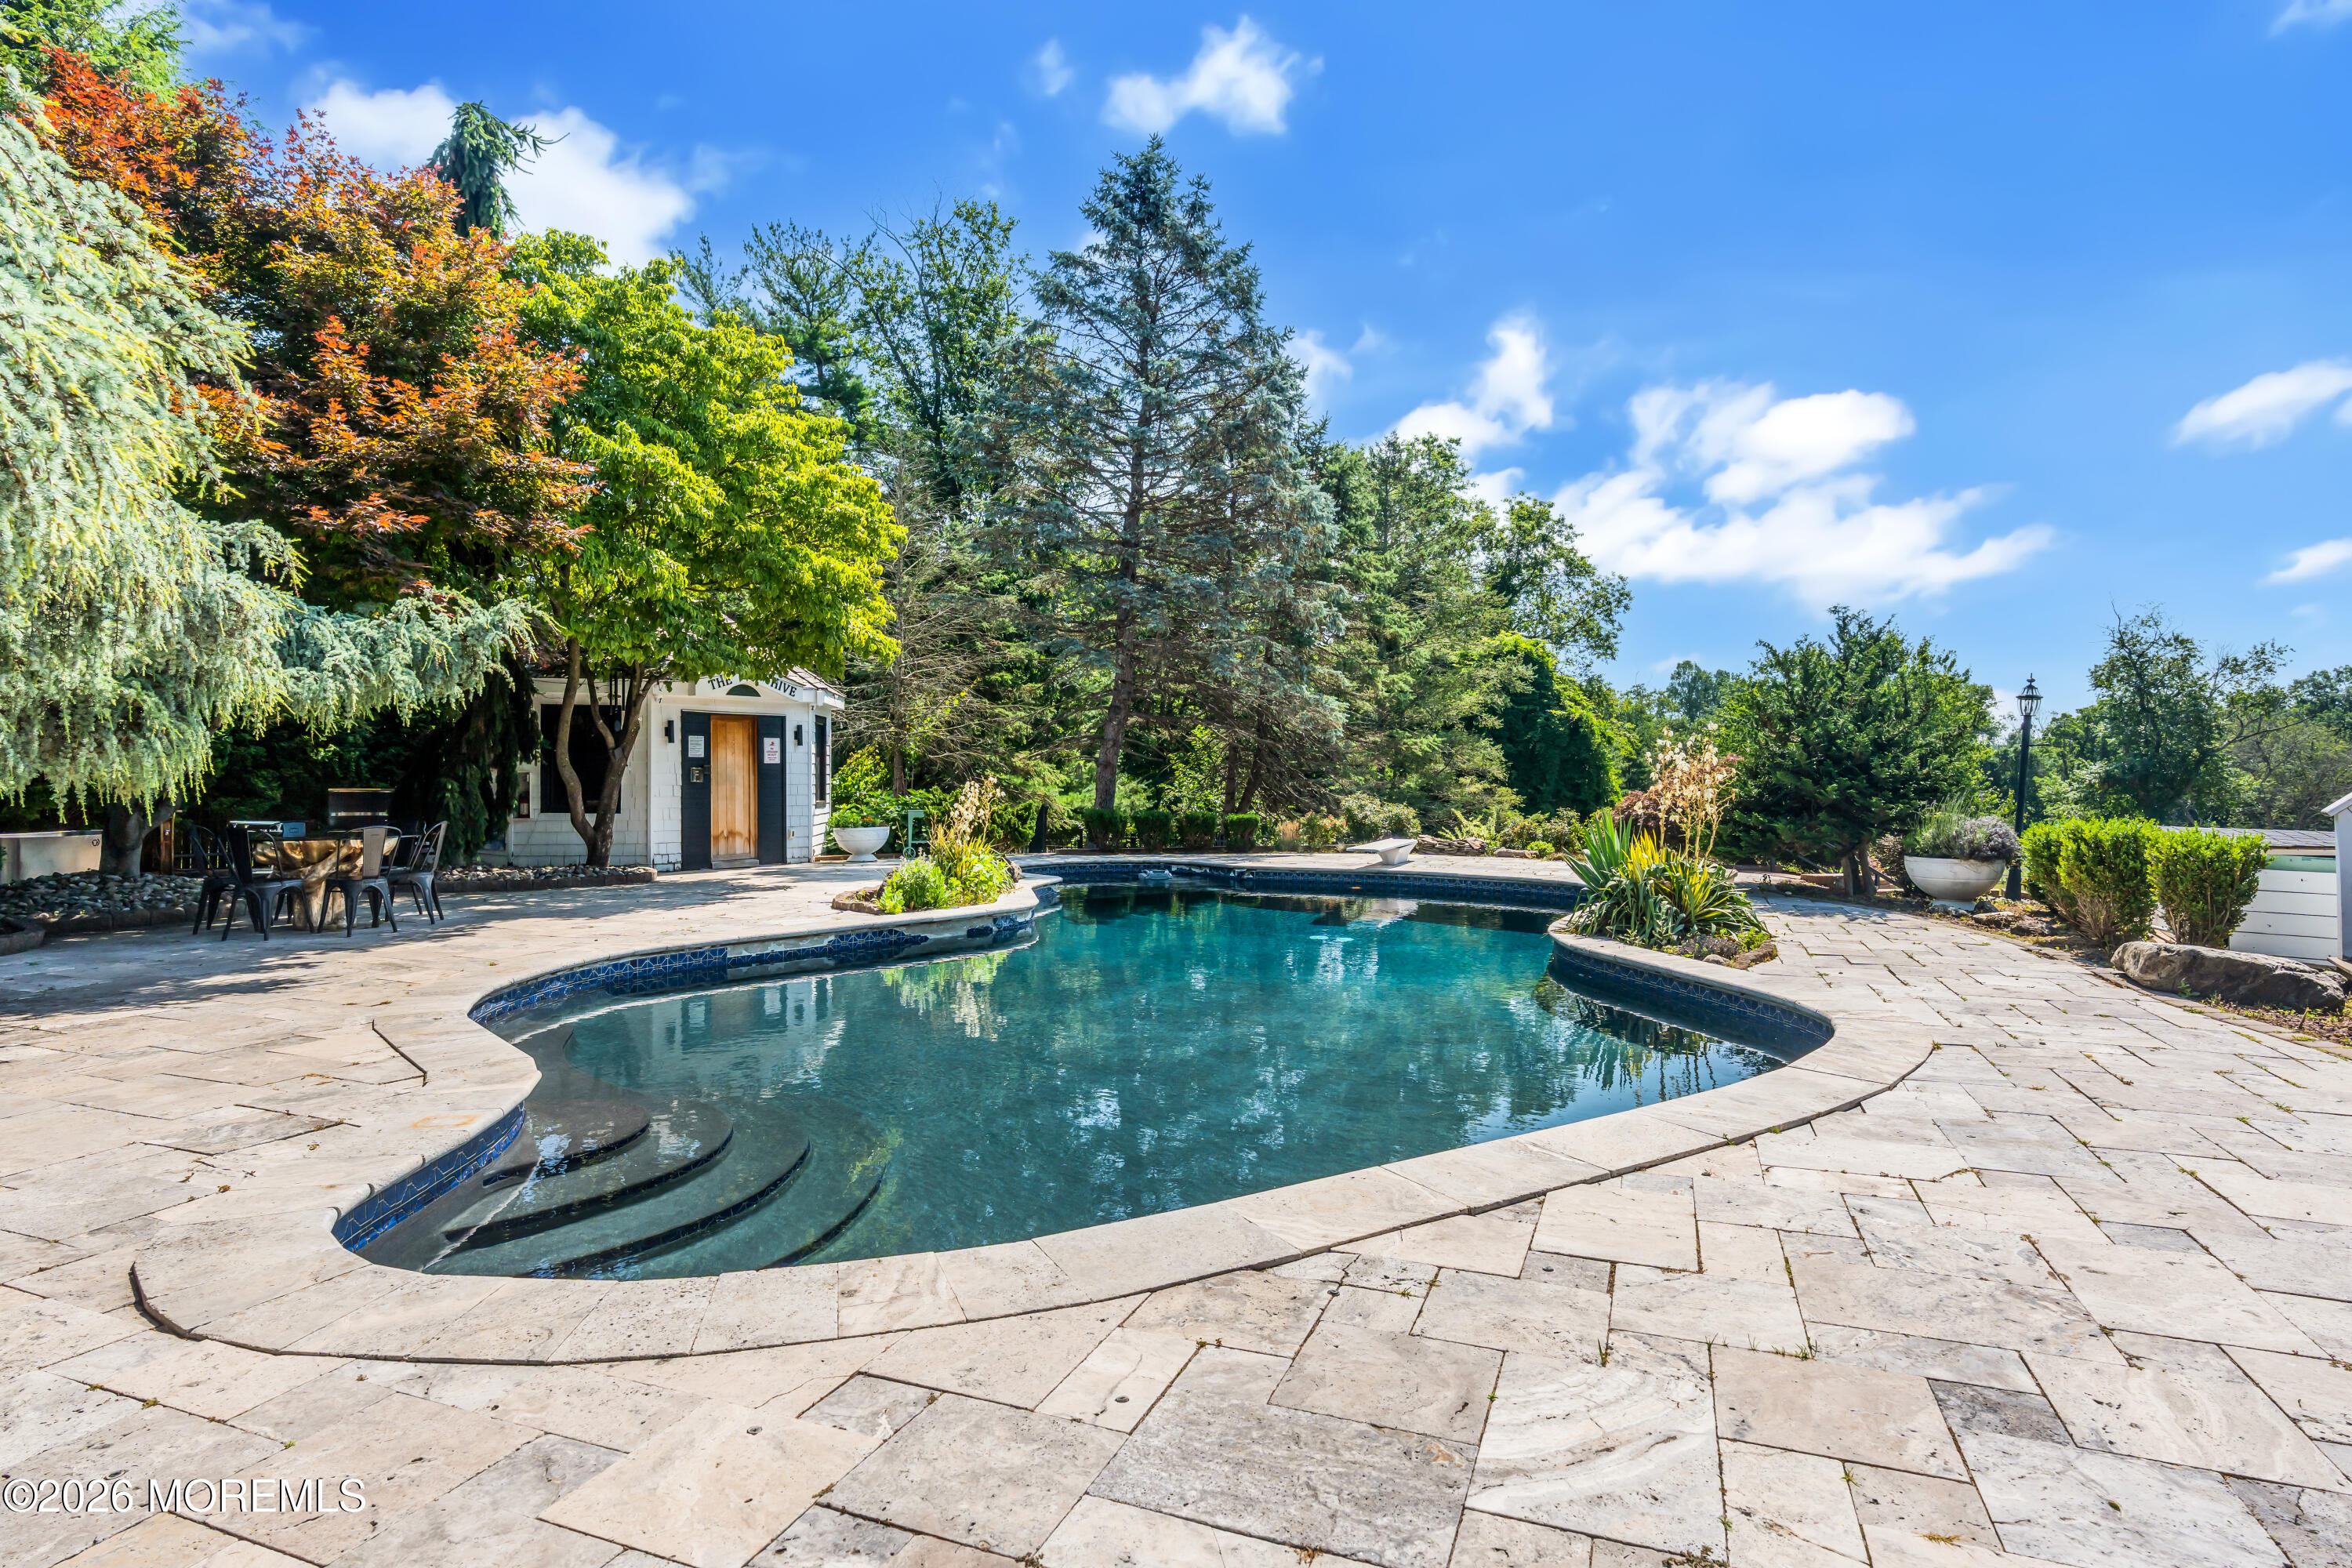
Outdoor pool with curved entry steps, a stone patio, mature trees, and a small pool house.
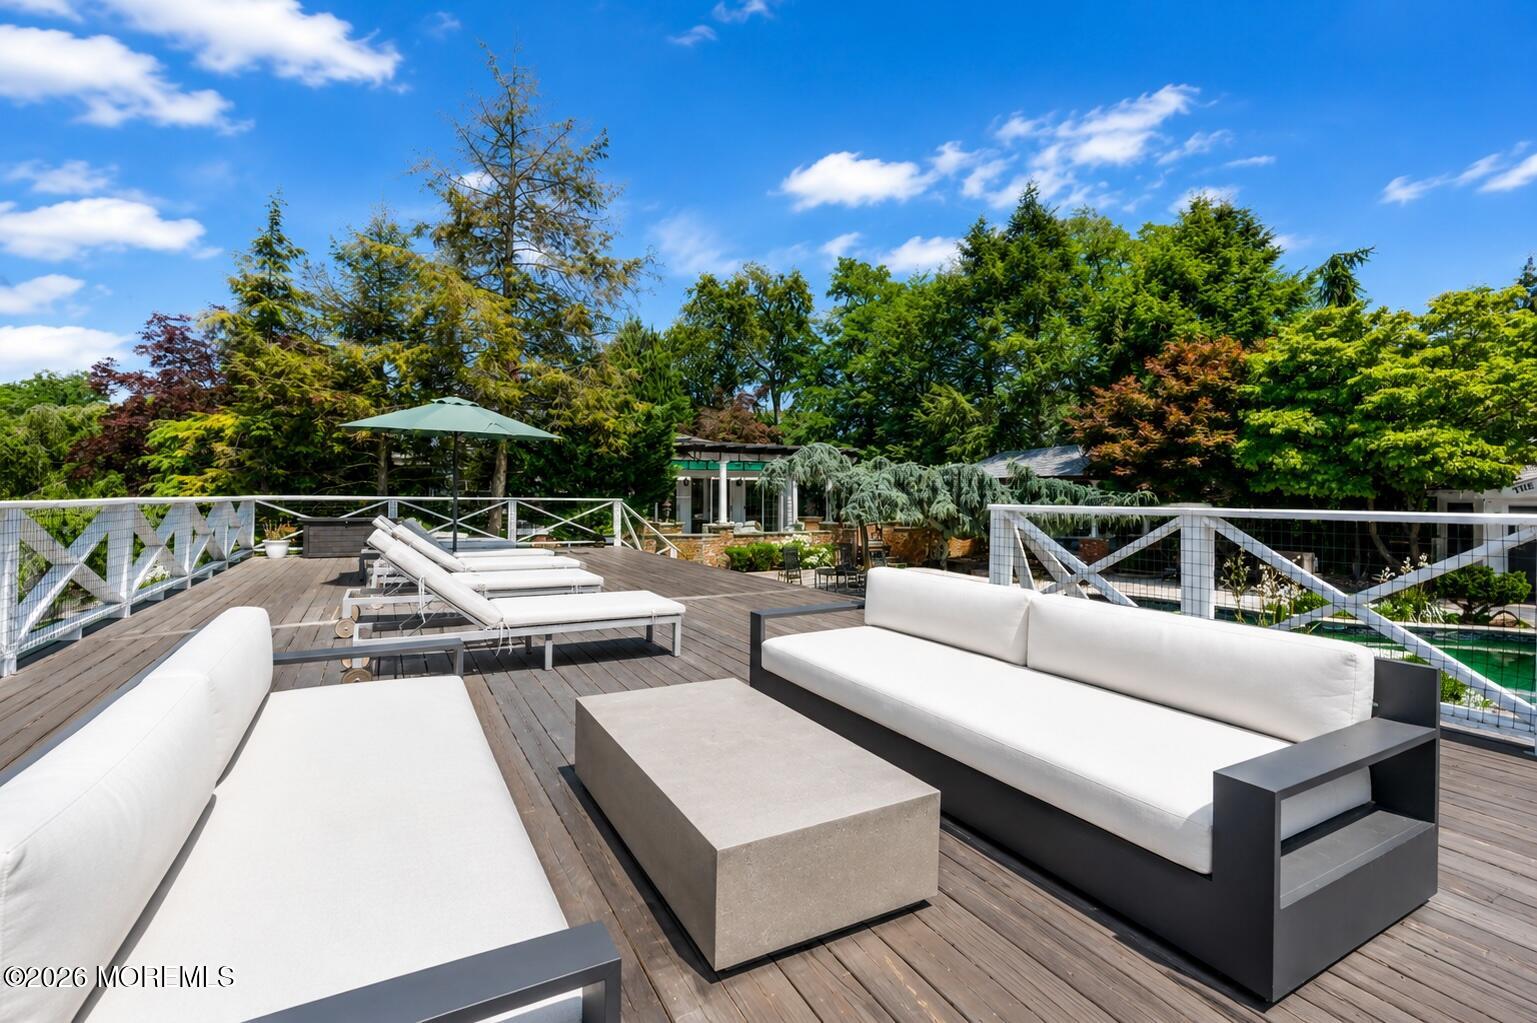
Furnished rooftop deck with white seating, a concrete table, and leafy trees beyond the railing.
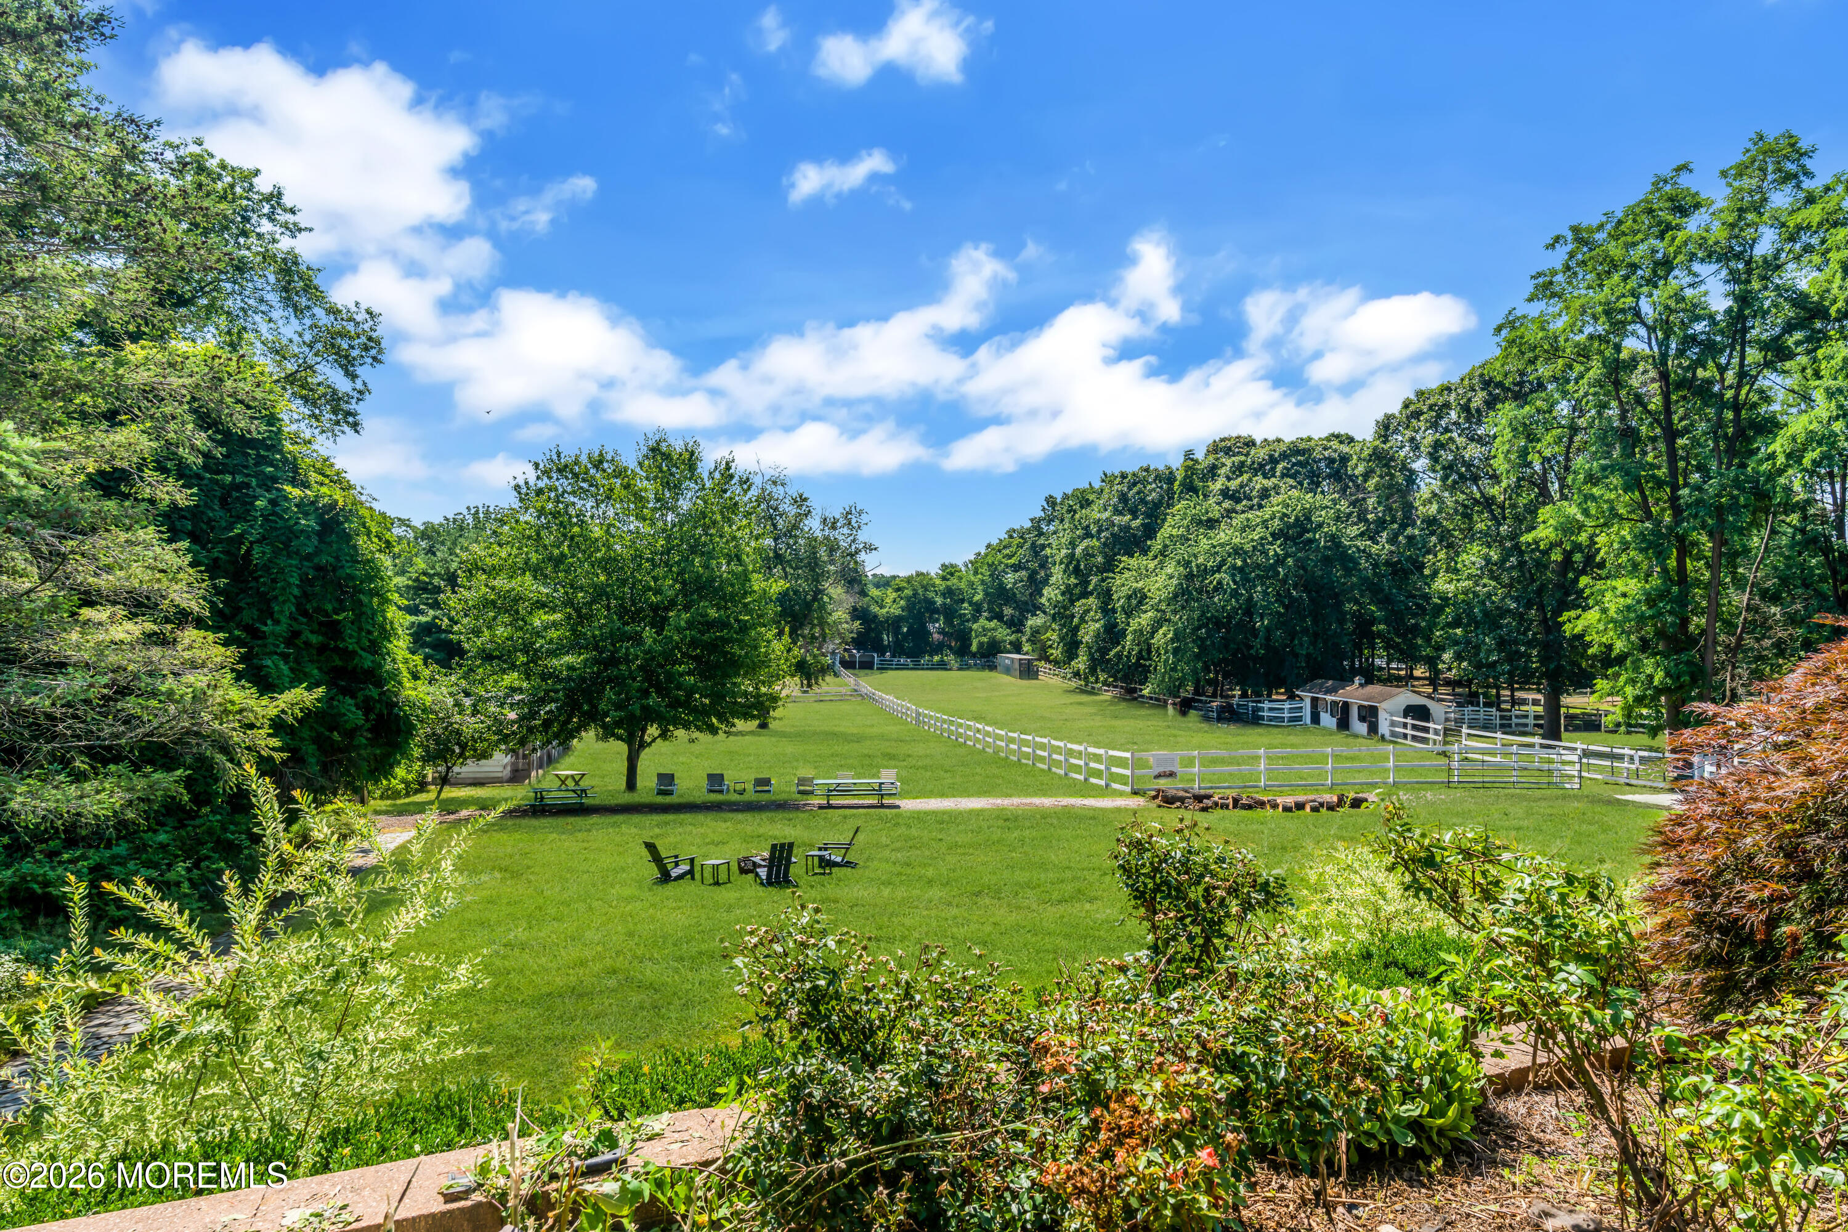
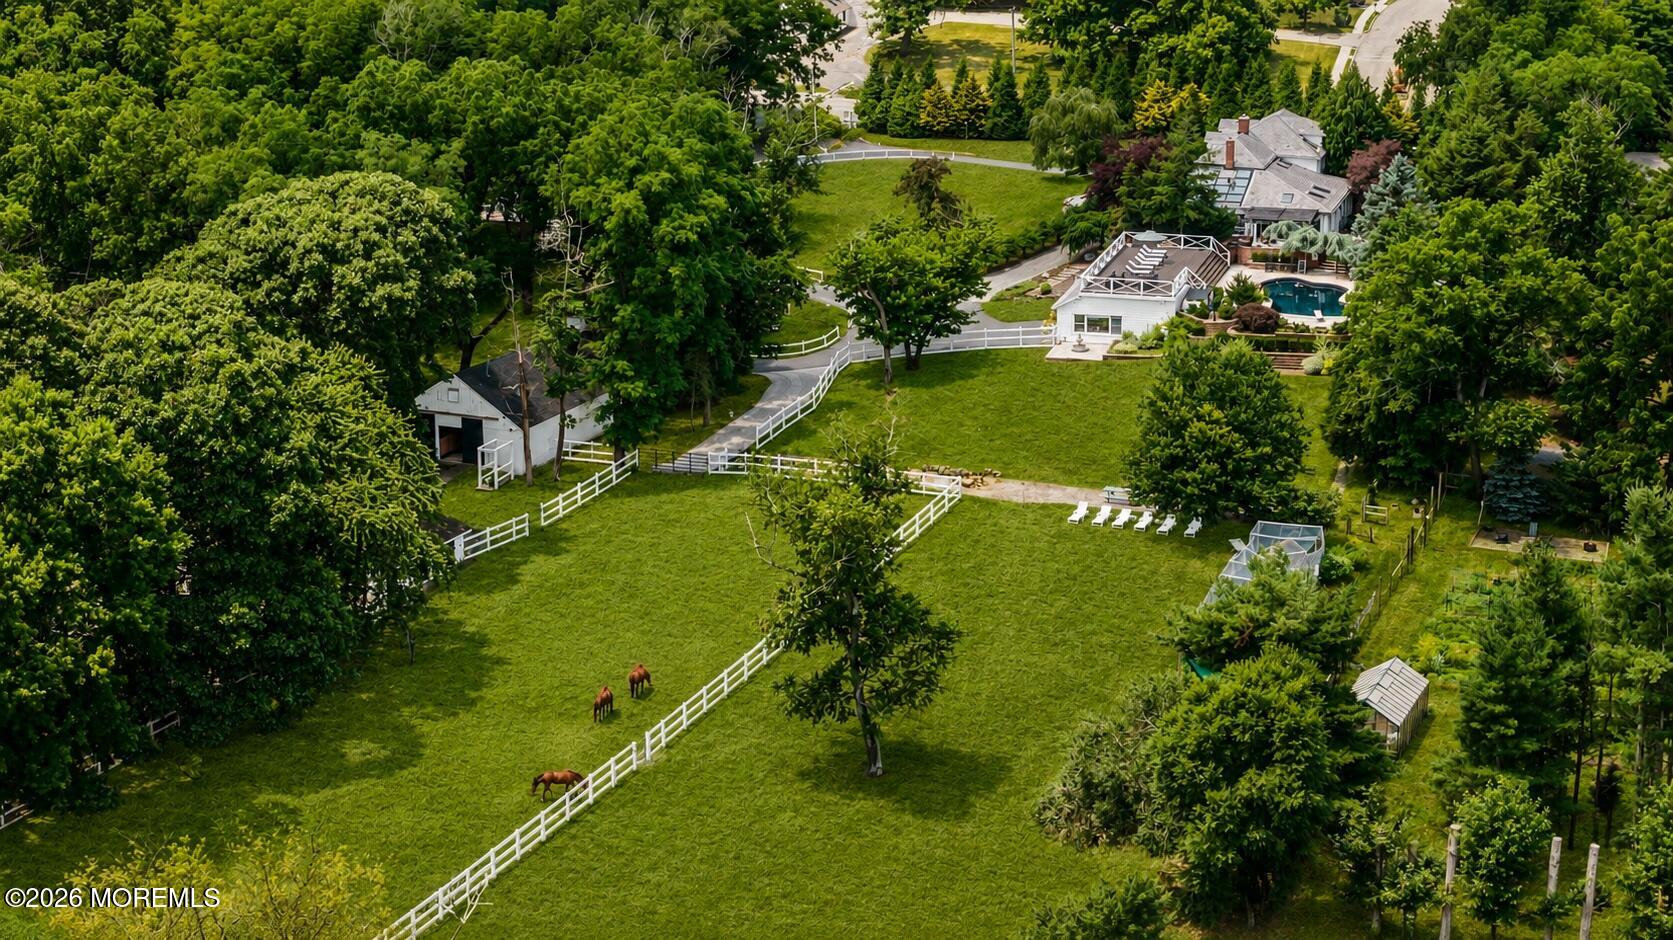
Green lawn with white-fenced paddocks, small outbuildings, and outdoor seating among mature trees.
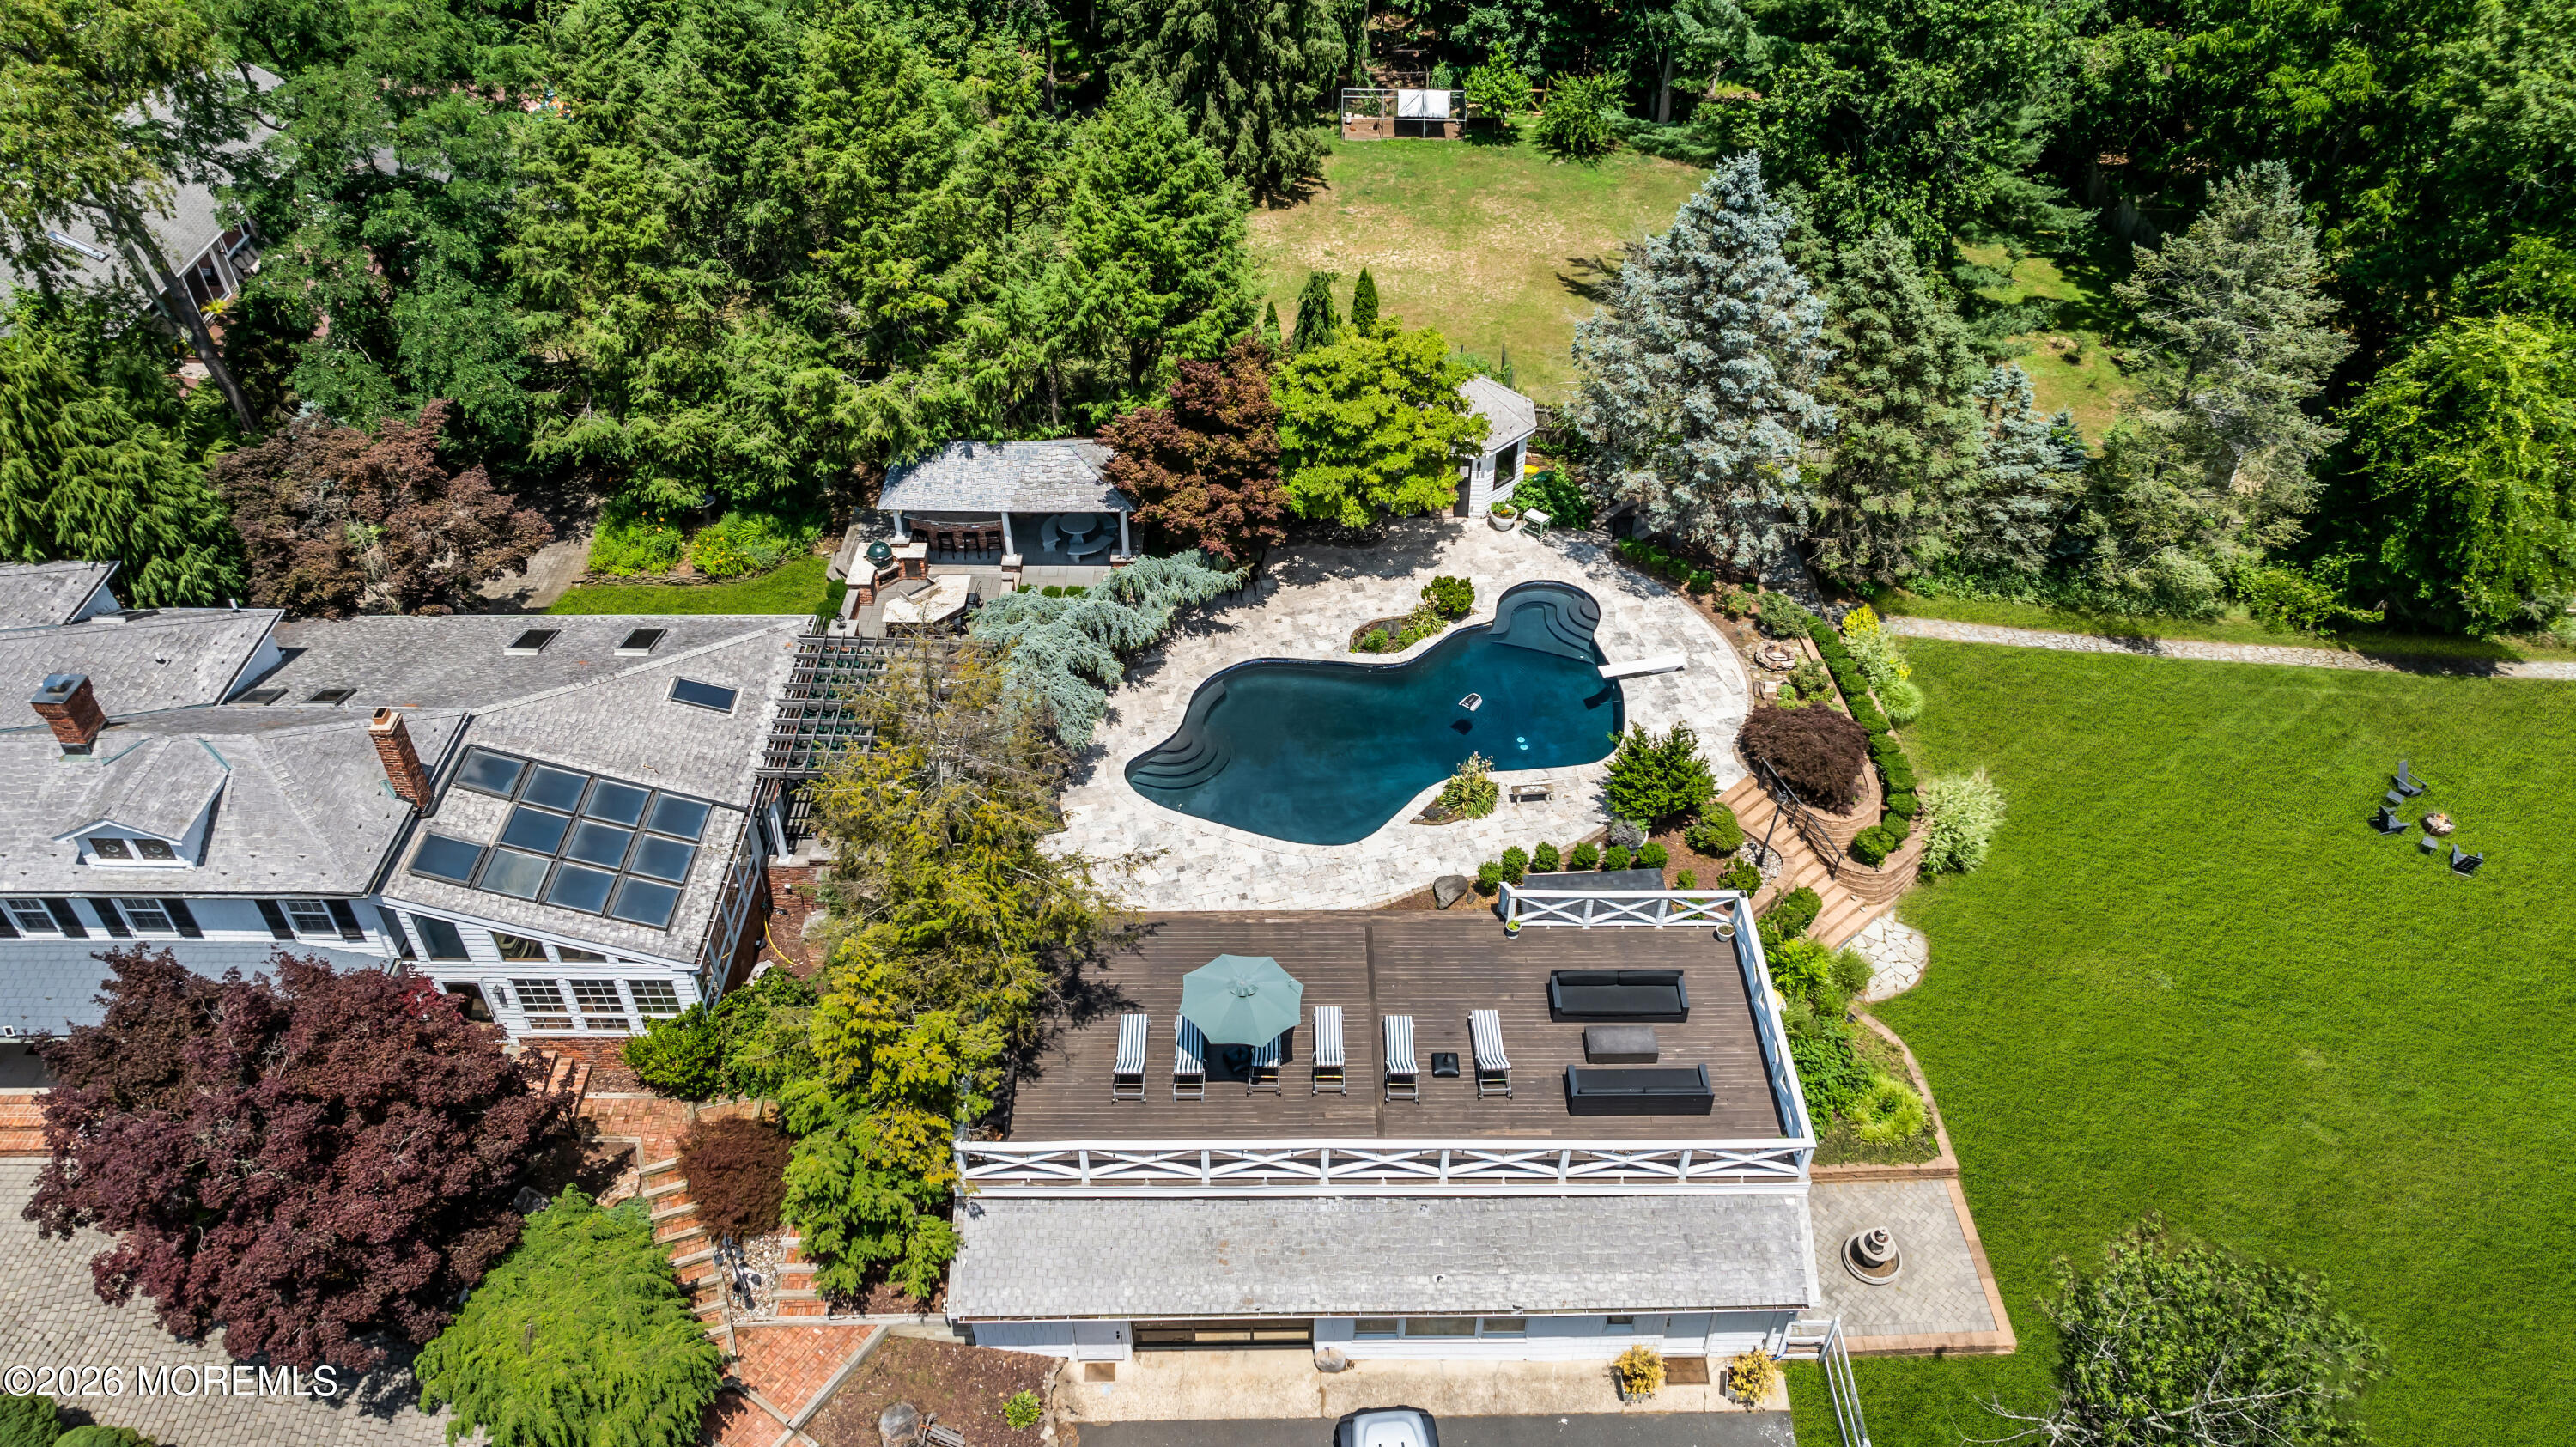
Aerial view of a home with a freeform pool, expansive deck, and tree-lined lawn.
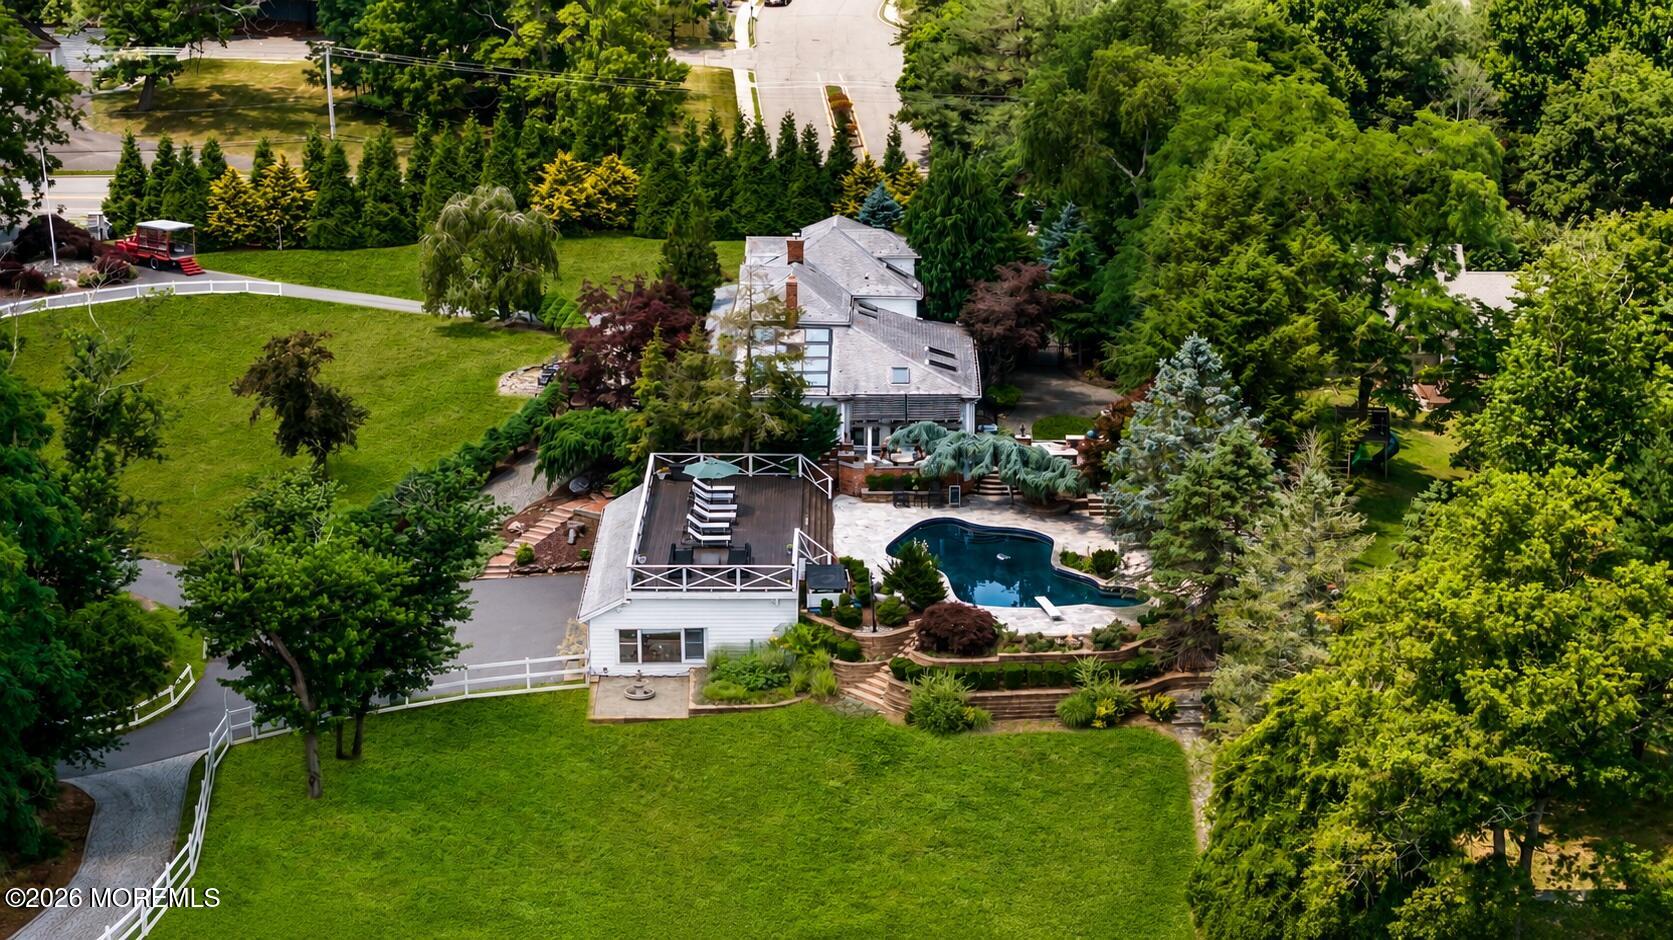
Aerial view of a large home, landscaped grounds, and swimming pool.
Aerial view of a large home, landscaped grounds, curved pool, and broad green lawn.
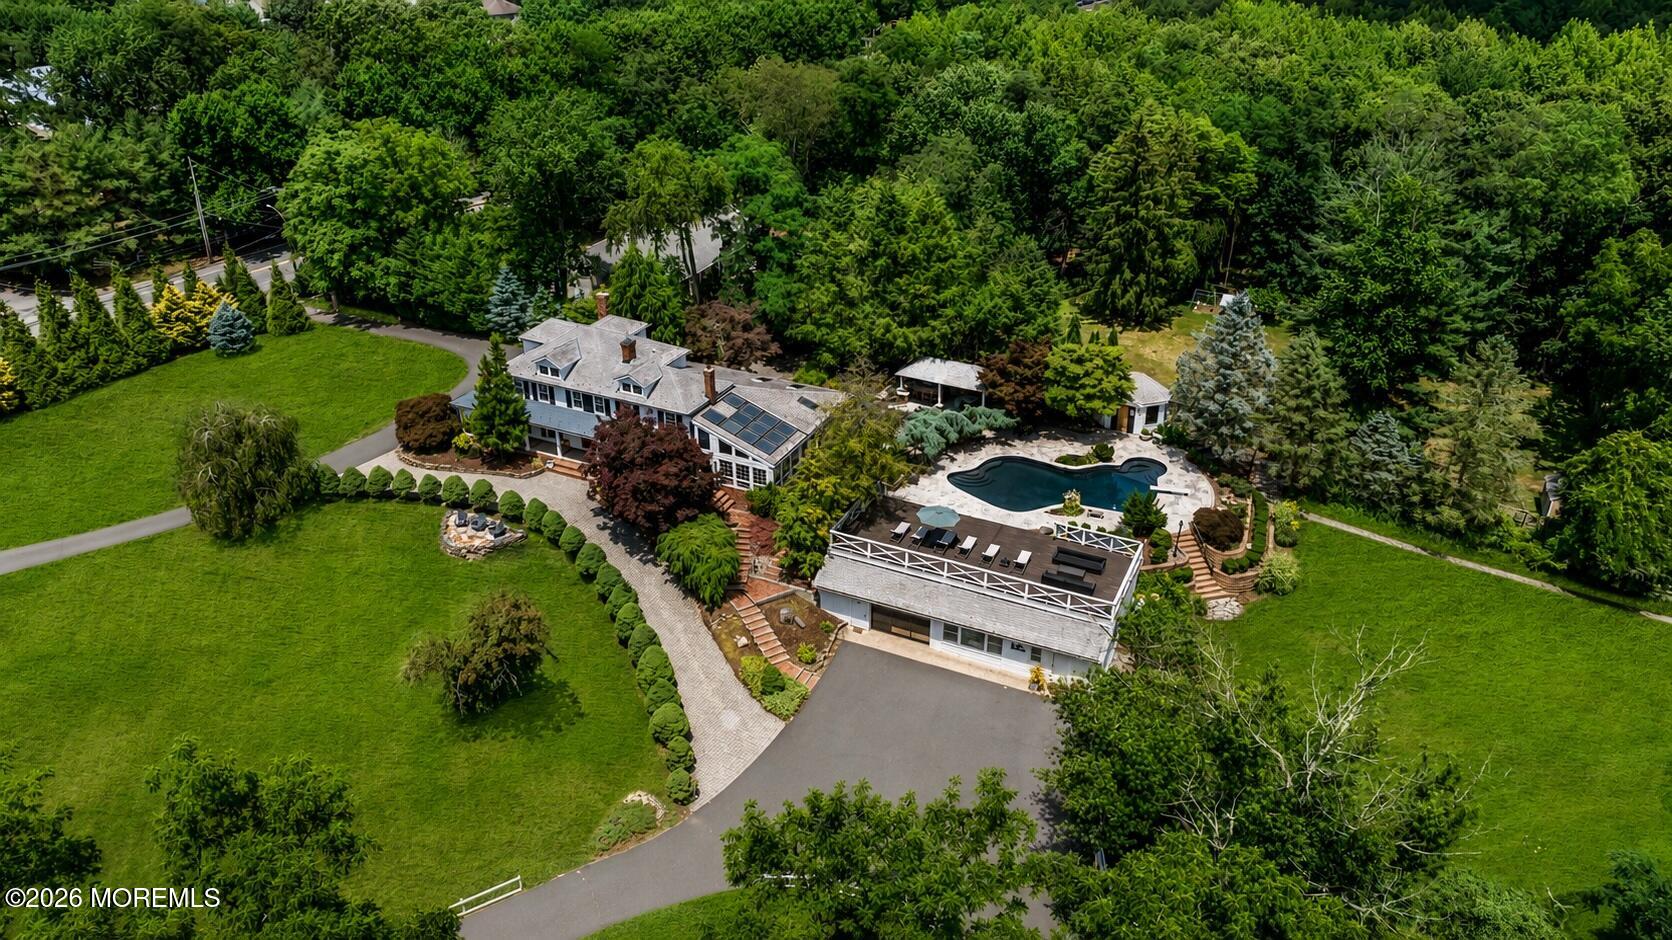
Aerial view of a white two-story home with a wraparound porch, landscaped grounds, and surrounding woodland.
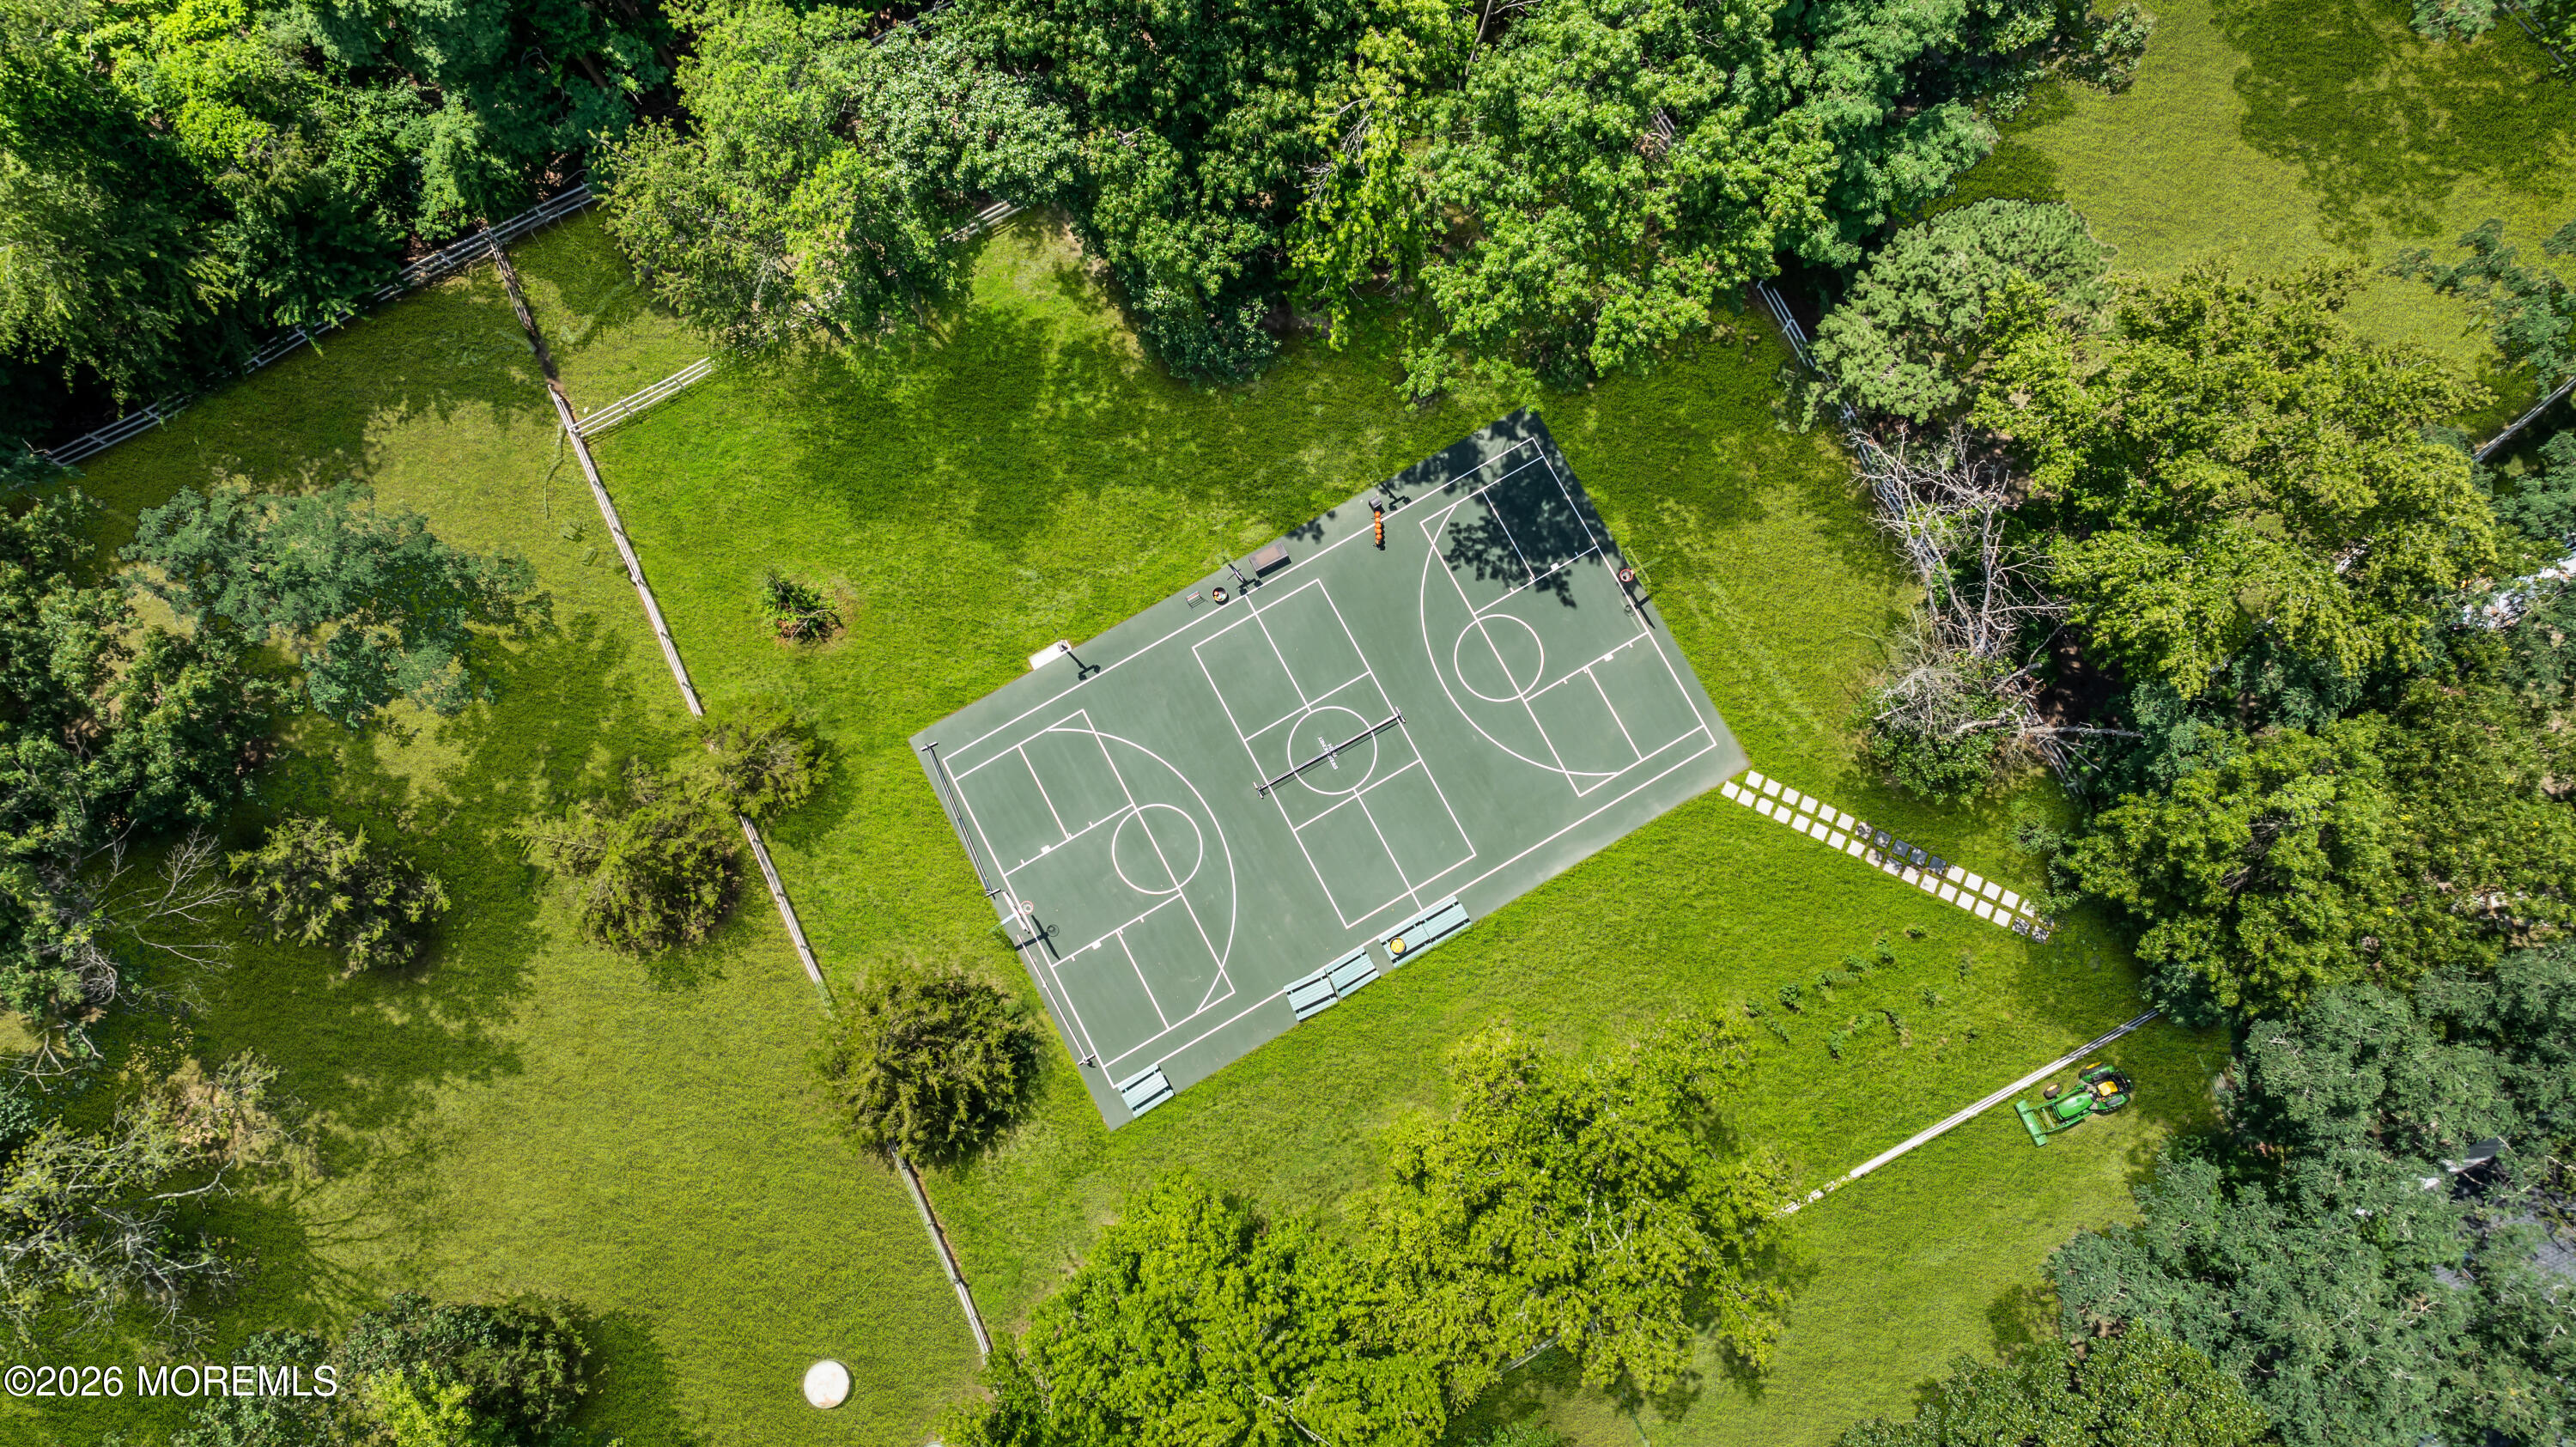
Aerial view of a grassy property with a fenced basketball court among mature trees.
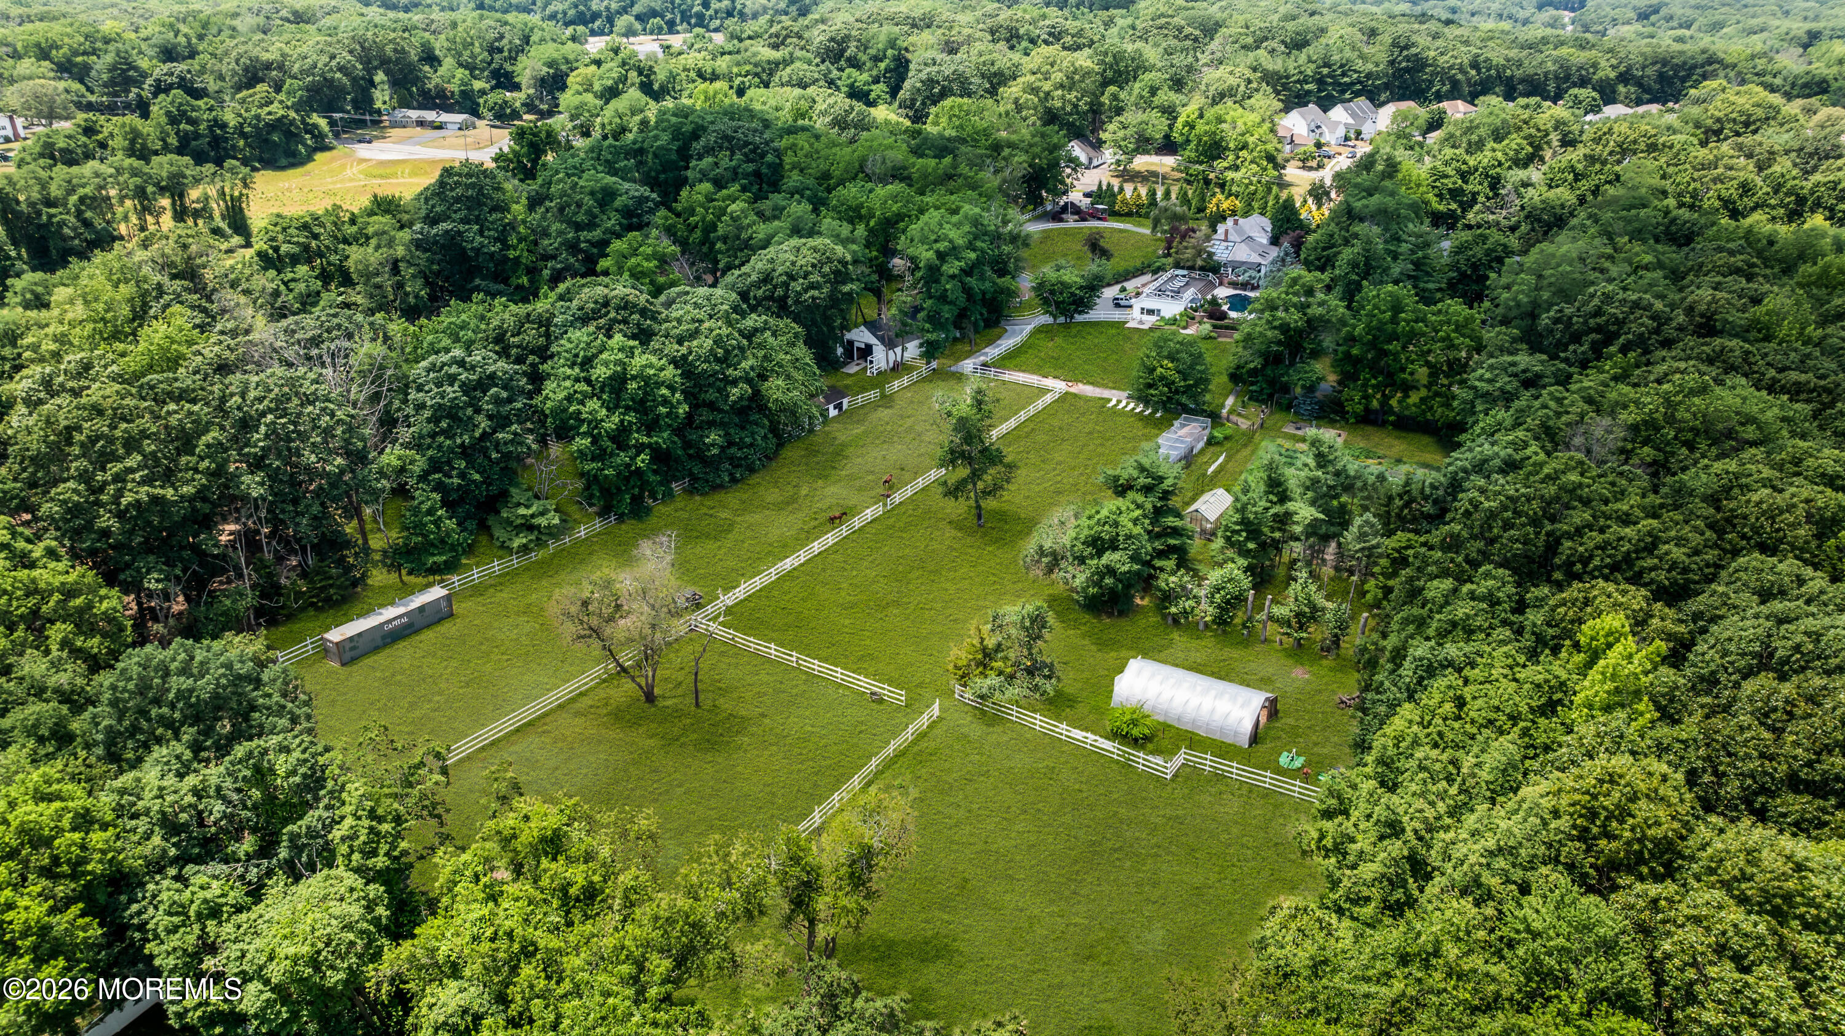
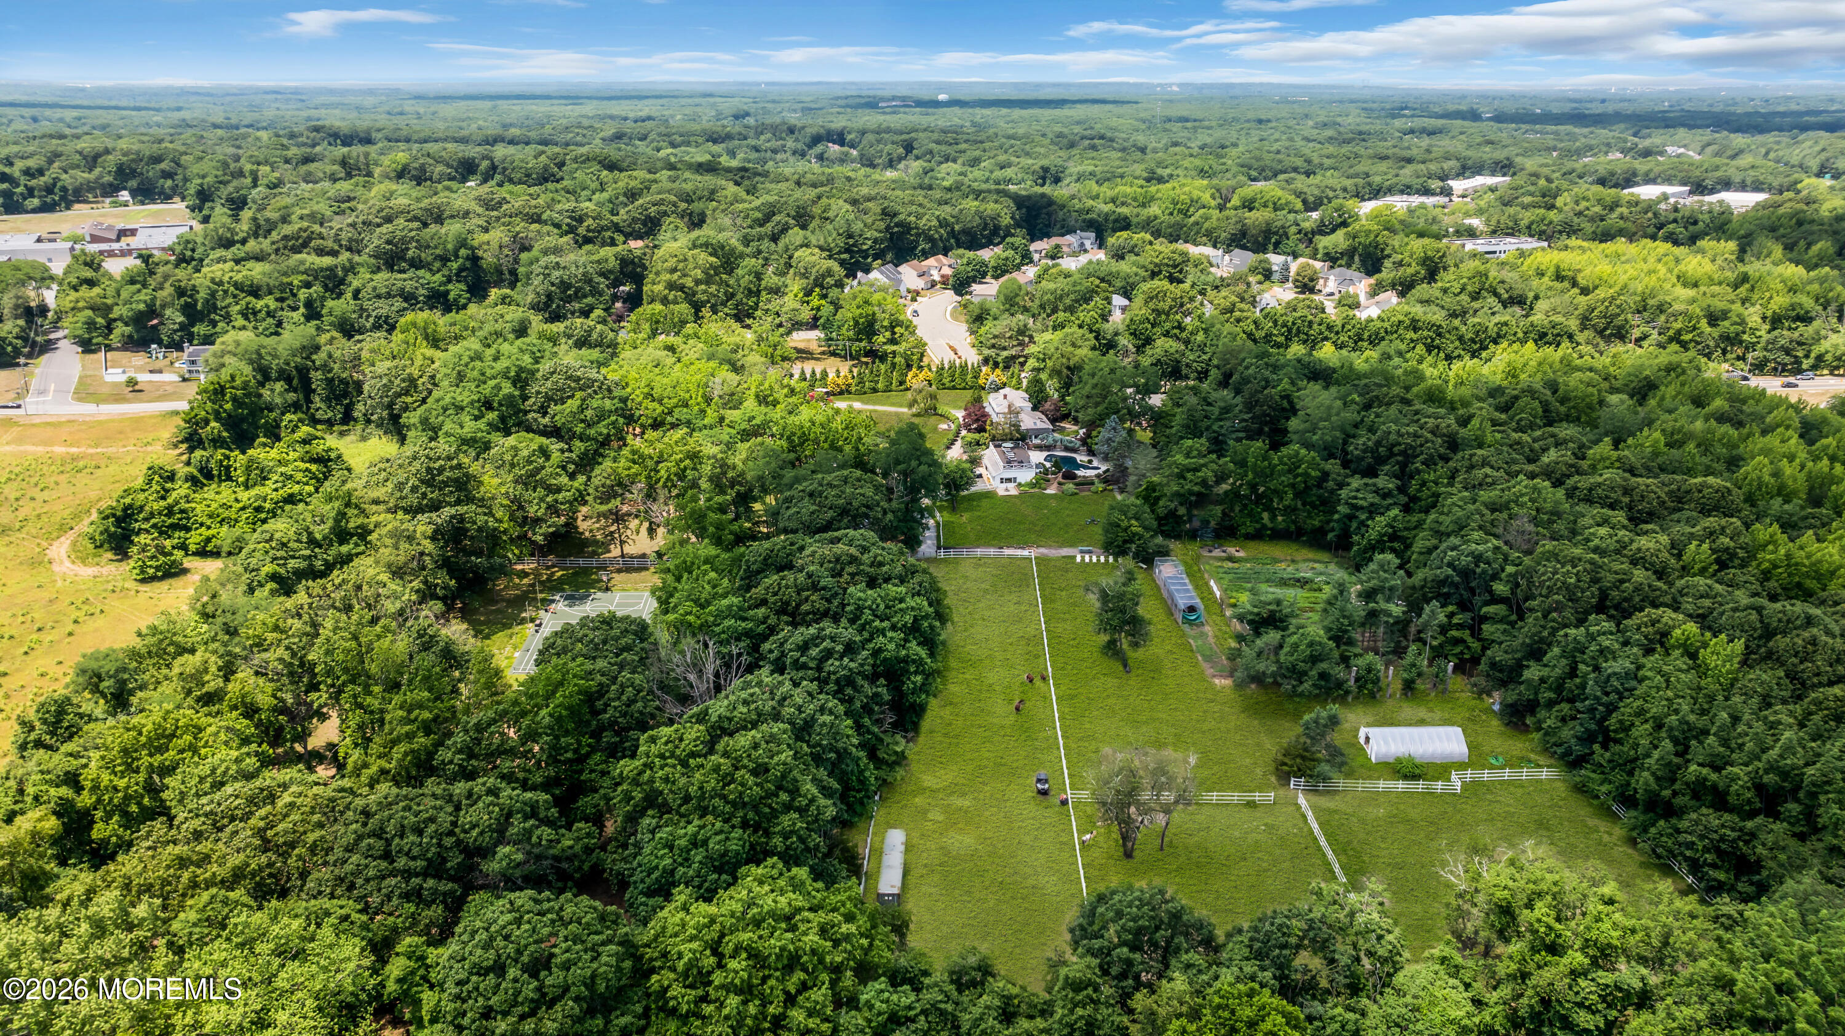
Aerial view of fenced horse pastures surrounded by woods, with outbuildings and a greenhouse.
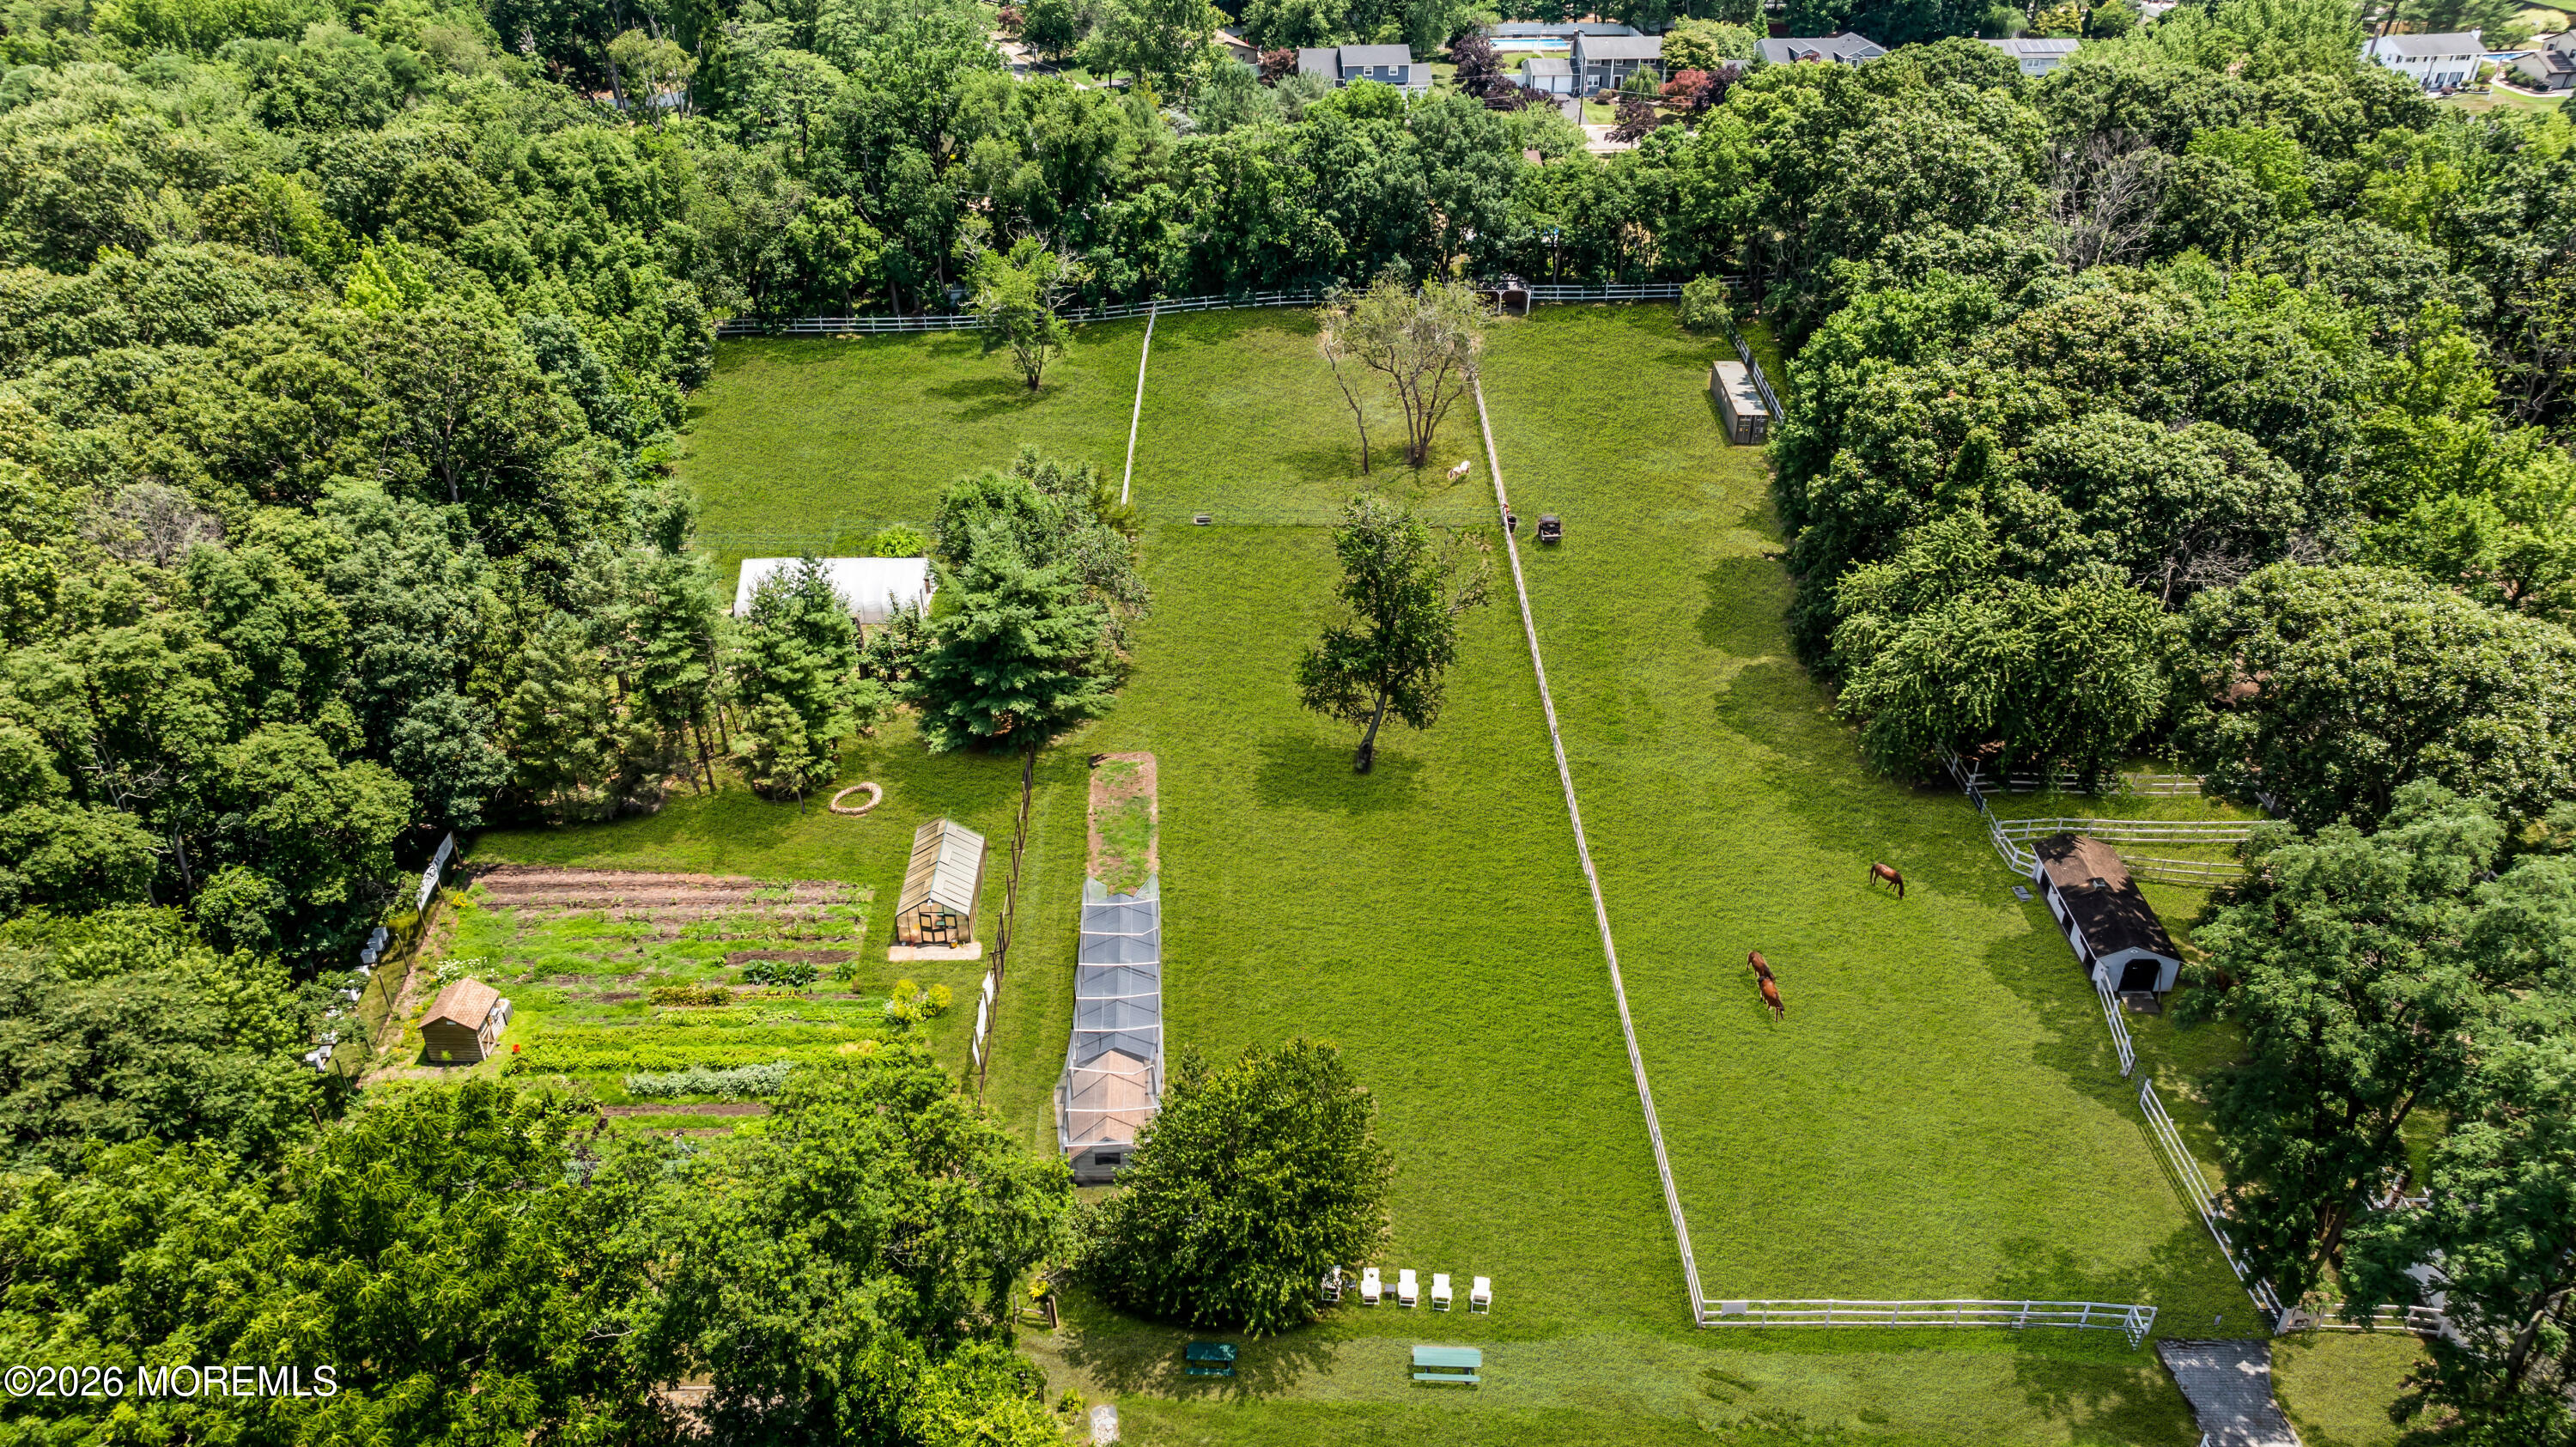
Aerial view of a wooded horse property with fenced pasture, grazing horses, and garden beds.
Aerial view of wooded estate with fenced horse pasture, horses, pool, and large home.
Aerial view of wooded acreage with fenced pasture, a greenhouse, and a tennis court.
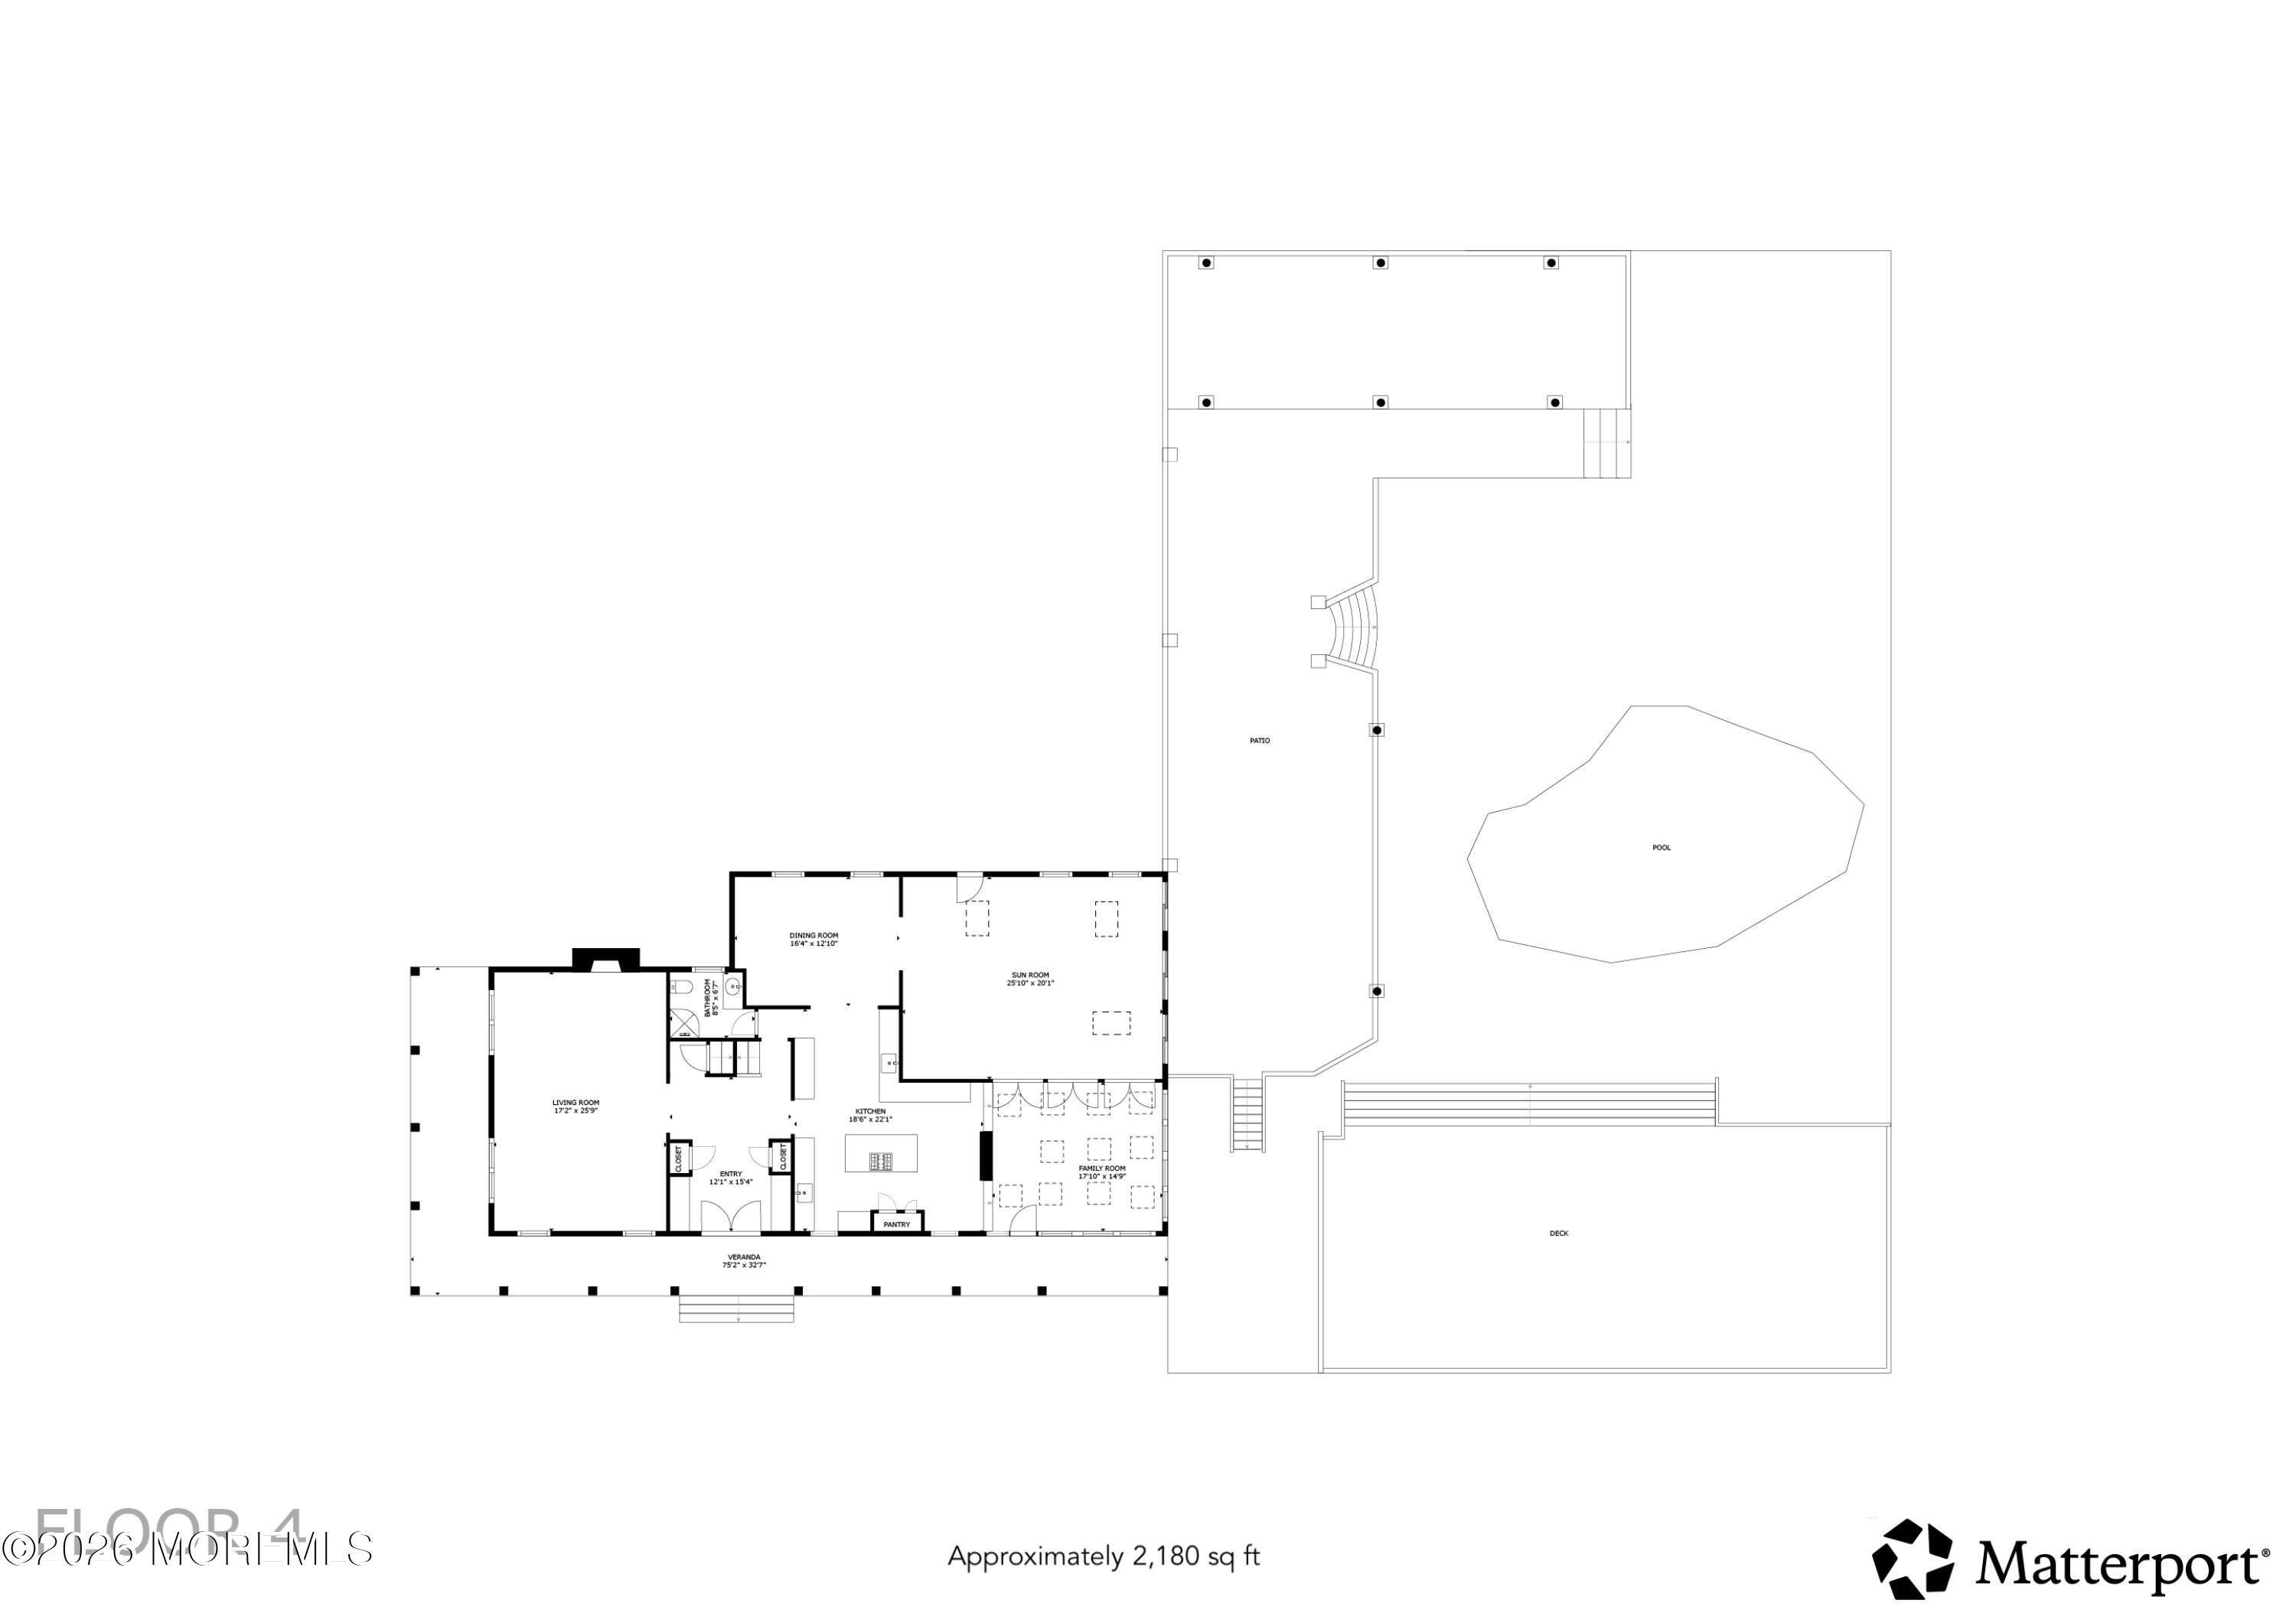
Floor 1 plan showing the home layout, veranda, patio, pool, and deck.
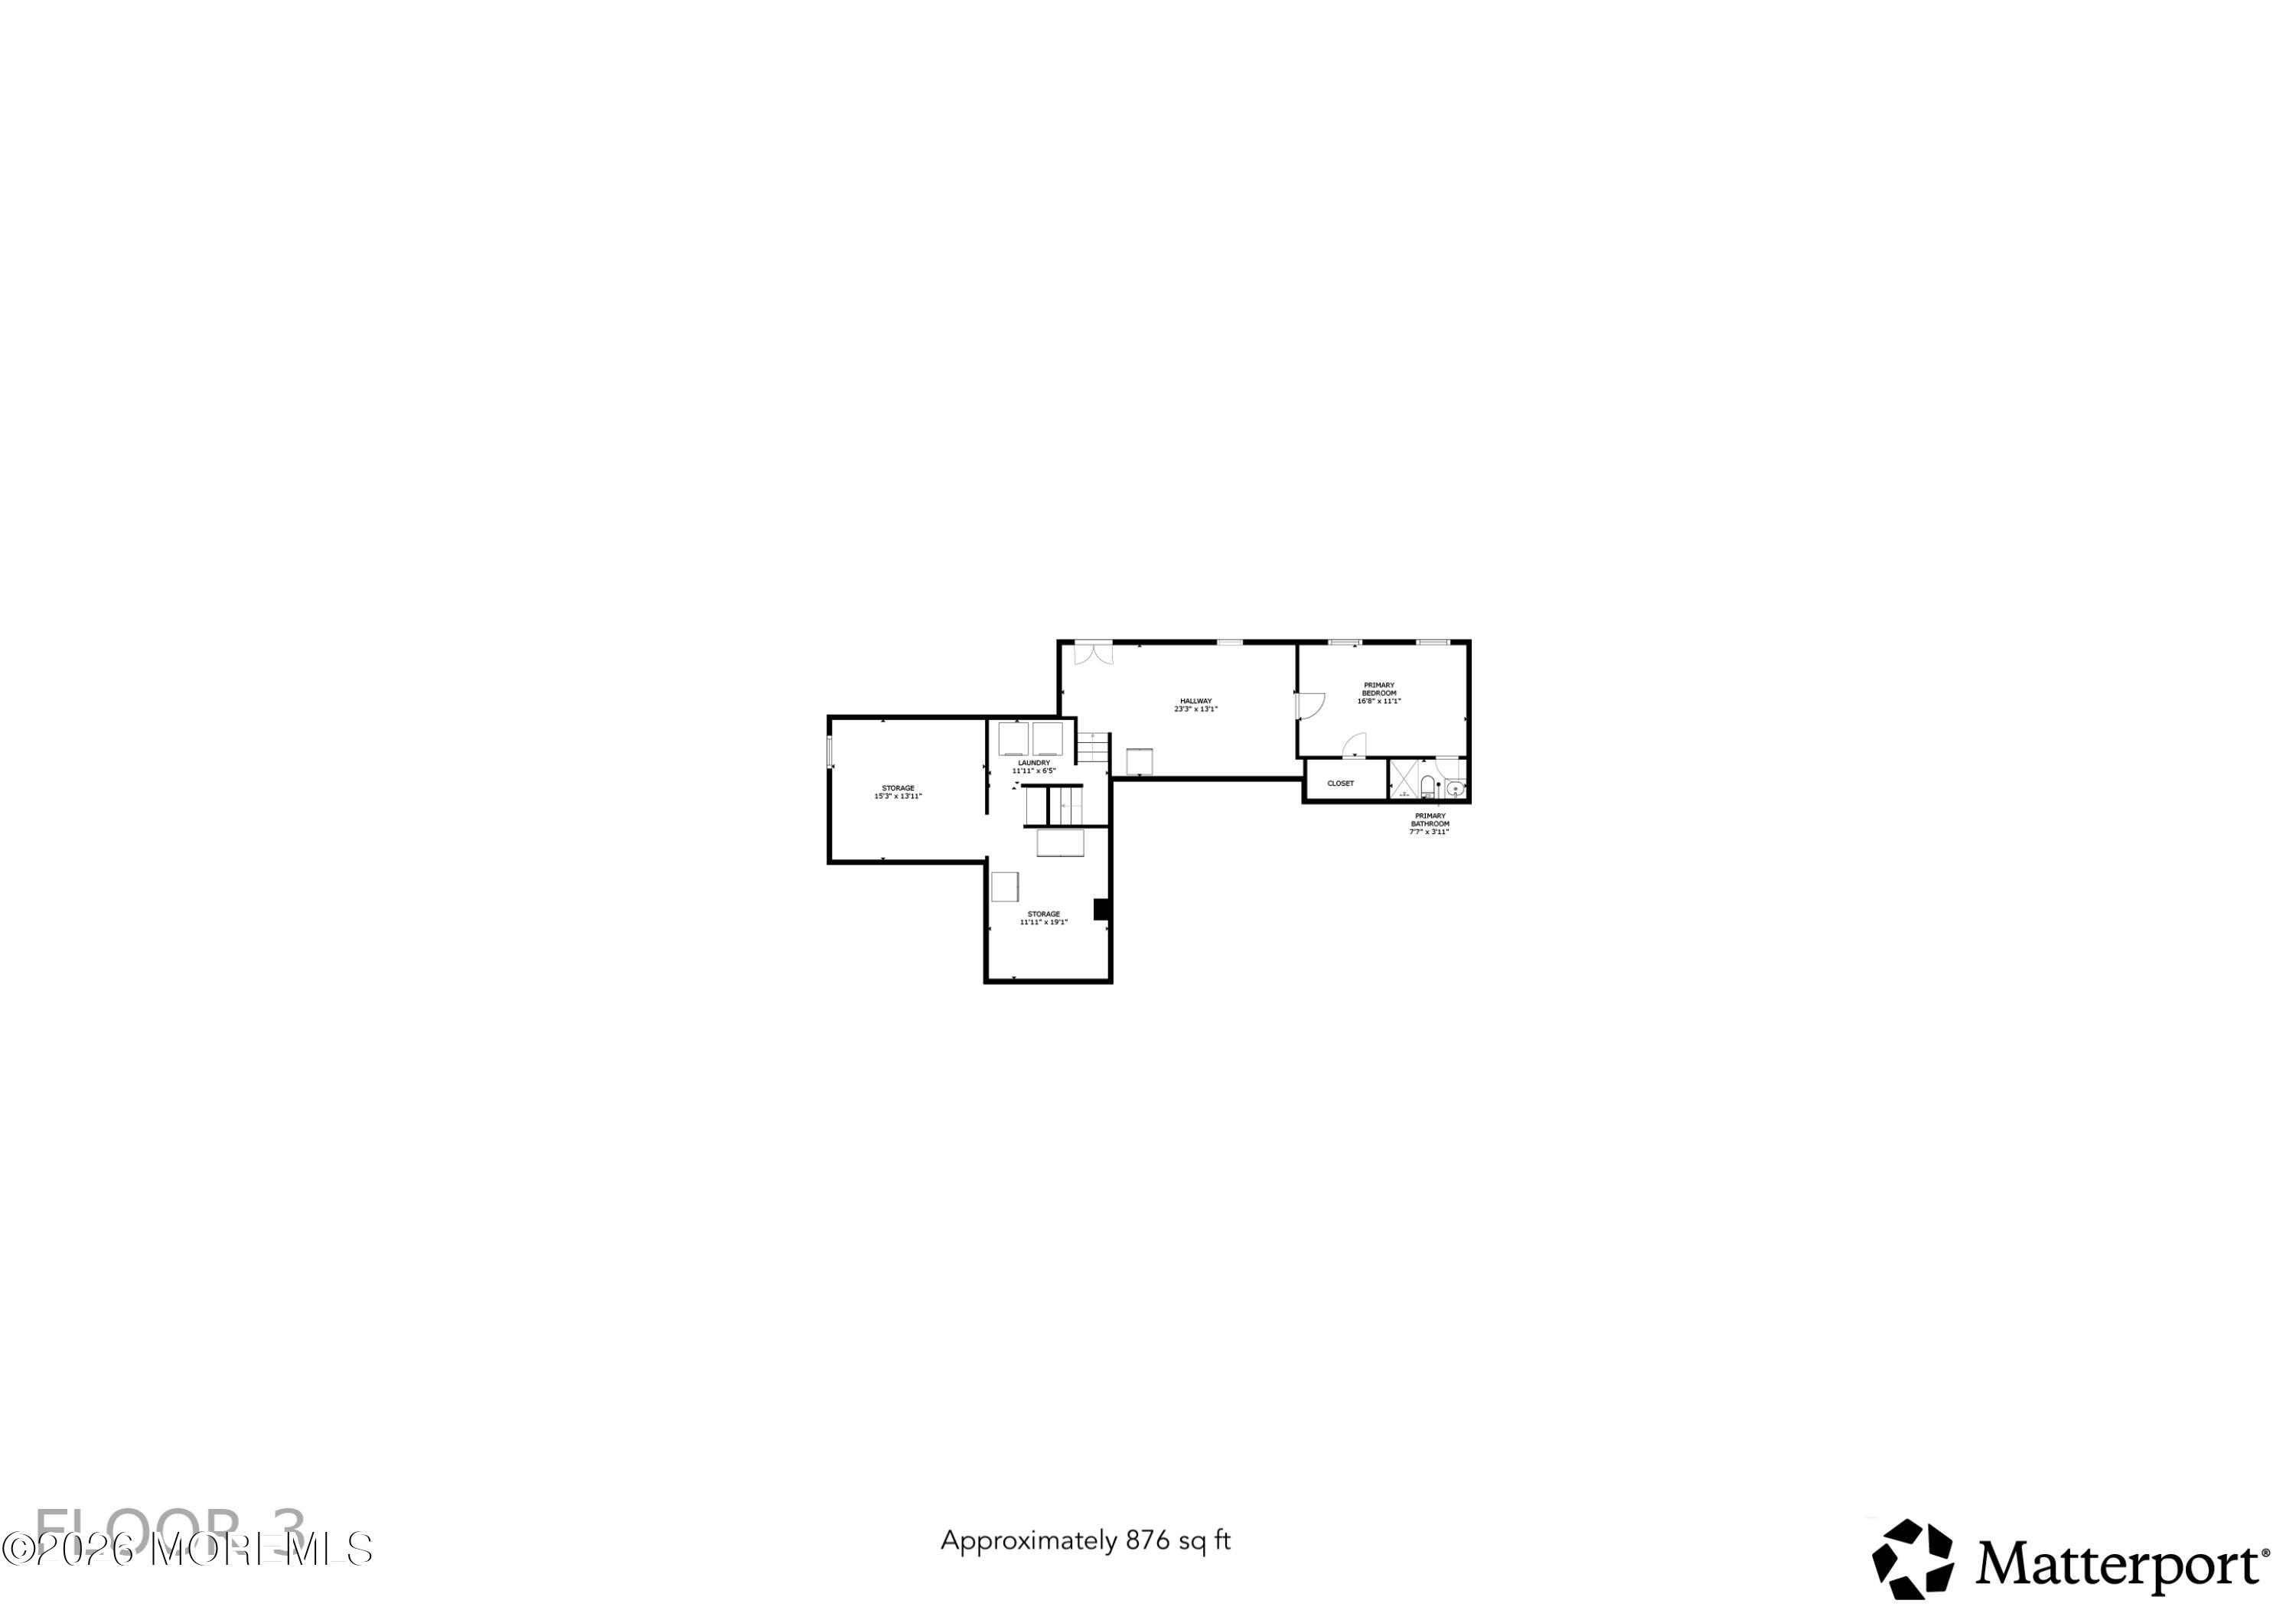
Third-floor plan with a primary bedroom, bathroom, laundry room, and storage areas.
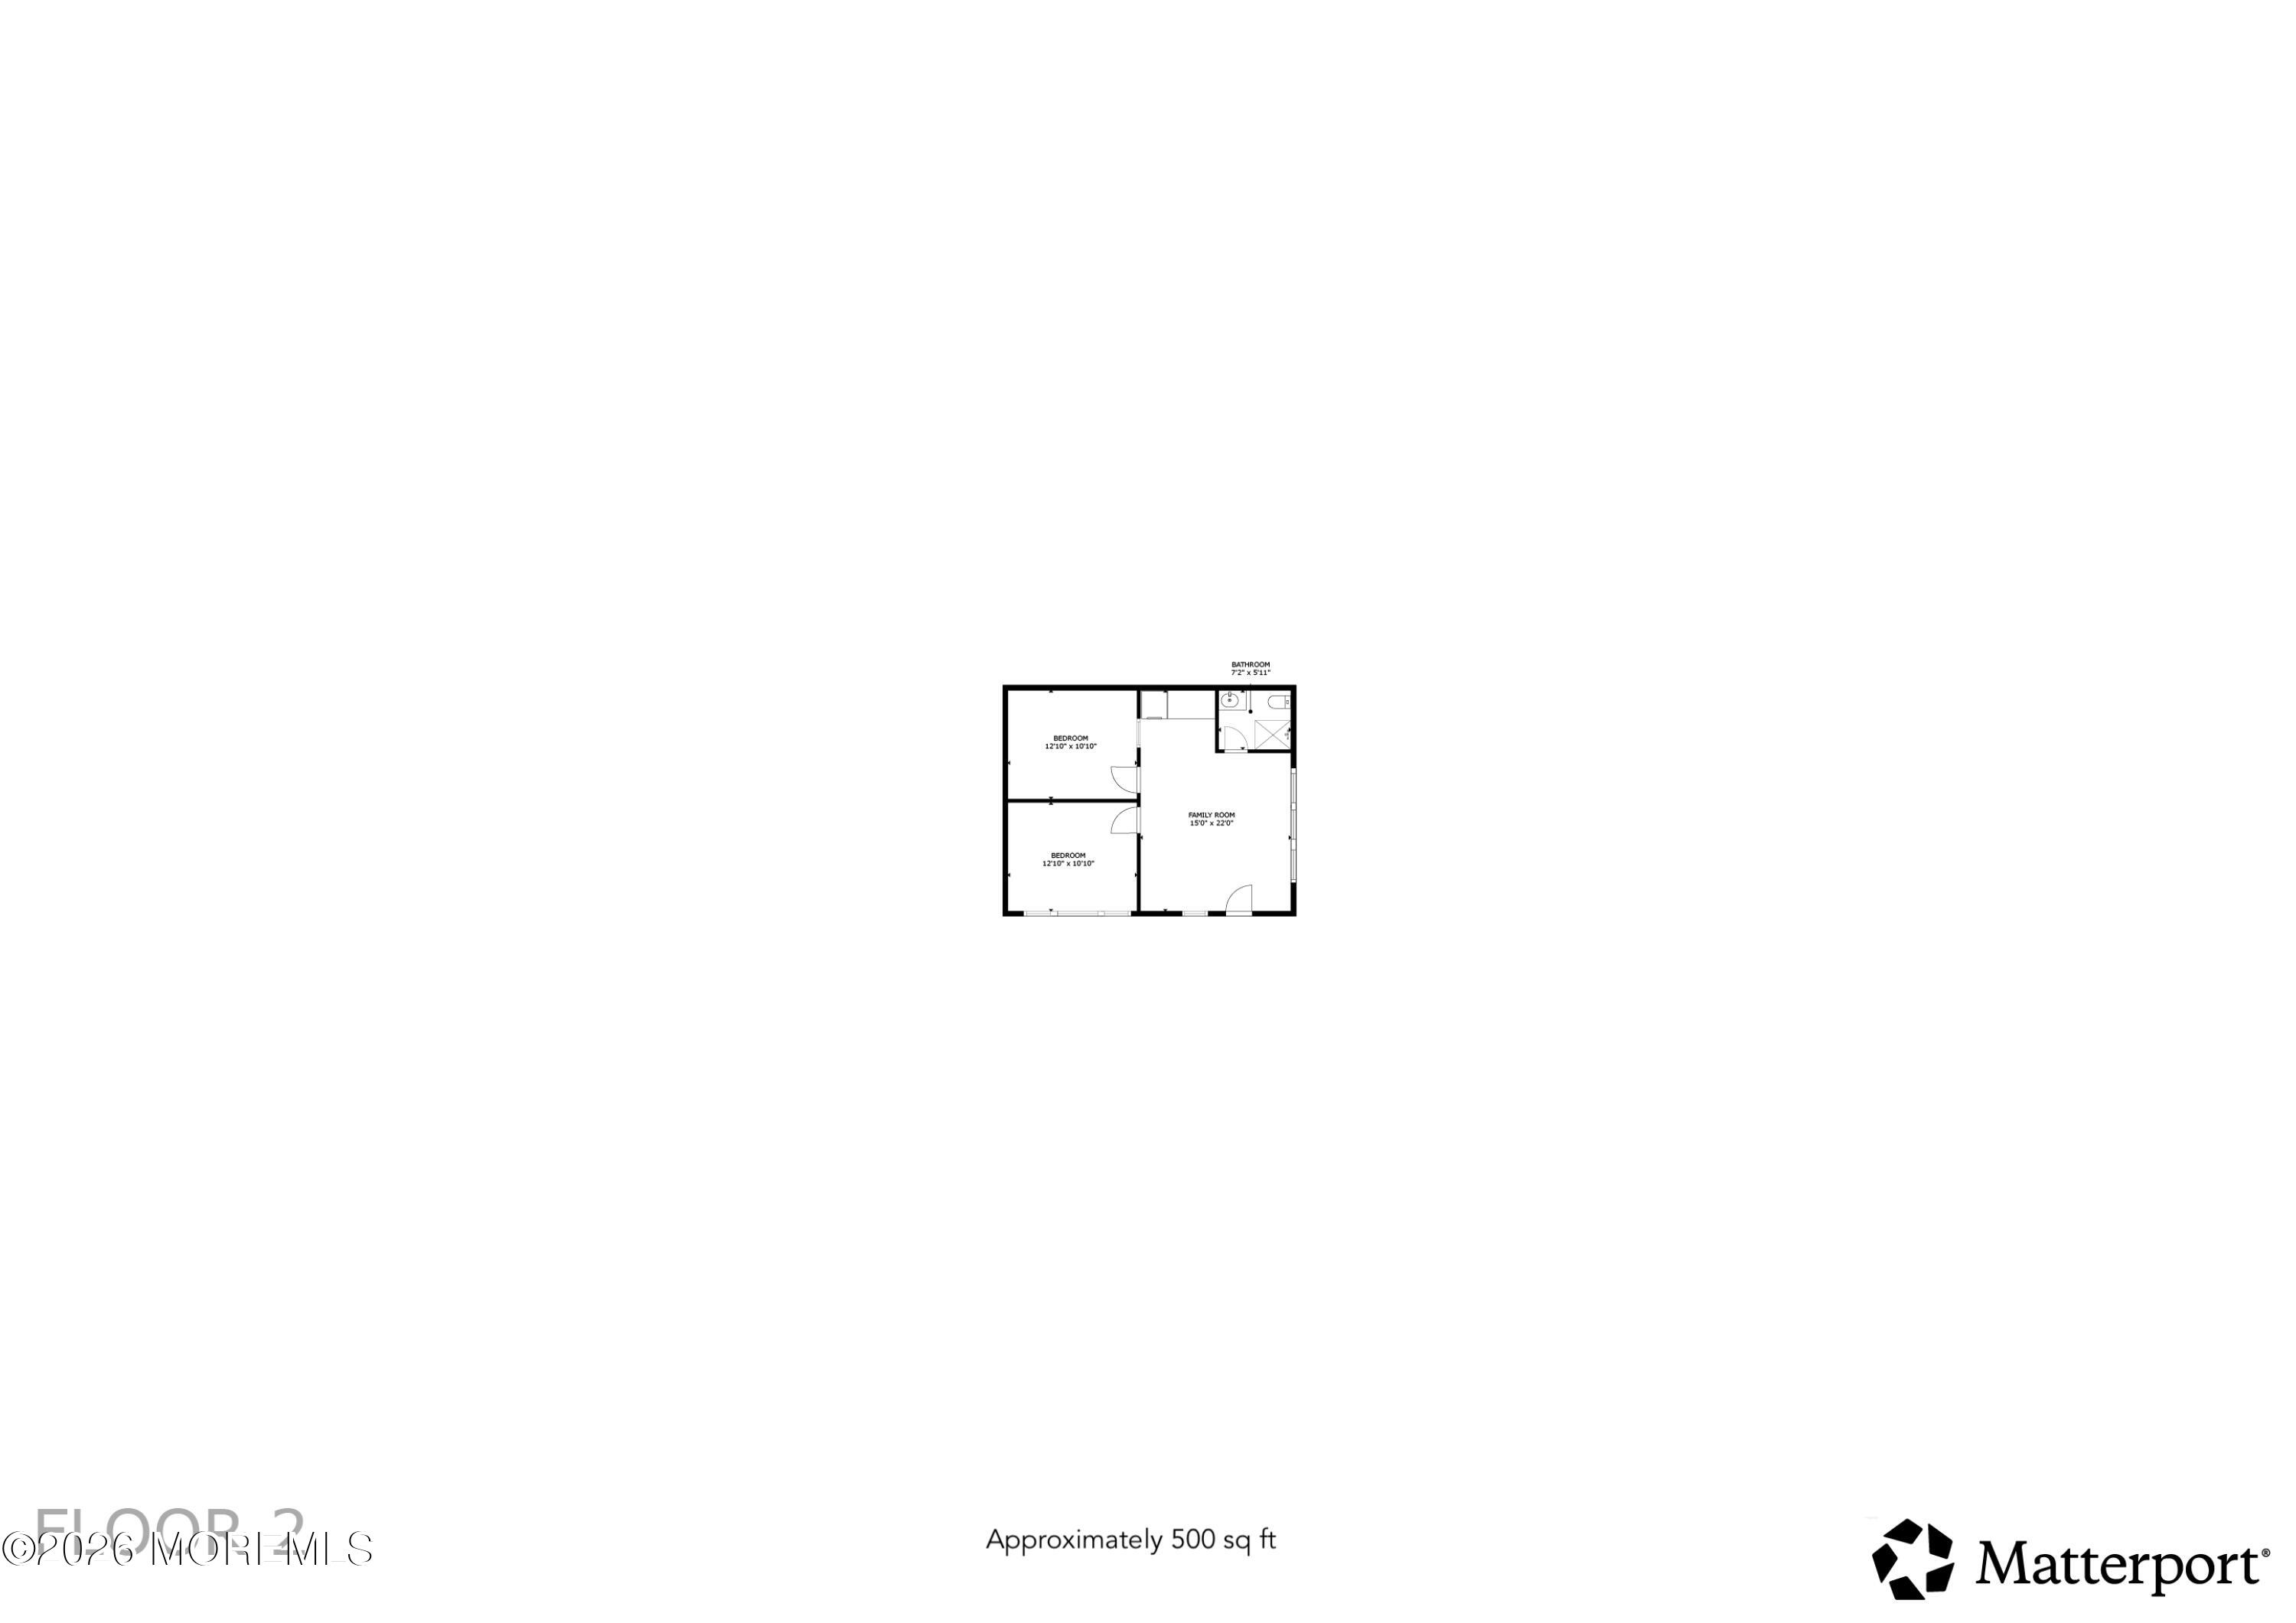
Second-floor plan with two bedrooms, a bathroom, and a family room.
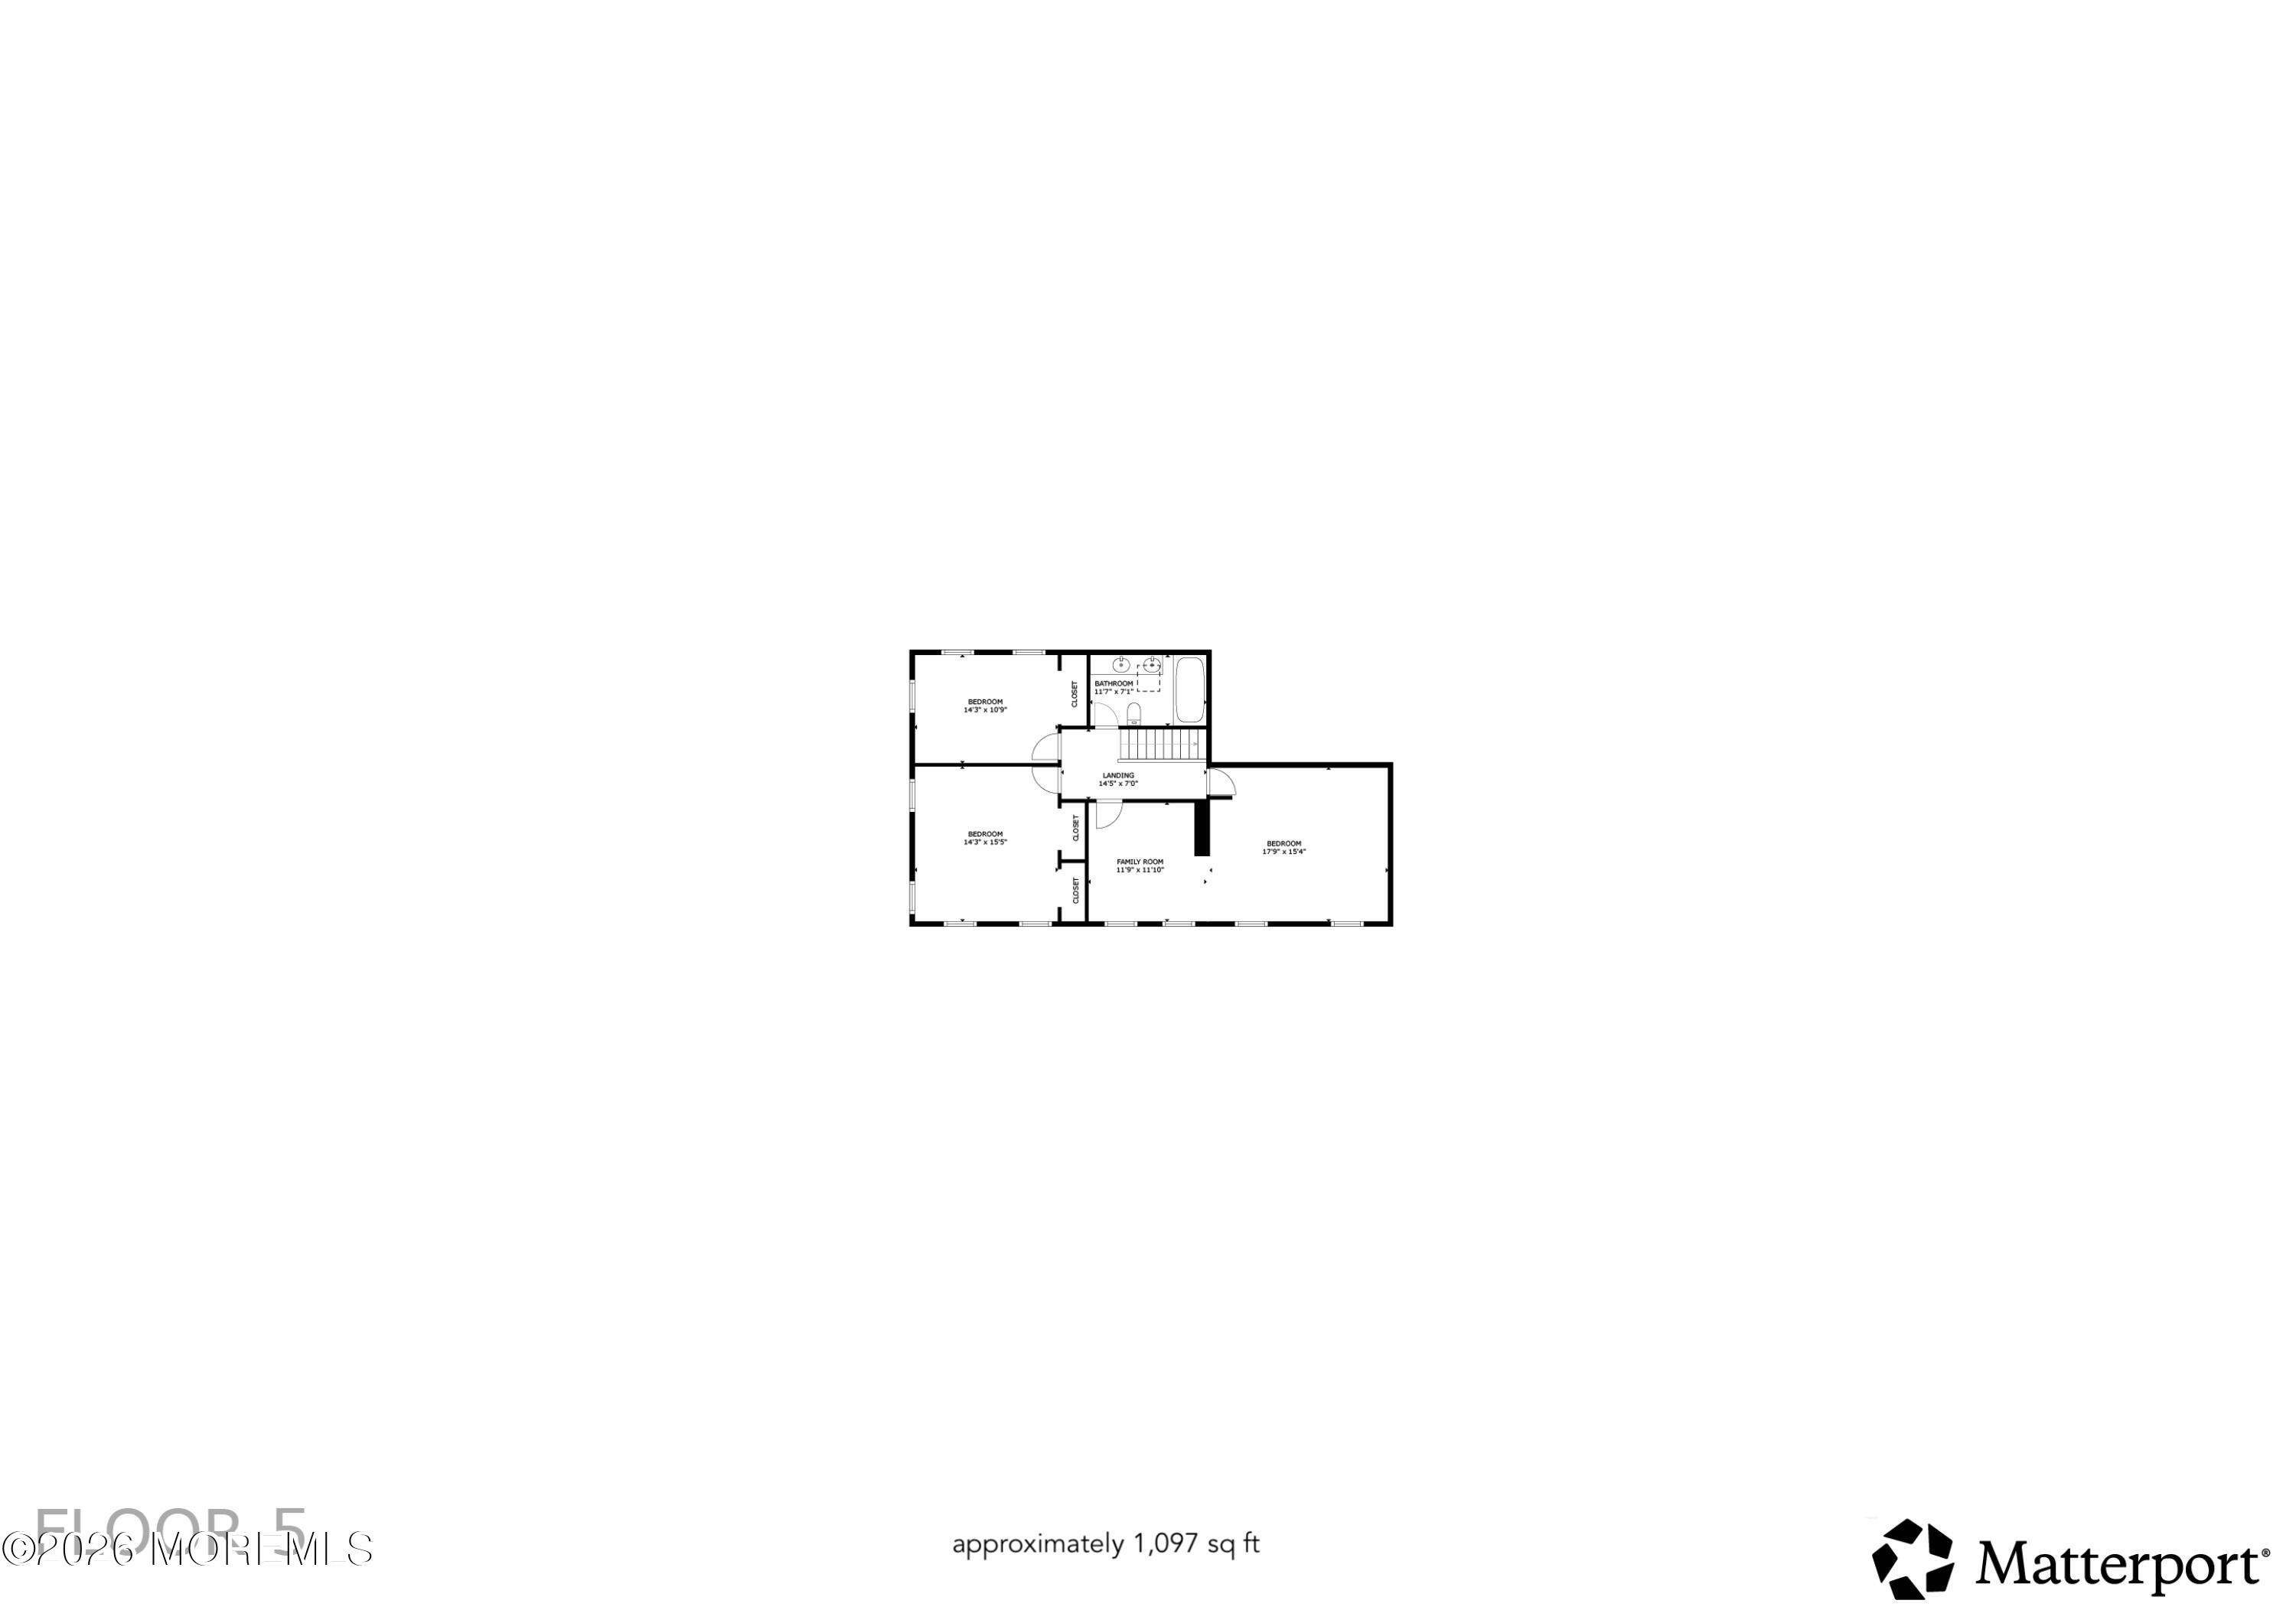
Upper-floor plan with three bedrooms, a bathroom, a landing, and a family room.
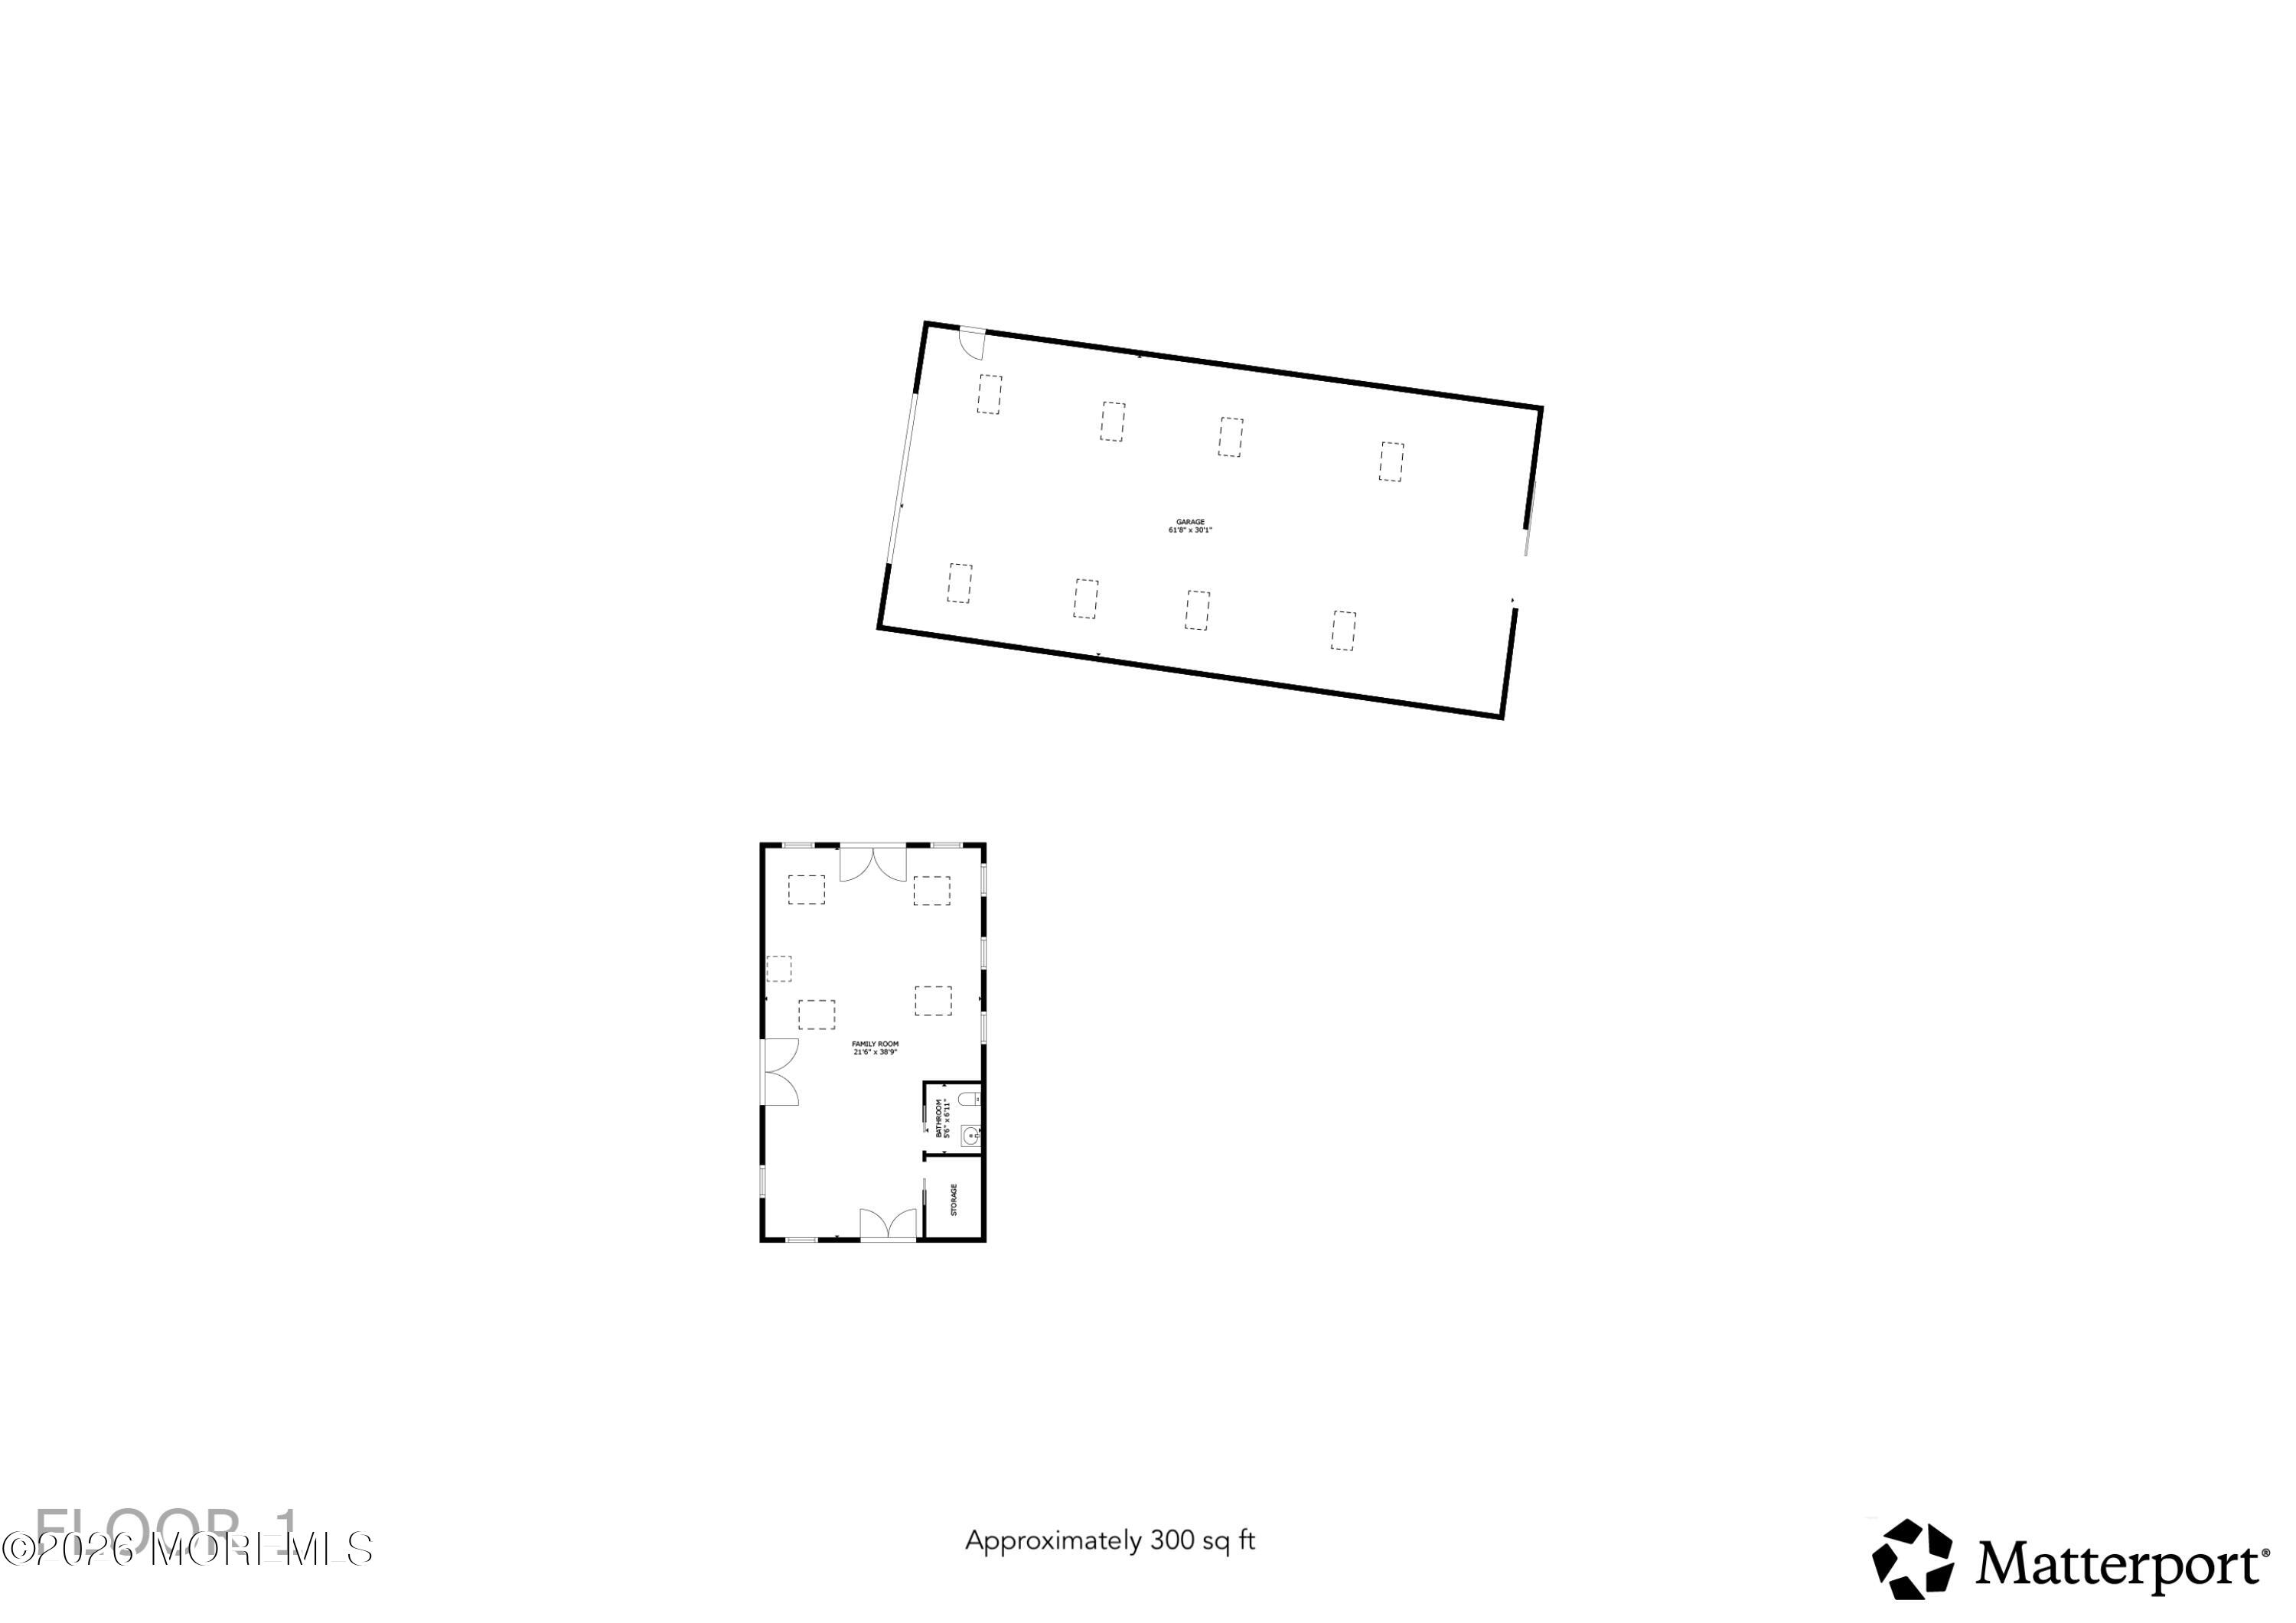
Floor plan showing a garage and family room, plus a bathroom and storage area.
VIEW PHOTOS
$4,950,000

Morganville

4 Beds 5 Baths 9.78 Acres

Description

There are few properties in Monmouth County that offer this combination of acreage, infrastructure, and lifestyle amenities. Set across approximately 10 acres,6.95 acres of farm-assessed, this private estate unfolds amid open pastures, cultivated grounds, and a collection of thoughtfully curated structures that reflect both agricultural heritage and modern living. At its center, is an approximately 4,399-square-foot (from tax records)residence overlooking the surrounding grounds. Beyond the main home, there have been no expense spared to create a wellness enclave including a state of the art techno gym, multiple saunas, resort inspired salt water pool, outdoor kitchen and sports court as well fenced pasture areas creating an environment suited for residential & agricultural pursuits Farm assessed. total taxes with farm assessment 21,163. 6.95 acres of 9.78 total acres is assessed farmland.

Share Property

Location

395 Tennent Road, Morganville, NJ 07751

Status

For Sale
Danielle’ "Dani" Lacko

Danielle’ "Dani" Lacko

TITLE

Licensed Real Estate Salesperson NYC and NJ

Property Amenities

Interior
Flooring Wood, See Remarks, Other
Total Bedrooms: 4
Half Bathrooms: 1
Full Bathrooms: 4
Other Interior Features Exercise Room, Attic - Pull Down Stairs, Bonus Room, Beamed Ceilings, Lead Glass Window, Wet Bar, Recessed Lighting
Area & Lot
Lot Area 9.78 Acres
MLS® ID 22622335
Year Built 1836
High School Marlboro
Middle School Marlboro Memorial
Elementary School Robertsville
Architecture Styles Detached, Colonial
Type Residential
Status For Sale
Exterior
Stories 2
Pool Concrete, In Ground, Salt Water
Air conditioning Central Air, 2 Zoned AC
Heat type Propane, Oil Below Ground
Water Source Public
Garage Space 2.0
Security Features Security System
Sewer Septic Tank
Other Exterior Features Outdoor Grill, Basketball Court, Stained Glass, Swimming, Tennis Court(s)
Parking Circular Driveway, Paver Block, Asphalt, Driveway, Off Street, Workshop in Garage
Lot Features Fenced Area, Irregular Lot, Oversized
Roof Other, Shingle
Finance
Sales Price $4,950,000
Real Estate Tax $21,163 yearly
White multi-story house amid landscaped grounds, with a vintage red Ford truck on the driveway.

360 Virtual Tour

Take a tour of this property
White multi-story house amid landscaped grounds, with a vintage red Ford truck on the driveway.

Schedule a Showing

We would love to show you our beautiful property. Please select your preferred date and time below. An agent will be in touch shortly to confirm your appointment.

Schedule a Showing

We would love to show you our beautiful property. Please select your preferred date and time below. An agent will be in touch shortly to confirm your appointment.

Thank you for your interest in 395 Tennent Road, Morganville, NJ 07751. We are reviewing your request and will be in touch shortly!

Mortgage Calculator

Estimate your monthly mortgage payment, including the principal and interest, property taxes, and HOA. Adjust the values to generate a more accurate rate.

All estimates are provided for informational purposes only. Actual amounts may vary.
$0,000 Your Payment 20 15 65
$0,000 Your Payment

Work With Danielle

Get assistance in determining current property value, crafting a competitive offer, writing and negotiating a contract, and much more. Contact me today.

Follow Me On Instagram